Search For Homes
Form submitted successfully!
You are missing required fields.
Dynamic Error Description
There was an error processing this form.

Fairfax #2
751
Los Angeles
$799,000
960
1
1
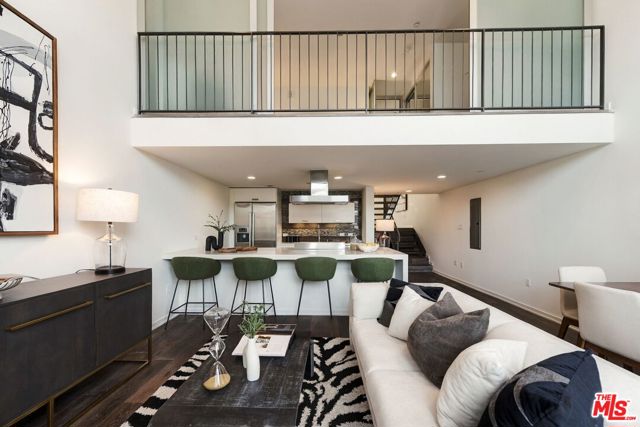
Modern west-facing tri-level loft designed by the acclaimed Pugh + Scarpa an AIA award-winning, LEED Platinum certified building! Built on the grounds of the legendary Cherokee Recording Studios! Soaring 16' ceilings + walls of glass welcome you in as you enter into a versatile den/flex space, easily used as a second bedroom, with a full bath featuring a tub/shower combo. Upstairs, the primary bedroom offers ample space framed by sleek frosted glass sliders that open the room to the dramatic great room below, flooding the space with natural light, or can be closed for complete privacy transforming the room into its own open-air loft retreat. Closet with stackable washer and dryer. Downstairs, an open-concept great room unfolds beneath soaring open-to-above ceilings, where the kitchen with stainless steel appliances, waterfall stone countertops, and a breakfast bar flows into the dining and family room areas, with floor-to-ceiling glass windows and sliding doors that open to a private patio! Community amenities include a rooftop deck with sweeping city and mountain views, two tandem underground parking spaces with an EV charger, plus guest parking! Unit features central HVAC, engineered hardwood flooring, and recessed lighting throughout. Steps from Fairfax, Melrose Avenue, and Santa Monica Boulevard close to the best shopping, dining, and nightlife the area has to offer!
Caliente Springs
23352
Murrieta
$799,000
3,179
5
3
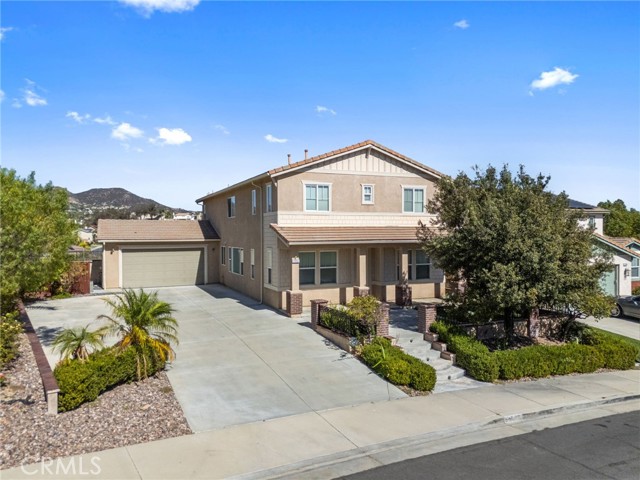
VERY WELL-DESIGNED FLOOR PLAN WITH ONE BEDROOM AND ONE FULL BATH DOWNSTAIRS! UPSTAIRS COMPLETE WITH FOUR BEDROOMS, TWO FULL BATHS, AN INDEPENDENT LAUNDRY ROOM WITH WASHER/DRYER INCLUDED! MASTER SUITE PROVIDES PRIVATE BALCONY, MASSIVE WALK-IN CLOSET, AND LIBRARY RETREAT! OPEN CONCEPT KITCHEN WITH LARGE ISLAND, FRIDGE, AND MERGES TO FAMILY ROOM WITH WOOD BURNING FIREPLACE! BACKYARD FEATURES STAMPED CONCRETE, PEBBLE-TEC POOL WITH TANNING SHELF, IN GROUND WATERFALL SPA, AND NEIGHBORHOOD HILLSIDE VIEWS! HOME IS SET BACK ABOVE THE STREET WITH TWO CAR GARAGE AND EXTRA-LONG DRIVEWAY! THIS HOME IS JUST WAITING FOR YOUR PERSONAL TOUCH! INTEREST RATE BUY DOWN AVAILABLE! CALL TODAY!
Oakhill Drive
30916
Temecula
$799,000
2,422
4
3
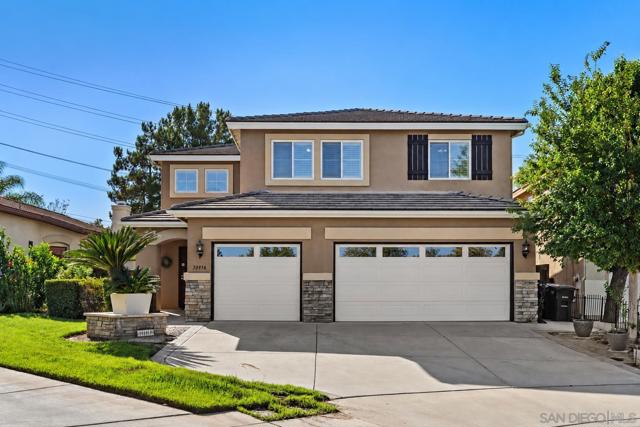
5.499% ASSUMABLE VA LOAN | This thoughtfully upgraded 4-bed, 2.5-bath Temecula home is offering 2,422 SF, a 3-car garage & owned solar. Dramatic two-story ceilings & abundant natural light welcome you into formal living & dining spaces. The updated kitchen features quartz countertops, center island/breakfast bar, walk-in pantry, stainless steel double ovens & refreshed cabinetry, opening to the family room with a gas fireplace & backyard access. A main-level bedroom currently serves as an office with built-ins; nearby a powder room & laundry room with sink & cabinetry. Upstairs, the spacious primary suite offers a walk-in closet & French doors to a private balcony with mountain, sunset, city-light views. Also, a secondary room that can serve as a nursery, office or gym. The upgraded ensuite features dual sinks, soaking tub, separate shower, separate toilet room. The spacious two bedrooms upstairs offer ample closet space (one has a walk-in closet). Enjoy low-maintenance outdoor living with artificial turf, lemon tree & an Alumawood covered patio with lighting, ceiling fans & wiring for a future spa. Recent upgrades include plantation shutters, auto-sprinklers, whole-house water filter system, water heater, whole-house fan, 2025 A/C condensor. The 3-car insulated garage offers EV Charging, a built-in workbench, cabinets & shelving. Temeku Hills Community amenities include a heated pool, spa, clubhouse, gym, event space and sport courts. Close to shopping, dining, recreation, schools and minutes from stunning Temecula Wine Country. Located in the desirable Temeku Hills community, this home offers access to an established neighborhood with extensive recreational and social amenities. The community clubhouse features a fitness center, ballroom/event space and gathering areas, along with a heated pool and spa. Residents also enjoy sport courts and organized community events throughout the year. The community hosts regular classes, social events, as well as holiday parties where costumed characters are present for photos (which is super cute) but all that sounds correct. Temeku Hills is centered around The Legends Golf Club (separate cost for access) and is conveniently positioned near Temecula Wine Country, shopping, restaurants, recreation and everyday services. Nearby Temeku Hills Park offers a children's play area, basketball court, baseball/softball facilities, BBQs and picnic areas. The property is within the Temecula Valley Unified School District, which is comprised of Vintage Hills Elementary, Margarita Middle and Temecula Valley High for the surrounding Temeku Hills area. Additional property details include 6-inch baseboards, crystal chandeliers, multiple ceiling fans, on the second floor a built-in hallway linen storage plus an additional walk-in linen/storage closet, Ring doorbell, timed sprinkler system, and an installed alarm system with sensors at windows and exterior doors (currently not activated). The main-level office/bedroom includes built-in cabinetry and shelving. Laundry room features a utility sink, countertop and cabinetry. Garage includes additional built-in cabinets/shelving, workbench and exhaust fan. Exterior storage shed conveys. The home underwent substantial improvements under the prior ownership around 2020–2021, with the prior listing reporting more than $100,000 in upgrades at that time. Additional reported improvements included interior paint, carpet/padding, updated bathroom sinks and faucets and professionally refinished cabinetry/hardware. Exterior was reported professionally painted in 2019.
Louis
1001
Lakeport
$799,000
2,880
3
3
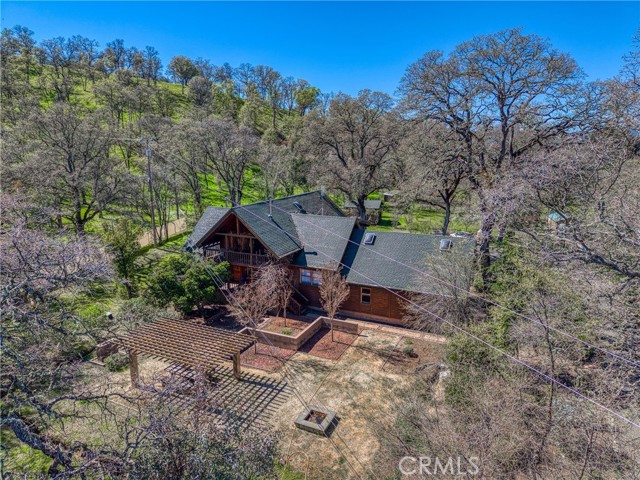
Enchanting, one-of-a-kind log home on 2.62 acres in one of North Lakeport’s most desirable neighborhoods. Tucked away at the end of a quiet cul-de-sac, this special property welcomes you through a gated entry and down a paved driveway that opens to a circular driveway in front of the home, creating a beautiful arrival surrounded by mature oak trees. This unique 2,880 square foot home offers 3 bedrooms and 2.5 bathrooms, featuring stunning vaulted wood ceilings, cozy fireplaces, and warm rustic character throughout. The remodeled kitchen showcases beautiful concrete countertops and sits next to the formal dining room, making it ideal for both everyday living and entertaining. The home has seen many upgrades over the years, too many to list. Just off the dining room is a bright sun-room that opens directly to the picturesque backyard. The spacious layout includes two bonus rooms, one located inside the home and another large bonus room above the two-car garage, with a separate entrance, offering endless possibilities for a second unit, home office, gym, or game room. Outdoor living is just as impressive with multiple covered decks and balconies, plus a patio area designed for gatherings featuring custom park-style stone bench seating, a gazebo, and an outdoor fire-pit that creates a truly magical setting. There are also two additional decks down in the yard, perfect for entertaining and enjoying the peaceful natural surroundings. The driveway offers abundant parking with space for 10 or more vehicles, plus plenty of room for RV and boat parking. The wooded park like setting also provides the option to place an RV further back on the property for added privacy, creating a magical camping like retreat right in your own backyard. The fully fenced property is well maintained and offers plenty of space for animals or horses, complete with stalls and multiple fenced areas. A major bonus is that the property features both a private well and public water service. A detached metal storage building with a roll-up door provides additional storage for equipment, tools, or another vehicle. With its unique charm and expansive layout, this property offers incredible potential as a high-end Airbnb, a stunning venue for private events, or a peaceful vacation home retreat. Located just minutes from town, shopping, restaurants, and the hospital, this property offers the perfect balance of privacy, space, and convenience. Don't be shy, come take a look and make an offer!
Lewis
2069
Long Beach
$799,000
1,700
5
2
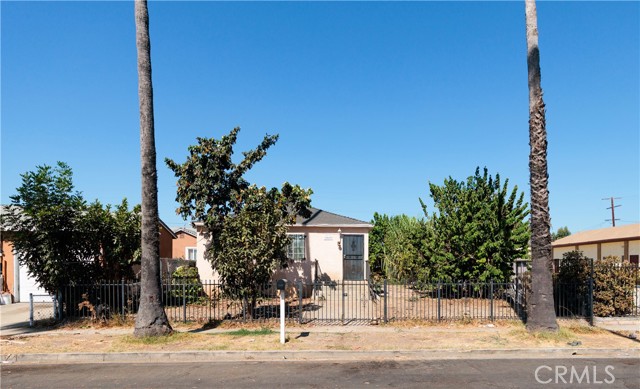
Opportunity in Long Beach. This 5-bedroom, 2-bath home offers approximately 1,700 square feet of living space on a 6,521 square foot lot. The layout gives you room to work with, whether you’re an owner-user looking for space or an investor planning a value-add project. The detached garage is ideal for an ADU conversion, a great value-add for anyone looking to create rental income or a separate living space. The property needs some creative TLC, giving the next owner the chance to update and finish it to their own taste. A large lot, a flexible floor plan, and potential ADU path make this one worth a look. Bring your vision. Buyer to verify all permits and approvals
Euclid
123
San Leandro
$799,000
1,952
4
2
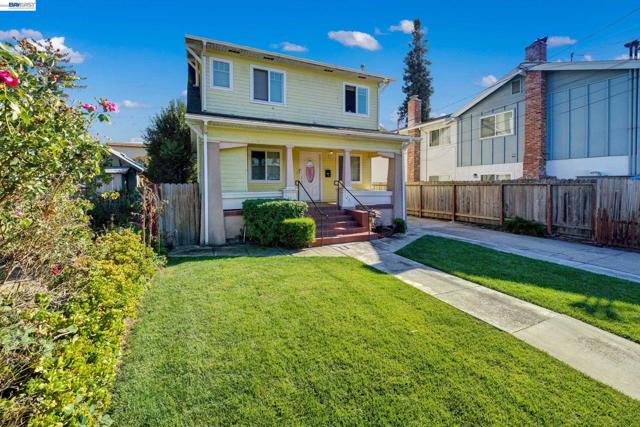
Welcome to 123–125 Euclid Avenue, a charming Craftsman-style duplex offering an exciting investment opportunity in San Leandro’s desirable Broadmoor neighborhood. Built in 1920, this 1952-square-foot property features two spacious units, each with 2 bedrooms and 1 bathroom, plus a large basement offering additional flexibility and storage. Set on an expansive 5,999-square-foot lot with convenient side access, the property blends classic period character with a highly accessible location just a short walk from Downtown San Leandro. Surrounded by a distinctive mix of Craftsman, Tudor, Spanish-inspired, and other historic homes, the neighborhood offers an established residential feel and a true sense of community with exceptional walkability. Whether adding to an investment portfolio or exploring the possibilities of a multi-unit property, 123–125 Euclid presents a unique opportunity in a well-loved San Leandro neighborhood.
Panda
3833
San Jose
$799,000
1,255
2
2
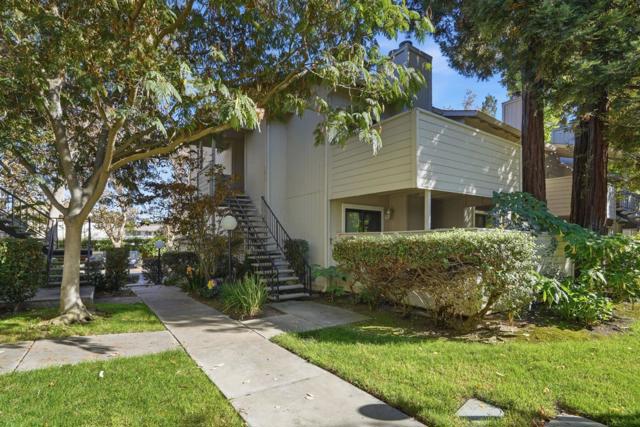
Welcome to 3833 Panda Dr! Set within a lush, private enclave surrounded by mature greenery & peaceful walkways, this meticulous move-in ready W. San Jose condo offers amazing spaces for optimal living. The spacious great room features tiled entry, vaulted ceiling, floor to ceiling fireplace wall & a sliding glass door that opens to a tranquil private deck framed by greenery, ideal for entertaining or simply relaxing. At the heart of the home is the kitchen featuring new: quartz counter tops & breakfast bar, stainless steel oven range, dishwasher & sink, faucet, garbage disposal & overhead lighting. The primary suite is a perfect retreat featuring a vaulted ceiling, walk-in closet, dual sink vanity & a newly remodeled bath with tile surround. Other updates include brand new: fully remodeled hall bathroom, modern light fixtures, door hardware & luxury carpeting & vinyl flooring extending throughout freshly painted interior. Complete with a large laundry room, oversized 1 car finished garage with storage galore, ample guest parking, manicured common spaces & sparkling community pool & spa. This inviting home offers privacy, comfort & style in a desirable setting close to everything: shopping, dining, parks, schools & great access to 280/San Tomas Expressway for easy commutes.
Vermont Ave
9611
Los Angeles
$799,000
2,542
2
1
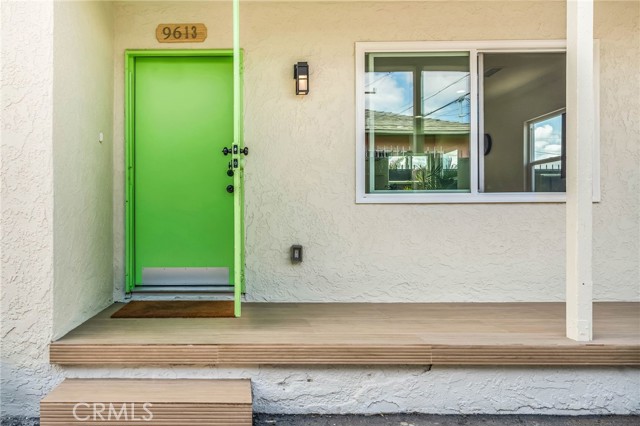
Situated with easy access to freeways 9611 S Vermont Ave boasts 1,700 sqft of commercial business space and roughly 750 sqft of living space. The 2/1 bedroom living space has been fully renovated (2025). This home is ideal for a plumber, electrician, tailor or storefront business owner looking for a work/live flexible space. The property is also available for rent.
Catalina
15418
Gardena
$799,000
1,400
3
2
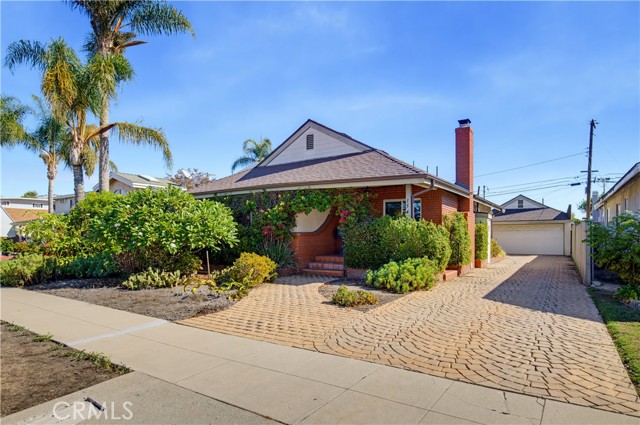
Welcome home to this inviting and beautifully appointed residence, where comfort, charm, and thoughtful design come together to create the perfect place to call home. Vinyl flooring flows throughout, complemented by dual-pane windows and doors, custom shutters, recessed lighting, and a newer HVAC system for year-round comfort. A charming brick fireplace serves as a warm and welcoming focal point in the living room, adding timeless character and a cozy ambiance. The well-designed floor plan offers both functionality and privacy, with two bedrooms and a full bathroom situated on one side of the home, while the spacious primary suite is thoughtfully positioned on the opposite side, creating a peaceful private retreat. The primary suite enjoys direct access to the backyard and features its own en-suite bathroom, offering a seamless connection between indoor comfort and outdoor living. The formal dining room provides an elegant setting for hosting memorable dinners and special gatherings, while the kitchen is equipped with granite countertops, a double-basin sink, and stainless steel appliances, blending everyday practicality with timeless appeal. A convenient in-home laundry closet adds ease to daily living. Even better, all appliances, including the refrigerator, washer, and dryer, are included in the sale for a truly move-in-ready experience. Step outside to discover an expansive backyard designed for entertaining, relaxing, and enjoying the California lifestyle. A spacious tiled patio provides the perfect setting for al fresco dining, weekend barbecues, or gathering with friends and family, while abundant foliage creates a lush, inviting atmosphere with plenty of room to make the space your own. Additional highlights include a roof approximately three years old, offering added peace of mind. Nestled in a quiet, highly walkable neighborhood, this home offers convenient access to local shops, coffeehouses, and everyday essentials, with close proximity to the 110 freeway for an easier commute. A wonderful blend of charm, comfort, privacy, and outdoor enjoyment, this inviting home is ready to welcome its next chapter!
Mcburney Ct
2646
San Diego
$799,000
1,338
3
2
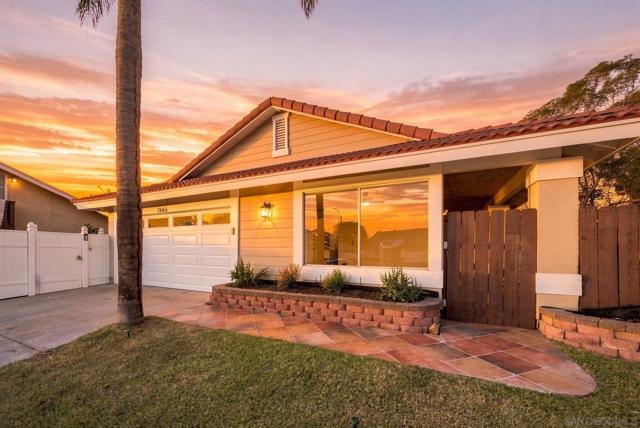
Behind this South Bay, cul-de-sac home lies something truly magical: a private, tree-lined backyard that feels like your own hidden retreat! Anchored by a gorgeous tree and set on a generous lot, this huge backyard is a blank canvas for entertainers, with room for outdoor dining, a garden, play space, or whatever you can imagine. Inside, this 3 bedroom, 2 bath home has been thoughtfully refreshed and is ready to move in. New flooring and fresh interior paint carry throughout, and the living room is bright and airy, filled with natural light. The primary bathroom has been completely remodeled with new vanities and dual sinks, creating a private retreat at the end of the day. Primary bedroom also has own easy access to backyard and views of the trees. Newer exterior paint gives the home great curb appeal, and the two-car garage offers plenty of room for parking and storage. Close to Sunnyslope Park, the Otay Valley Regional Park trails, schools, shopping, and quick I-5 access, with Imperial Beach and Downtown just a short drive away.
Kingsdale
14831
Lawndale
$799,000
1,020
2
2
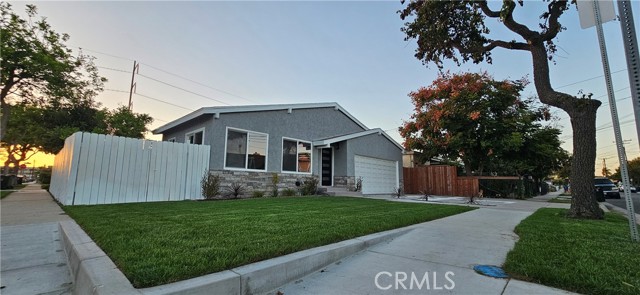
Upgraded South Bay Home Near Beaches, Major Employers & Entertainment! Welcome to 14831 Kingsdale Avenue, Lawndale, featuring 2 bedrooms and 2 full bathrooms, including a comfortable primary suite. This upgraded home offers desirable features such as central air conditioning and heating for year-round comfort. Enjoy a prime location near major employment centers, including SpaceX, the Intuit Dome, and SoFi Stadium, as well as convenient access to shopping, dining, and entertainment. The beautiful South Bay beaches, including Manhattan Beach and Hermosa Beach, are just a short drive away. Conveniently located near major freeways, this home offers easy access to surrounding South Bay communities and greater Los Angeles. An excellent opportunity to own an upgraded home with a primary suite in a convenient location close to beaches, business centers, and premier entertainment destinations! Professional photographs will be uploaded on or before October 18.
VIA DEL LUZ
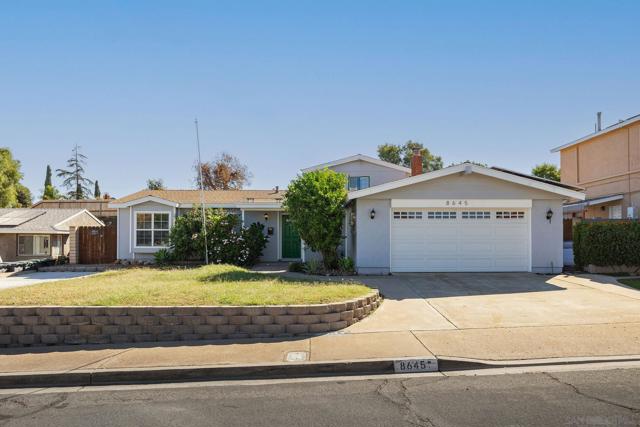
8645
El Cajon
$799,000
1,922
5
2
Move in Ready! Lovingly maintained 5-bedroom, 2-bath home tucked away on a quiet cul-de-sac in East El Cajon. Featuring an upgraded kitchen with granite countertops, stainless steel appliances and ample storage. Upgraded bathrooms, spacious living and family rooms, and a versatile fifth bedroom with vaulted ceilings that could serve as a game room. A/C. The low-maintenance yard includes a covered patio, chicken coop, lime tree, and plumeria plant. A two-car garage offers ample storage, with additional space for RV parking. Owned solar adds to this home’s appeal!
Aurora
4741
Ontario
$798,990
2,548
5
3
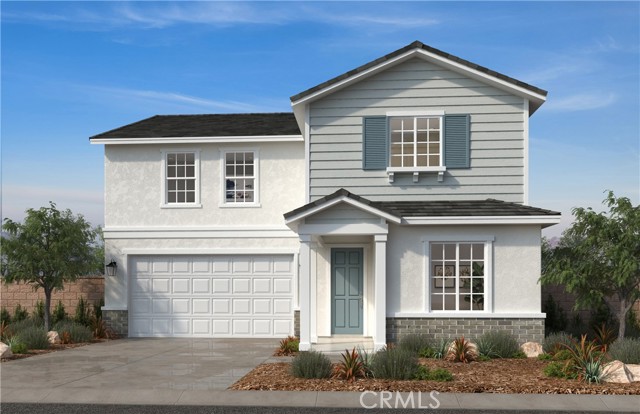
This newly opened KB Home Meridian community features a to-be built Craftsman Single-Family home with driveway which is located across the street from future city planned Ontario Grand Park and is close to Costco, Cloverdale Marketplace, Eastvale Gateway, I-15, and so much more. It features an open concept floor plan with a bedroom downstairs. The spacious great room overlooks a modern kitchen with Quartz countertops, White Shaker Panel Cabinets, and Whirlpool® energy efficient appliances. Upstairs loft is perfect for home office or separate T.V room. Energy-efficient features include Generation Lighting LED fixtures, Moen® WaterSense® faucets and showerheads, all electric appliance and a 100% energy star rated home. Solar Panels are for lease or purchase with SunRun. Photo is a rendering of the model. Buyer can either lease or purchase the Solar.
Haddington Ct
2913
Brentwood (CC)
$798,900
2,221
4
3
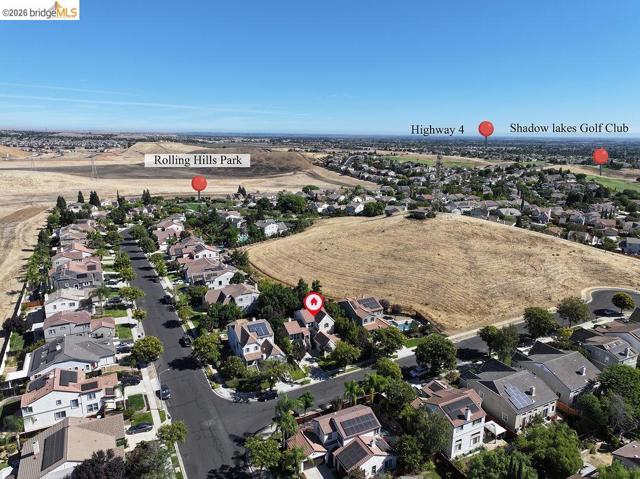
WELCOME TO SHADOW LAKES, Shadow Lakes is one of Brentwood’s more established and recognizable neighborhoods, known for mature landscaping, wide streets and views of Mount Diablo and the surrounding hills. The community includes nearly 800 homes scenic open spaces with one of the most sought out communities! Move-in ready and beautifully updated, this 2,221 sq. ft. home offers 4 bedrooms (full bedroom on main level) and 3 full baths with desirable court location. Ths home includes a convenient bedroom and full bath on the main level. Oversized and private backyard with big beautiful trees as your backdrop and fully fenced, ideally situated with no rear neighbors and peaceful hillside views! Imagine the stars while you play your soft music and entertain our friends. Lush landscape and mature trees just set the mood for your own paradise. Step inside to a bright, open floor plan featuring soaring vaulted ceilings, beautiful new luxury plank flooring, newer interior paint and baseboards, plus spacious formal living and dining areas. The inviting family room features a gas fireplace and opens to the chef-inspired kitchen with center island, breakfast bar, gas range, pantry and casual dining area. Upstairs, the spacious primary suite showcases stunning views and vaulted ceilings. The primary bath features travertine tile with decorative accents, dual sinks, soaking tub, separate shower and a large walk-in closet. Plenty of space because there are two additional bedrooms and a full bath complete the upper level. Enjoy outdoor living in the entertainer's backyard with patio, built-in firepit, dog run and potential space for a pool. Additional highlights include a new A/C unit and finished 2-car garage. Located near and walking distance to highly sought-after Krey Elementary, Adams Middle School and Heritage High School, plus shopping, restaurants, Brentwood Golf Club and convenient freeway access. A fantastic Shadow Lakes home that's ready for its next owner! This desirable location offers the best of Brentwood living, with a peaceful neighborhood setting while still being close to everyday conveniences. Enjoy morning coffee overlooking the hills, evening sunsets from the backyard and the added privacy that comes from backing to open space. With nearby Krey Elementary, Adams Middle School and Heritage High School, 2913 Haddington Ct. combines location, views and lifestyle in one of Brentwood’s most recognizable communities.
Kestrel Street
5211
Antioch
$798,900
2,520
4
3
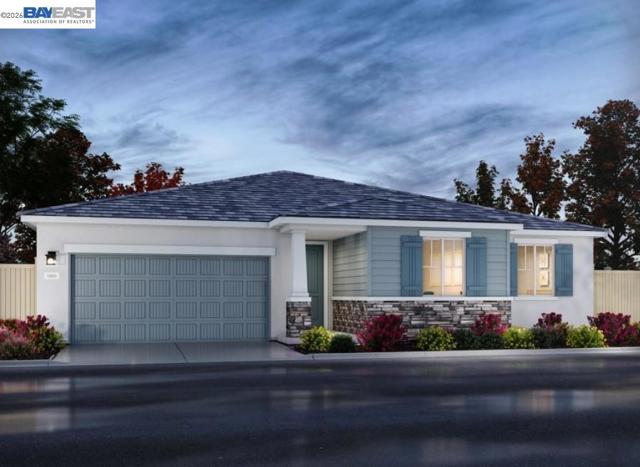
Brand new, energy-efficient home! Step into modern living with this thoughtfully designed 4-bedroom, 3-bath residence featuring a versatile flex space. The open layout creates an inviting atmosphere that flows into a spacious great room and a beautifully appointed kitchen. The kitchen offers abundant cabinetry, contemporary appliances, a walk-in pantry, and a large island with seating, making it ideal for everyday cooking and effortless entertaining. The primary suite provides a peaceful retreat with a generous walk-in closet and a spa-inspired bath featuring dual vanities, a soaking tub, and a separate shower for added comfort. This home is truly move-in ready with all appliances and window blinds included for a seamless transition. Built with energy efficiency in mind, it includes spray foam insulation, a high-performance HVAC system, low E windows, and smart thermostats designed to help reduce utility costs throughout the year. Conveniently located near schools, parks, and local amenities, this home blends style, comfort, and energy savings. Do not miss the opportunity to make this beautiful new home your own.
Saffron
3104
Thousand Oaks
$798,900
1,661
2
2
A fantastic opportunity for this single-story TO home under $800K! Rarely does a home offer this combination of privacy, updates, single-story living, and indoor-outdoor space. This beautifully updated 2-bedroom plus den, 2-bath home in the heart of Thousand Oaks in over 1,660 sq. ft. With only two attached walls, it lives like a single-fam. home and features multiple enclosed patios, rolling hill views, mature trees, and low-irrigation landscaping. Tasteful entry opens to real bamboo wood flooring throughout with abundant natural light creating a warm and inviting atmosphere. The remodeled kitchen features gorgeous marble countertops, newer cabinetry with glass accents, stainless appliances, two sinks, a built-in wine fridge, seating area. Soaring ceilings and elegant fireplace in the inviting living room and dining area are accented by two newer sliders bringing in abundant natural light and opening to the spacious outdoor patio, totally enclosed and private with block walls and wrought iron gate entrance. The primary bedroom opens with double-door entry, high ceilings, multiple closets, dressing area and updated en-suite bath with dual vanities and private shower area. A versatile den/office/bedroom is centrally located while another bedroom and full bath open from their own hallway and to a private interior patio area. Two-car garage is finished, insulated and has an extra storage room with direct-access to the indoor laundry room for added convenience and livability. Northwood HOA maintains the exterior of the properties and offers a pool, 2 spas, tennis, parks and play areas. Ideally located near shopping, freeways, hiking, and parks. Updated, private, and move-in ready--this is Thousand Oaks living at its best!
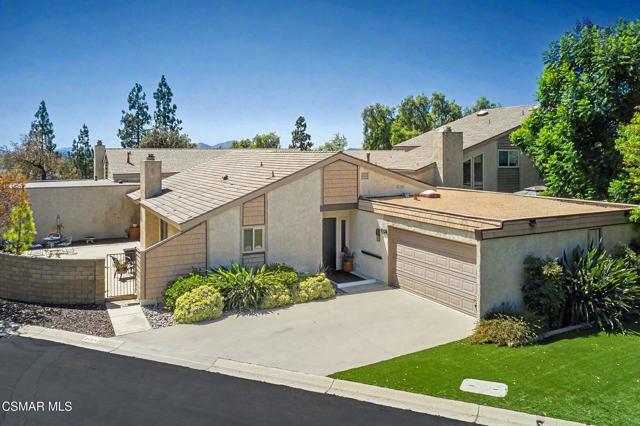
Lotusgarden
29147
Canyon Country
$798,900
1,408
3
2
Stunning Fully Remodeled Single-Story Home in a Desirable Neighborhood! Welcome to 29147 Lotusgarden Drive, where modern design meets comfort and style. This beautifully renovated home features a bright and open floor plan with new interior and exterior paint, new flooring throughout, and spacious bedrooms designed for comfortable living. The heart of the home is the gorgeous chef's kitchen showcasing white shaker cabinetry, elegant Calacatta Gold quartz countertops, a stunning waterfall peninsula, convenient coffee bar station, and brand-new stainless steel appliances. The inviting living room is highlighted by a dramatic fireplace featuring quartz accents and custom wood panel detailing, creating the perfect focal point for entertaining or relaxing.Both bathrooms have been completely remodeled with new vanities, Calacatta Gold quartz countertops, stylish fixtures, and designer finishes. Newer dual-pane windows provide energy efficiency and abundant natural light throughout the home. Step outside and enjoy the beautifully landscaped front and backyard, offering attractive curb appeal and plenty of outdoor space for gatherings and recreation. Additional features include laundry hookups in the garage and numerous upgrades throughout. This move-in ready home combines modern elegance with everyday functionality--an opportunity you won't want to miss! Schedule your private showing today.
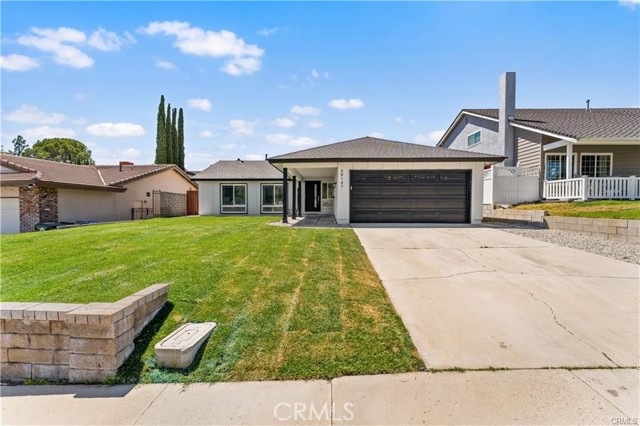
Promontory Way
5532
Antioch
$798,900
2,666
4
4
******PRICE REDUCTION*****Furniture is out of the house at this point. Pictures were taken prior to the removal. Don't miss this opportunity to live in one of Antioch's Most Prestigious Neighborhoods. This stunning 4 BD 3.5 Bath with nearly 2700 sq. ft. of living space is perfect for today's living. This floor plan has 4 large bedrooms, including 1 Bd and 1 Full Bath downstairs for guests and/or multi-generational households looking for some privacy. Paid Solar and tankless water heater are a small part of the modern living features within this special home. The upgraded kitchen has upgraded counter tops, cabinets and appliances from the builder. Upgraded flooring including 48" tile and engineered hardwood gives both a homey and elegant feel. The functional Kitchen/Family Room combo is perfect for entertaining. The rear slider is the gateway to the beautifully landscaped back yard which includes a Heavenly Greens private putting green. The fountain found in the rear yard gives a serene feel for those warm summer evenings. Home was completed in October 2022 and is just over 3 years young.
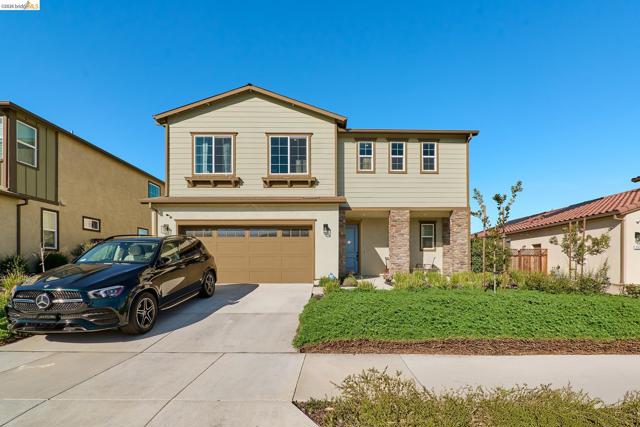
Avenue D
33155
Yucaipa
$798,888
1,776
4
2
Welcome to this beautifully renovated 4-bedroom, 2-bath home situated on 1.15 acres of fully fenced, usable land in desirable Yucaipa. Offering 1,776 sq. ft. of updated living space, this move-in-ready property features new luxury vinyl plank flooring, recessed lighting, updated fixtures, and a cozy fireplace. The remodeled kitchen showcases new cabinetry, quartz countertops, tile backsplash, deep stainless-steel sink, and stainless-steel appliances. The spacious primary suite includes an updated bath with custom tile finishes. Outside, enjoy fresh landscaping with new sod and irrigation, a large concrete patio, mature shade trees, and scenic mountain views. The attached 2-car garage, gated side access, and expansive lot provide ample parking for RVs, boats, trailers, and recreational vehicles. Equestrian enthusiasts will appreciate the fenced horse area, barn/workshop, kennel, and abundant storage space. With over an acre of flat, usable land, the property offers exceptional flexibility for outdoor living, hobbies, animals, or future expansion, including potential ADU opportunities (buyer to verify). Conveniently located near schools, parks, shopping, and all that Yucaipa has to offer, this turnkey property combines modern upgrades, usable acreage, and endless possibilities.
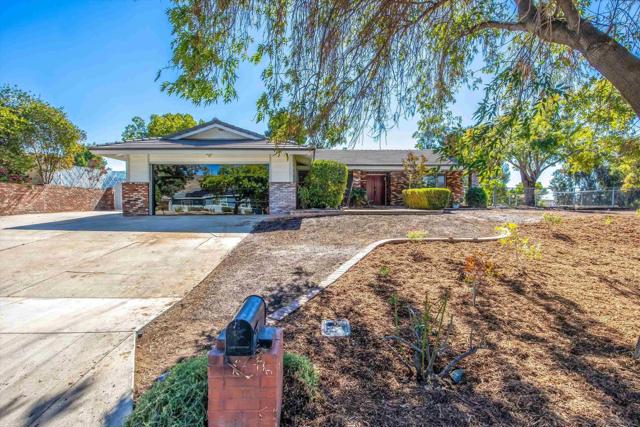
Feather Mountain
996
Big Bear City
$798,888
2,846
5
4
Beautifully upgraded mountain home in Big Bear featuring modern finishes and a cozy cabin feel. This unique property offers a rare backyard that opens directly to the Big Bear Airport, providing unobstructed views and a one-of-a-kind setting. Currently generating income as a successful Airbnb, this property is ideal as a primary residence, vacation home, or investment opportunity, with convenient access to the lake, ski resorts, and outdoor recreation.
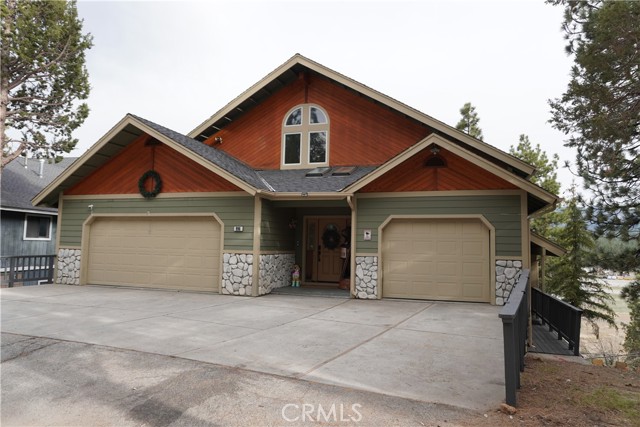
Murrieta Oaks
27488
Murrieta
$798,888
3,371
5
3
You have Arrived! AMAZING VALLEY VIEWS | MURRIETA OAKS | RV PARKING | GATED COURTYARD | DOWNSTAIRS OFFICE | Nestled in the desirable Murrieta Oaks community, this incredible home offers the perfect combination of space, views, and unique upgrades throughout. This property features a spacious floor plan with a downstairs office, full bathroom with walk-in shower, large downstairs laundry room with sink, and an abundance of living space designed for comfort and entertaining. A beautiful gated courtyard entry with a privacy security screen welcomes you into the home and creates a private and inviting entrance. The kitchen is built for entertaining with double ovens and plenty of space for gatherings. Upstairs, the expansive master suite is a true retreat featuring breathtaking panoramic views of the entire Valley, a private balcony, dual master closets, a luxurious jet tub, walk-in shower, and a spacious sitting area off the bathroom that could easily be used as a home office, reading area, or additional retreat space. The second level also features front and back balconies, a large loft, walk-in closets in two of the guest bedrooms, and a convenient Jack and Jill bathroom connecting two of the upstairs bedrooms. The outdoor living space is perfect for entertaining with two built-in BBQ areas, including one propane and one natural gas setup. The property also offers exceptional parking and storage options with RV parking, easy access, a large walk-in shed, and a one-car garage converted into the ultimate man cave. Additional features include dual AC units, with one unit replaced in 2017, and plenty of parking throughout the property. Located in the highly sought-after Murrieta Oaks community with easy access to shopping, dining, and major freeways. Don't miss out on this incredible opportunity, schedule your private tour today!
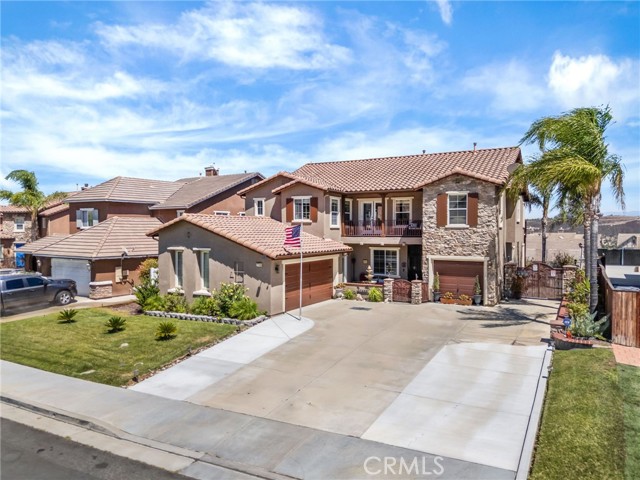
Lucerne
9550
Apple Valley
$798,800
3,721
5
4
TWO HOMES ON ONE LOT, ALMOST 4 ACRES, A PRIVATE WATER WELL AND ONLY ABOUT 1 MINUTE OR LESS OFF PAVEMENT! If you’ve been looking for a property that gives you breathing room and a lifestyle that’s getting harder to find in Southern California, check this one out. The main home is 2,721+/- square feet and features 4 bedrooms PLUS an office. Inside, you’ll find approximately 12 foot ceilings in the living room, a wood burning stove, crown molding, hickory kitchen cabinets, solid surface countertops, tile backsplash and an expanded dining area with a built in buffet and storage. The primary suite has a large bathroom with an oversized tiled walk in shower and dual shower heads. There’s also another ensuite bedroom with its own bathroom, walk in closet and private door to the back patio, giving you a great setup for family, guests or even business purposes. Then there’s the second home. At approximately 1,000+/- square feet, it features 1 bedroom, 1 bathroom, a large shower and granite countertops. Whether you have extended family, need guest accommodations or want additional space, two separate homes open up a lot of possibilities. The second residence is permitted, but buyers should independently investigate its square footage, improvements and potential uses. It could also potentially make a great business/shop with its own driveway. Outside is where this property really separates itself. Besides VIEWS of the valley, you’ve got almost 4 acres of usable land with room for RV parking, trailers, horses, livestock, dirt bikes, ATVs and all the toys that come with living in the High Desert. There’s an oversized 2 car garage with an insulated garage door, a large covered under truss patio, irrigation, fruit trees, grapes, figs and plenty of space to spread out. The property also has its own private water well, reportedly approximately 476 feet deep, with a storage tank. The seller reports they have never run out of water. And even with that rural feeling, you’re only about a minute off the pavement. I’ve lived in the High Desert for decades, and properties like this are about more than square footage. If you like having land, keeping your toys at home, riding, exploring, having animals or simply not having your neighbor right on top of you, this property makes that lifestyle possible. Plus, you’ve got the surrounding High Desert and access toward the Big Bear backcountry for even more adventure. Come check it out!
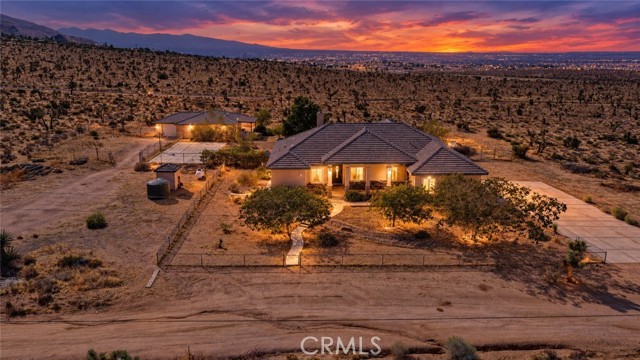
Sun Rose
310
La Verne
$798,800
1,573
4
3
Four BR, 2 1/2 BA in Puddingstone Village has brand new roof, all new interior paint, new flooring, new carpeting, some new lighting, new kitchen appliances, new exterior paint and new sprinkler system. And A/C system just serviced. All this has been done within past three months. Spacious pantry area. Easy to show at any time.
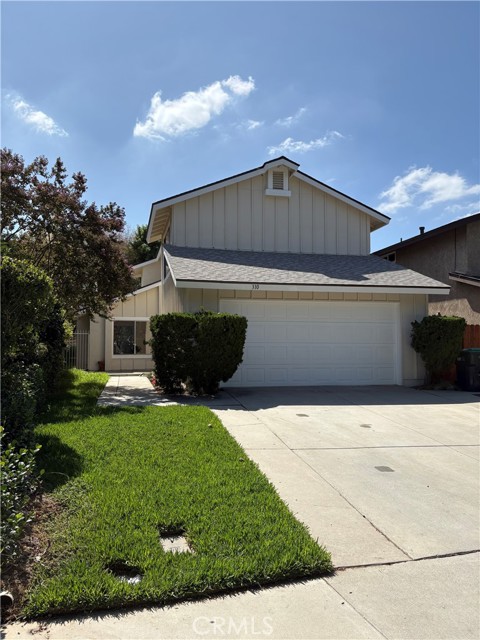
Brenton
6736
Jurupa Valley
$798,800
1,849
4
2
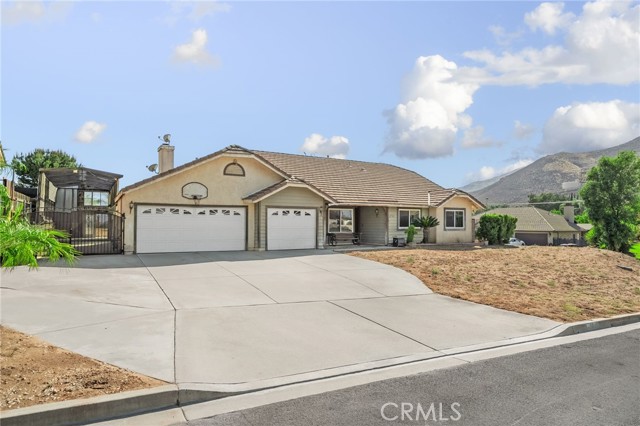
Welcome to this charming single-story home in Jurupa Valley, ideally situated on a desirable corner lot with an abundance of parking and space to enjoy. Featuring oversized front-yard parking, gated RV parking, newer windows, and a generous lot of nearly half an acre, this property offers both functionality and room to grow. Step inside to find tile flooring throughout the main living areas, a formal living room and an inviting family room featuring a cozy fireplace and sliding glass doors that open to the expansive backyard. The kitchen offers granite countertops and plenty of space for everyday living and entertaining. The spacious primary suite includes its own sliding doors leading directly to the backyard, creating a seamless indoor-outdoor connection. The primary bathroom features dual sinks, while three additional bedrooms and another full bathroom provide plenty of space for family and guests. A versatile sunroom or second family room adds even more living space and can be used as a playroom, home office, game room, or additional gathering area. Blinds throughout the home provide added comfort and privacy. Outside, the possibilities are endless! The expansive backyard features a pergola, built-in outdoor barbecue, plenty of open space for entertaining, gardening, recreation, or future possibilities, and beautiful mountain views. Conveniently located near the 60 Freeway, shopping, dining, schools, and everyday amenities, this Riverside property offers the space, parking, and versatility you’ve been looking for.
Orange
13041
Chino
$798,800
1,599
3
3
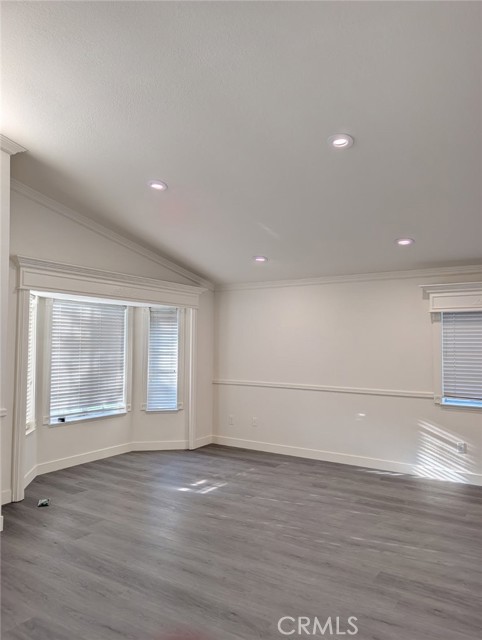
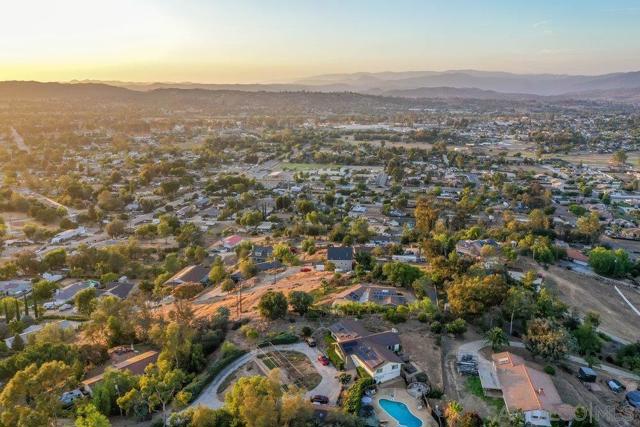
Honey, stop the car!! Look at this beautiful house! This property has been updated from the ground up to the roof! New windows, new flooring, new paint, new kitchen cabinets and exhausted hood. The two and half baths has been totally updated with new showers, new cabinets, new sinks, new mirrors, new light fixture, new toilets and all new hardware. The moment you walk in this property, you would like to call it HOME! The Living room with high ceiling provides a spacious and open feeling for you to entertain and sharing the memorial moment with friends and family. Fireplace in family room intends to warm you up in a cool winter night or for a cozy family gathering. The remodeled kitchen next to the dinning area is perfect for the Holidays dinner with loved ones. There are three bedrooms upstairs, the master bedroom has a towering ceiling with a beautiful ceiling fan that brings the fresh air for a comfortable night, the double sinks make it perfect for the busy morning schedule for you and your partner. After a long day of work you can relax and enjoy a hot shower in the newly remodeled bath room with all the new hardware. Walk out to your easy care yard you will find lots of fruit trees along the brock wall above the planter. A large wrapped around patio with two ceiling fans will bring you the fresh and cool atmosphere for the summer BBQ or the kids to roaming around! To protect your most treasured and valuable asset, seller had the roof and the wrapped around patio reroofed with all the proper city paperwork recorded. For your peace of mind, the seller also completed the termite work and tented the property! Looking forward seeing you and your clients at the Open House on 10/17.
Canoe St
2767
Copperopolis
$798,500
2,570
4
3
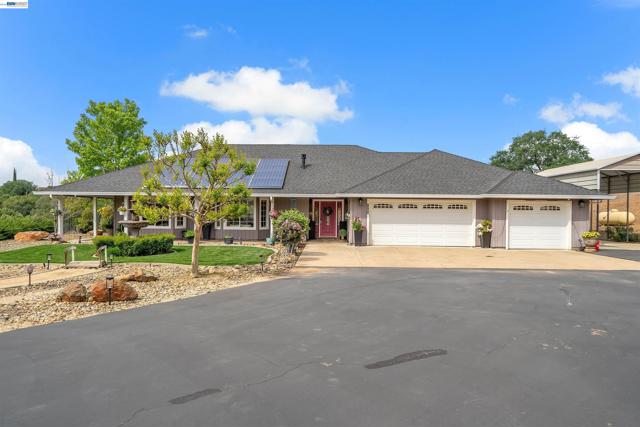
Private foothill retreat on 3.5 acres in scenic Copperopolis. This beautifully updated home offers 4 bedrooms, 3 bathrooms, within 2,570± sq. ft. of comfortable living space with updated flooring throughout, a remodeled kitchen, and updated baths, plus a new well water pump installed in June 2026! The inviting family room features a gas fireplace and doors leading to the backyard, creating ideal indoor-outdoor living. The spacious primary suite includes a gas fireplace, ensuite with a jetted tub, separate shower, and double sinks. Ceiling fans are located throughout the home, and a convenient hall bath offers direct access to the pool area. Step outside to a private backyard oasis featuring a pool with waterfall, fenced with covered patio, and built-in BBQ with refrigerator—perfect for entertaining. The landscaped grounds include fruit trees and plenty of usable acreage for horses, gardening, and/or recreation. Additional highlights include paid solar, a deep well with home water filtration system, 3-car garage, covered RV/boat storage, storage shed and extended paved driveway. Enjoy private access to Lake Tulloch for boating, swimming and fishing, plus nearby parks, golf, shopping, dining, schools, and medical services, all just minutes away.
Corte De Opalo
40523
Murrieta
$798,500
2,441
4
3
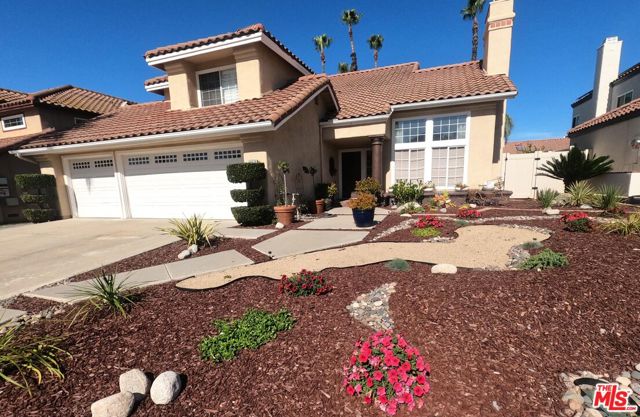
Existing int. possible.Lovely Spanish Colonial 4-bedroom, 3- full bath has been beautifully maintained and thoughtfully upgraded throughout. From the moment you enter, you are welcomed by rich Saltillo tile flooring on the entire ground floor, and a dramatic semi-circular staircase featuring custom wrought iron railing and hand-painted accent tiles, and a charming lighted stair niche that adds a unique architectural touch. The living room and dining area feature beautiful, vaulted ceilings, arched doorways, 8' leaded glass insert for privacy and French doors that open to an outdoor dining space. The beautifully appointed kitchen and family room is the heart of this home, designed for both everyday living and entertaining. Featuring: beautiful counter to ceiling-height Carrara marble and countertops, Italian Bertazzoni 36" dualfuel oven, microwave drawer, counter-height eating bar, cozy window seat looking out at the patio garden and pool, and a coffee bar area. Additional kitchen features include soft close cabinets, cabinet lighting, a 4'x5' Carrara marble island, active stereo system for movie nights/music, and gas fireplace. Additionally, there is a bedroom and full bathroom on the main floor.The custom circular stairs lead you to beautiful hardwood floors on the second floor. bathrooms have Saltillo flooring. A spacious primary bedroom and ensuite, vaulted ceilings, a relaxing soaking tub, and two additional bedrooms with a jack-and-jill bathroom with double sinks and separate shower and toilet room. The home's architectural character features arched doorways/custom door, crown molding, gas fireplaces located in the living room and family room and custom pot lighting. Levolor sun-resistant/solar custom indoor blinds - some with top-down/down- up features, soft-close cabinetry throughout, marble and custom tile counters throughout, bathroom counters, walk-in closets, and an inside laundry room. Designed for the California lifestyle, the backyard is a private retreat with low maintenance featuring a spectacular 40-foot pool and spa remodeled/resurfaced with new pool heater/filter approximately 9 years ago, built-in BBQ with counter seating/outdoor bar area. Gather beneath the wood-beamed covered patio with patio lighting and cabana privacy drapes included creating the perfect outdoor space for entertaining and relaxing evenings around the pool. View of the surrounding hillsides. Additional highlights include beautiful low- maintenance landscaping with sprinkler system, a spacious 3-car garage with built-ins, low-maintenance lifetime fencing, double-pane windows, whole-house fan and built-in ceiling speaker system.
Concord
518
Los Angeles
$798,500
1,002
3
2
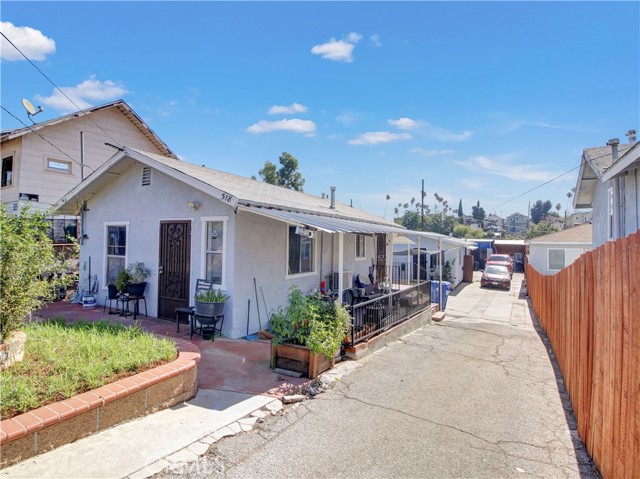
WOW!!! DUPLEX FOR SALE! Presenting two charming bungalow-style duplex units in Boyle Heights, featuring a large private driveway and plenty of private parking space! The front unit offers a 2-bedroom, 1-bathroom floor plan with a private front patio. The rear residence features 1 bedroom and 1 bathroom—a perfect opportunity for owner-users to live in the front unit and offset their monthly mortgage with rental income from the second unit! The property also boasts a spacious rear yard with ample room for storage and outdoor enjoyment, along with two large storage structures offering tons of potential for your own projects. Buyer to independently verify all property information, including square footage and room dimensions. Property is going to be delivered UNOCCUPIED!
Londonderry
5995
Riverside
$798,361
1,978
3
3
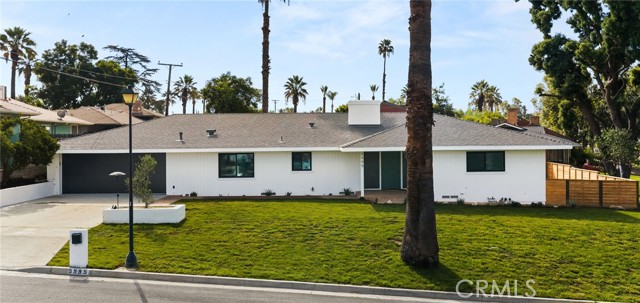
5995 Londonderry Drive in Riverside, California delivers authentic mid-century modern style with a complete modern transformation. This single-story 3-bedroom home features a flowing layout, new windows, new air conditioning, a fully remodeled kitchen, and beautifully updated bathrooms. Attached mother-in-law quarters add exceptional flexibility with a private entrance, kitchenette, bedroom, and bathroom, ideal for multigenerational living, guests, a private office, or potential rental use. Set on a large corner lot with an expansive front yard and private backyard, the property offers space inside and out. Located near Riverside schools, shopping, dining, and everyday conveniences, this turnkey home blends character, craftsmanship, and modern functionality in one complete package.