Search For Homes
Form submitted successfully!
You are missing required fields.
Dynamic Error Description
There was an error processing this form.

Jarrow
844
Hacienda Heights
$798,000
1,228
3
2
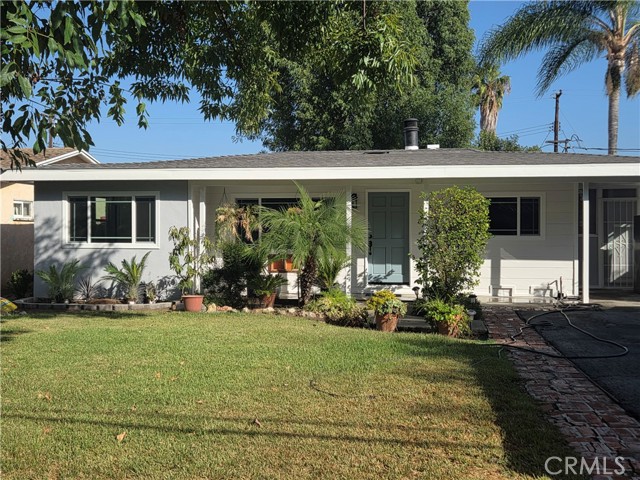
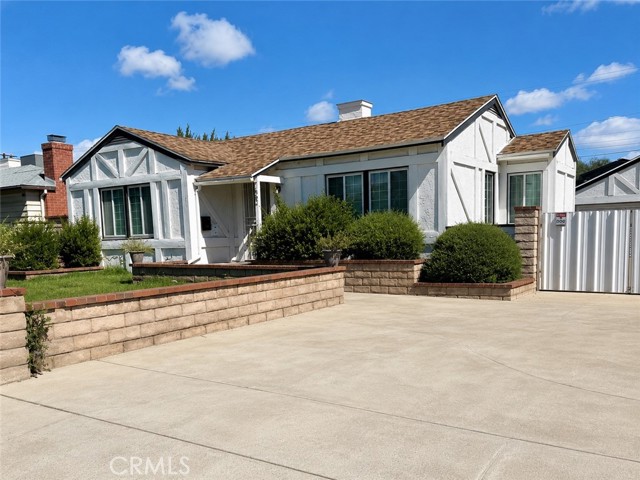
Move in before the Holidays. Totally Upgraded Hacienda Heights Home Has so much to offer. This home has a brand new roof, newly remodeled kitchen w/new stove, dishwasher and microwave and remodeled bathrooms. This home also offers new dual pane windows, new interior flooring throughout and freshly painted interior and exterior. Enter into the large spacious living room w/Fireplace and open kitchen great for entertaining. The floor plan flows seamlessly to the spacious primary suite with a newly remodeled en-suite bath. The large 8495 square foot lot has so much potential with the spacious front and rear yards with excellent ADU potential or future expansion. Be the first to visit this wonderful turnkey move-in ready home !
Rundell
7627
Downey
$798,000
824
2
1
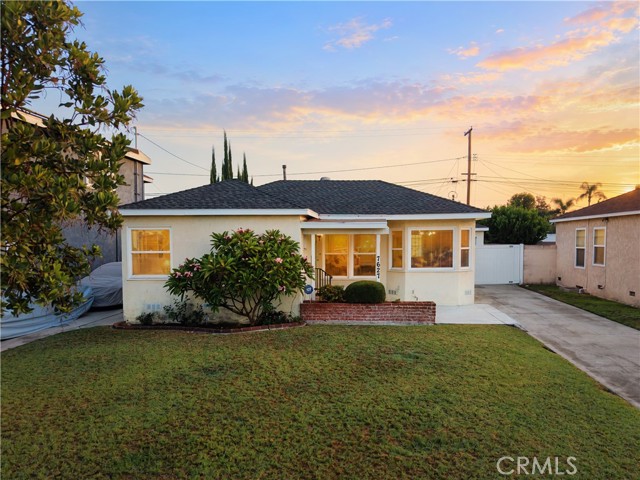
Great starter home in Downey! Light and bright interior features wood flooring and central air. Large picture window in living room. Upgraded kichen with light oak cabinets, stove, pantry, refigerator and granite counters. Main bedroom has closet organizers and mirrored wardrobe doors. The second bedroom has a small walk-in closet. Upgraded windows. Double car garage has automatic garage door opener and laundry hookups. Large private back yard with cement slab behind garage.
Oakhurst Street
3790
El Monte
$798,000
1,867
6
3
Tucked inside a quiet, gated El Monte community defined by stability and privacy, this standalone residence delivers comfortable living and excellent upside potential. The highlight of the home is a private backyard swimming pool, ideal for warm-weather relaxation, outdoor dining, and weekend leisure with friends and family. Daily errands and regional commutes are remarkably convenient thanks to quick access to the 10 and 605 freeways, as well as a dense hub of nearby grocers, diverse dining destinations, and retail plazas. Featuring flexible living spaces adaptable to various lifestyle needs, this versatile property represents a fantastic opportunity for first-time buyers and savvy investors alike. The owner converted the original downstairs half-bathroom into a full bathroom and added two downstairs bedrooms without building permits.
Benbow
17722
Covina
$798,000
1,421
3
2
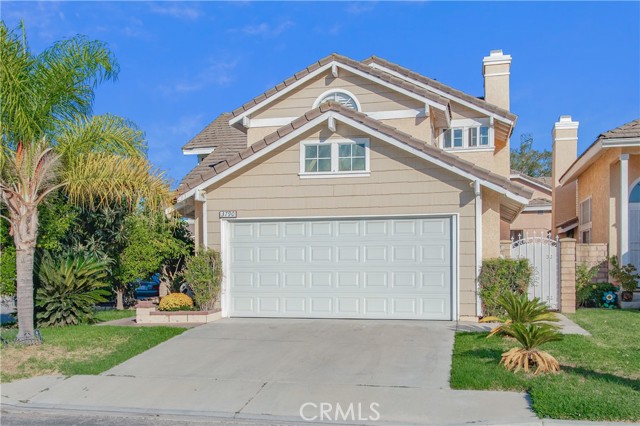
Welcome to a classic Covina neighborhood—the kind of place where generations have put down roots and lasting memories have been made. This beautifully remodeled three-bedroom, two-bathroom home honors its original California character while offering the comfort and functionality of modern living. Bright, airy, and filled with natural light, the home features an inviting open feel, updated countertops, beautifully renovated bathrooms, and a conveniently relocated indoor laundry room. The backyard has also been completely refreshed, creating a wonderful space for relaxing, entertaining, and enjoying Southern California living. Nearly everything has been thoughtfully updated—but the beloved orange tree remains, preserving a charming piece of the home’s history. This is more than a remodel; it is a classic California home thoughtfully renewed for its next chapter
Trumball
13337
Whittier
$798,000
1,519
3
2
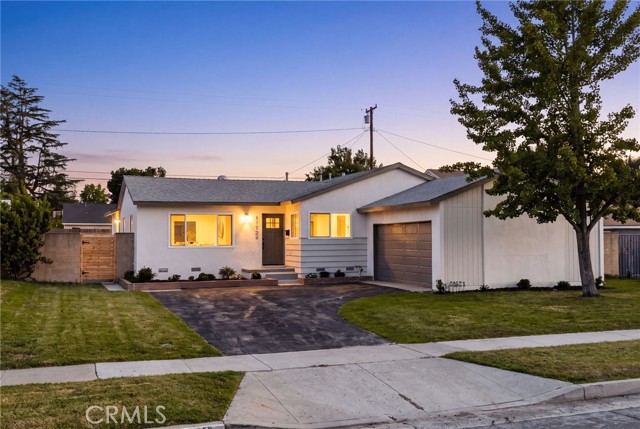
Welcome to 13337 Trumball St! This charming 3-bedroom, 2-bathroom home offers 1,519 sq. ft. of living space and is located on a cul-de-sac, with picturesque hillside views from the rear of the home, a 2-car garage, and central air conditioning. The floor plan offers comfortable living with plenty of potential to make it your own. Conveniently located near shopping, dining, parks, and schools, this property is a rare opportunity to own a well-sized home in a desirable Whittier neighborhood. Don’t miss the opportunity to make this home your own!
Whisper Rock #57
80425
La Quinta
$798,000
2,256
3
4
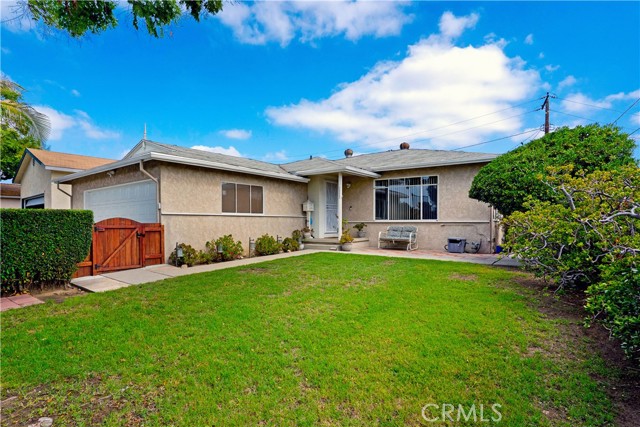
Over 2200 square feet in this remarkable 3 bedroom, 4 bath with a spacious loft/ bonus room. Freshly painted throughout, brand new carpet, floors polished, new LED lights. This home sparkles! Located in Signature at PGA West with just steps to the pool, spa, fitness center, clubhouse, BBQ's and more. HOA includes all of that plus trash, roof, cable and WiFi. The home has been staged but furniture is available to purchase separately. Short term rentals are allowed and this would make a sound investment or perfect family retreat. This is the BEST priced per square foot at Signature. Don't miss the Virtual Tour!
Joshua
10245
Oak Hills
$798,000
2,134
4
2
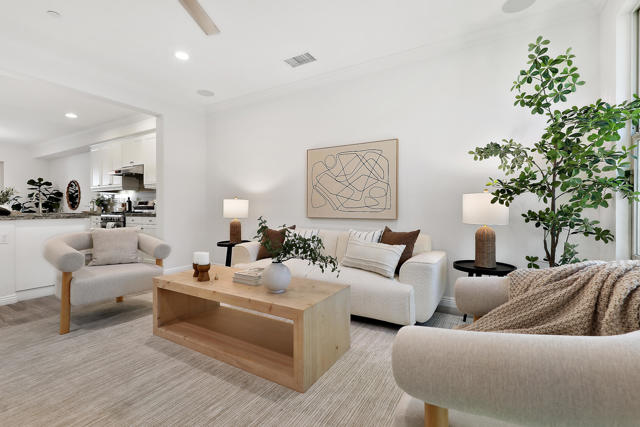
Rare opportunity to own a beautifully updated 4-bedroom, 2-bathroom home situated on approximately 5 FLAT, FULLY GATED ACRES in desirable Oak Hills! ....Offering an exceptional combination of privacy, usable acreage, modern upgrades, and versatile improvements, this property is ideal for those seeking room for a ranch lifestyle, animals, RVs, recreational vehicles, hobbies, workshop space, and more....... The welcoming front exterior features attractive landscaping, a circular paved driveway, mature trees, abundant plantings, and an impressive collection of established fruit and nut trees, including pomegranate, peach, grape, plum, apple, almond, and pear....... A standout feature is the massive steel building with two roll-up doors, providing exceptional space for a workshop, mechanic projects, vehicle storage, RVs, ATVs, side-by-sides, recreational equipment, or additional storage. Additional garage space is conveniently located alongside the home, complemented by RV electrical hookups and EV charging hookups....... Step inside to a beautifully updated and modern interior. Both bathrooms feature dual sinks, while the spacious primary suite offers a large walk-in closet and an oversized shower with dual shower systems. The updated kitchen features brand-new appliances, abundant storage throughout, and a dedicated indoor laundry room..... PRIVATE IN-GROUND SWIMMING POOL & SPA! Enjoy your own outdoor retreat, perfect for relaxing, entertaining, and enjoying the Southern California lifestyle..... FULLY PAID-OFF SOLAR! An outstanding added value offering significant potential energy savings with no solar lease payment. According to the sellers, they have yet to receive an electric bill since the system has been in use...... With APPROXIMATELY 5 FLAT, FULLY GATED ACRES, the possibilities are exceptional—create your own private ranch or estate, accommodate animals, expand your hobbies, store your RVs and recreational toys, or simply enjoy the privacy and freedom of acreage living..... 5 FLAT ACRES • PRIVATE POOL & SPA • FULLY PAID-OFF SOLAR 37 PANELS • MASSIVE STEEL WORKSHOP • RV & EV HOOKUPS.... A rare combination of turnkey living, expansive usable land, impressive workshop space, and exceptional amenities—all in one remarkable Oak Hills property!

Danehurst
907
Glendora
$798,000
994
3
2
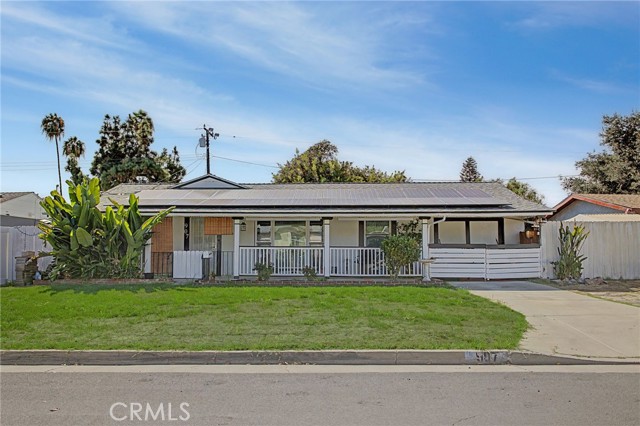
Opportunity awaits at 907 S Danehurst Avenue in Glendora! This 3-bedroom, 2-bath home offers plenty of potential for a buyer looking to make a property their own. The kitchen and one bathroom have been updated within the past few years with clean, functional finishes, providing a nice start for future improvements. The home also features a den and an enclosed patio room, offering additional flexible space for a home office, family room, hobby area, or entertaining. These areas, along with much of the remainder of the home, are ready for updating and provide an excellent opportunity to add value and personalize the property. Situated on a generous approximately 7,384-square-foot lot, the outdoor areas and landscaping are also ready for someone with a vision to bring them back to life. With some updating, repairs, and landscaping, this property has the potential to become a wonderful home. A great opportunity for buyers, investors, or anyone looking for a property where they can build equity through improvements.
Moorpark #313
12837
Studio City
$798,000
1,380
2
2
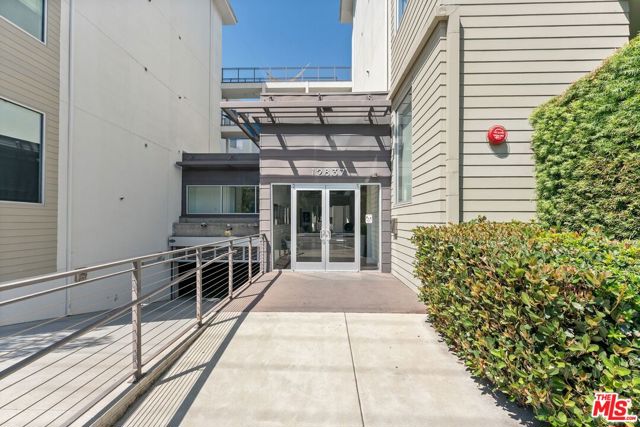
Bright, spacious, and exceptionally well located, this corner residence at the Lofts at Studio City offers an easy, modern way of living. Oversized windows bring in abundant natural light throughout the day, while the corner position gives the home an open, airy feel. The generous living and dining areas flow into an open kitchen with custom cabinetry, stone countertops, and stainless steel appliances, with a private balcony extending the living space outdoors. Two well-proportioned bedrooms and two bathrooms offer flexibility for guests or a home office, complemented by wood flooring, in-unit laundry, central air and heat, and dedicated parking.Just minutes from Ventura Boulevard, Tujunga Village, and The Shops at Sportsmen's Lodge, some of Studio City's best dining, shopping, and fitness are close by, including Erewhon, Sugarfish, UOVO, Civil Coffee, Equinox, and Reformation. The building also offers a landscaped courtyard, controlled access, gated and guest parking, car charging stations and a fitness center. With great light, generous proportions, and a central Studio City location, this is simply a great place to call home.
228th
309
Carson
$798,000
1,530
4
2
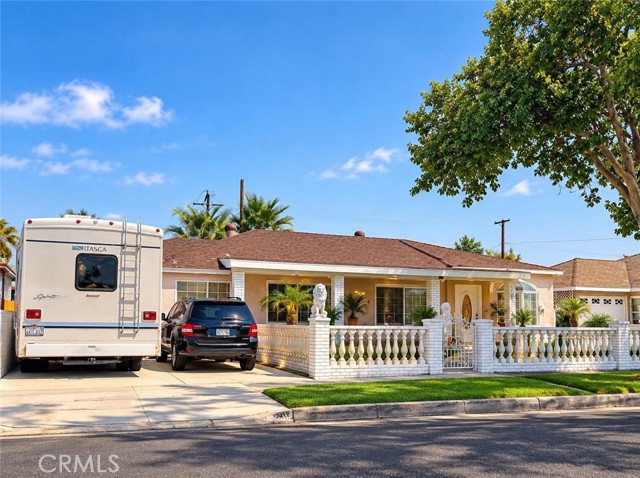
Located in an established Carson community, this property offers convenient access to shopping, dining, schools, parks, and major freeways. Nearby amenities include Ralphs, Bristol Farms, Carson Town Square, and the popular Peruvian restaurant El Pollo Inka. Carson High School is approximately 0.3 miles away, Dolores Street Elementary is approximately 0.2 miles away, and Foisia Park is nearby. The area features predominantly single-family homes and offers strong rental and housing demand, making it a convenient location for both homeowners and investors
Sherway
2327
West Covina
$798,000
1,200
5
2
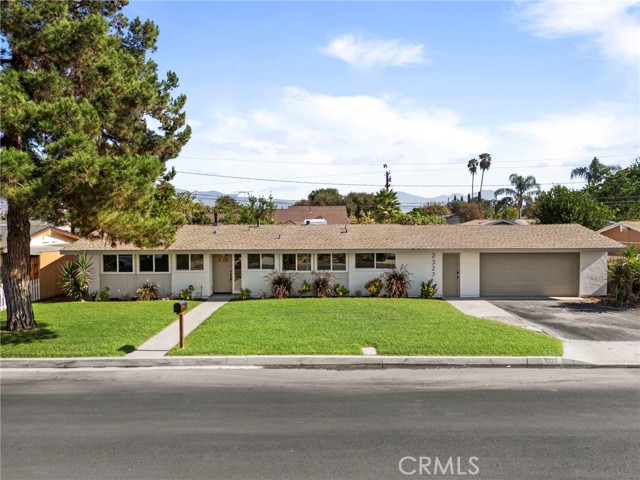
Welcome to 2327 W Sherway Street, a beautifully updated single-story home in West Covina. From its welcoming front lawn to its distinctive wood-beamed ceilings, this single-story home brings together character, comfort, and room to create new memories. Step inside to soaring vaulted ceilings with exposed wood beams that create an inviting atmosphere full of character. The welcoming living room features a beautiful stone fireplace with attractive wood mantel that creates a warm focal point for gathering or enjoying a quiet evening at home. The new vinyl plank flooring throughout the living areas and kitchen are complemented by the new windows, natural light and updated fixtures throughout. The adjoining dining area connects to a refreshed kitchen featuring new white cabinetry, countertops, and stainless-steel appliances, complemented by contrasting dark hardware. Indoor laundry, new mini-split cooling system, and direct access to the attached garage add to everyday convenience. The bedrooms are clean, all refreshed with new carpet and you will love the Primary suite with beautifully remodeled primary bathroom. There is an additional fifth bedroom adding flexibility to the existing layout—whether your next chapter calls for additional sleeping space, a home office, or a place for your favorite hobbies. The second bathroom offers convenience for extended family or guests and has also been upgraded with designer touches. From the curb, you’ll appreciate the clean exterior, wide driveway, attached two-car garage, and well-maintained landscaping. Set on an approximately 7,190-square-foot lot, the grassy front and rear yards offer space to garden, entertain, or simply unwind. Imagine weekend barbecues, dinner beneath the open sky, and a backyard that reflects your own style. Move-in ready and conveniently located near shopping, dining, schools and freeway access - complete the setting for your next chapter. There is room here for everyday moments to become lasting memories.
San Luis
10323
South Gate
$798,000
1,562
4
2
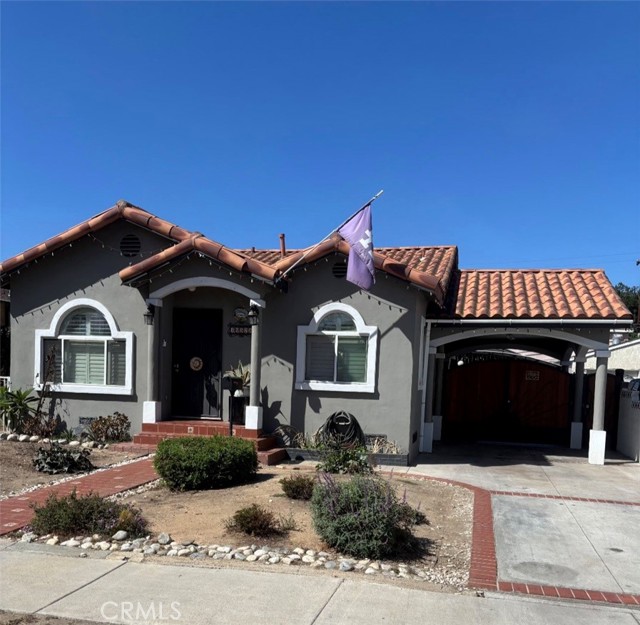
Welcome to this 4-bedroom 2-bathroom South Gate home offering 1562 sqft of space, character, and plenty of room to make it your own. Inside hardwood floors and ceiling fans add warmth and comfort, while the spacious layout gives you room to liv, work and entertain and grow. And then there's the detached garage- a feature that gives you the flexibility for parking, storage, a workshop, or whatever fits your lifestyle. This isn't about being the biggest house on the block. It's about having the space, location, and potential to create something that feels like a home.
Martinique
655
San Jose
$798,000
1,473
2
2
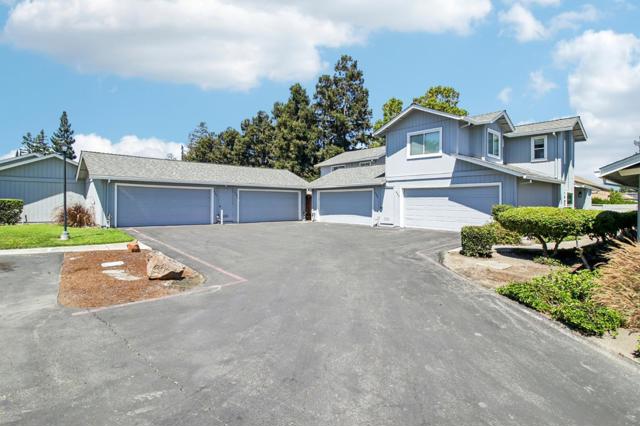
Discover this move-in ready townhome offering the perfect blend of privacy, comfort, and low-maintenance living. This 2-bedroom, 2-bath PUD offers approximately 1,473 sq ft of thoughtfully designed living space, plus a spacious bonus room/TV area that can easily serve as a 3rd bedroom, home office, or flex space. Built in 1986, the home features durable SPC laminate flooring, a beautifully updated kitchen with stainless steel appliances, and a new A/C system, furnace, and air ducts for year-round comfort and efficiency. Ceiling fans throughout provide additional energy-saving comfort. The inviting floor plan opens to a cozy private backyard and patio, perfect for relaxing or entertaining. Additional highlights include an attached 2-car garage, convenient indoor laundry, and access to a community pool for those warm California days. Ideally located and move-in ready, this home is a wonderful opportunity for buyers seeking comfort, convenience, and flexible living space.
San Lorenzo
70075
Mountain Center
$798,000
1,994
3
3
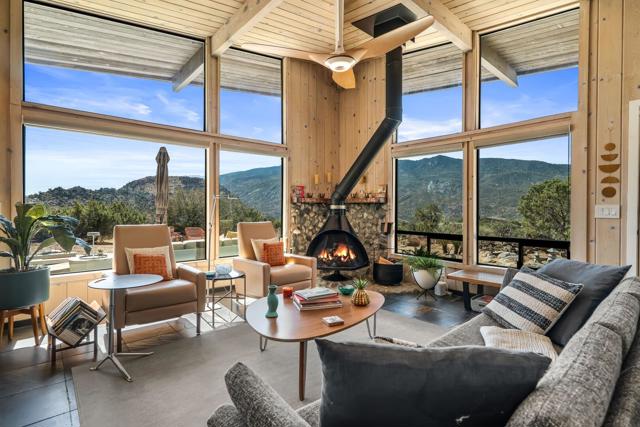
A rare opportunity to own a lovingly restored piece of Palm Springs-area mid-century modern history. Designed and built in 1963 by renowned architectural designer John P. Moyer, this distinctive Pinyon Crest residence captures the spirit of classic desert modernism while offering thoughtful contemporary upgrades, exceptional privacy, and sweeping Santa Rosa Mountain views.The 1,994-square-foot property includes a 1,682-square-foot 2-bedroom, 2-bath main residence with a light-filled living room, clerestory windows, office and den, plus a separate 312-square-foot 1-bedroom, 1-bath casita/ADU. Extensive renovations have thoughtfully restored and modernized the property, including a new roof, windows, doors, interior and exterior paint, HVAC system, furnace, water heater, and well pump. Original fireplaces have been restored, including the iconic freestanding conical Fire Hood designed by architect Wendell Lovett. The updated kitchen features custom-selected BlueStar appliances, including a dual-fuel range with indoor grill and professional ventilation hood, creating a sophisticated focal point for cooking and entertaining. Warm wood interiors and expansive glass connect the home to its dramatic high-desert setting. The primary bath offers a steam sauna, while a separate dry infrared sauna with color-light therapy provides an additional wellness retreat.The private casita features a wall desk, dual-zone wine and beverage refrigerator, and its own patio overlooking the mountains--ideal for guests, a home office, studio, or creative retreat. A detached 2-car garage provides additional convenience.Situated at approximately 4,000 feet in the secluded private community of Pinyon Crest, the property enjoys more than three acres of privacy, protected open space, and remarkable mountain scenery. Owned solar, propane, a security system, and EV charging powered by the solar system add modern functionality.Pinyon Crest has long attracted notable residents: Frank Sinatra, Denny Miller, Tom Selleck, Richard Dreyfus, Katherine Hepburn and Johnny Weissmuller (Tarzan), adding to the area's rich desert history. With its architectural pedigree, restored mid-century character, guest casita, acreage, and breathtaking mountain views, this is an exceptional opportunity to experience privacy, nature, and timeless desert modernism just above the Coachella Valley.
Brookvine
248
Chico
$798,000
3,343
4
3
Stunning, Spacious, and Serene! This beautiful 4 bedroom 3 bath home with a sparkling pool, gorgeous remodeled kitchen, custom details, and spacious primary suite is situated in a peaceful and highly desirable neighborhood where homes rarely become available! As you enter, you are greeted by a large living room with wood beamed ceilings, a cozy wood burning fireplace, wired in surround sound, and floor to ceiling windows and doors leading to the covered back patio. The kitchen truly shines as the heart of the home with granite counters, a deep double basin e-granite sink, 5 burner gas cooktop, wood floors, tons of countertop and storage space, an eating bar, is open to the dining and living rooms and looks onto the beautifully landscaped backyard. The spacious primary suite is its own retreat, with a gas fireplace, remodeled bathroom with quartz counters, dual sinks, a vanity area, bathtub with jets, extra large shower, 2 walk-in closets, and a door leading to the backyard. With a split floor plan, the primary suite shares a hallway with 2 other generously sized bedrooms with walk-in closets, a remodeled bathroom with quartz counters, dual sinks, and outdoor access. On the other side of the home sits a large bedroom with its own remodeled bathroom featuring quartz counters and a beautiful shower as well as a bonus or utility room, creating an excellent set up for potential multi-generational living. The outside of this home is just as amazing as the inside! There is a large sparkling pool with a water feature and various sunbathing areas as well as a newer filter and pump, a covered patio with a drop down TV perfect for entertaining, mature landscaping creating privacy, a lawn area to play in, automatic sprinklers for convenience, a built-in kennel for your pets, and RV parking! Additionally, this fantastic home features separate family and living rooms, an office with dual desk built-ins, an indoor laundry room with counters and storage space, a whole house fan, plantation shutters, tons of storage, newer exterior paint, a newer HVAC, and so much more! This home has it all! Don’t miss out on the opportunity to make this house your home!

Farlington
1320
West Covina
$798,000
1,301
3
2
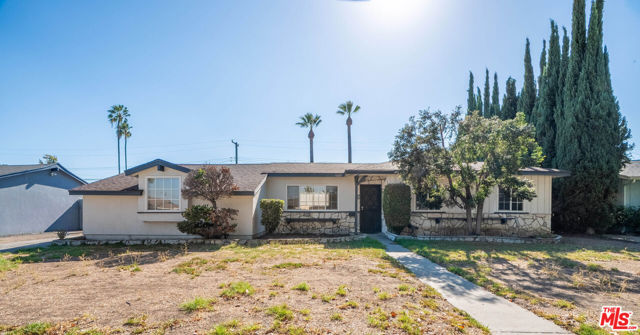
Your Next Chapter Starts Here! Some homes are simply lived in. And others become the setting for the life you've been meaning to build. Set along a serene, tree-lined cul-de-sac in West Covina, this ranch-style traditional is where your story begins. Built in 1959, three bedrooms and two bathrooms fill 1,301 square feet of comfortable living, a quiet foundation with room to grow into whatever you imagine. A home office where ideas take shape. A guest room that welcomes the people you love. A playroom echoing with laughter. The space is here; the memories are yours to make. The expansive 8,877 square foot lot stretches before you like a blank page. Plant a garden and watch it flourish. Gather friends and hang out beneath the stars. Make room for the RV and the adventures waiting down the road. With ADU potential, there's room to add a guest space, a studio, or a private retreat of your own. Additional features include a storage shed and an attached garage with ample parking in the driveway. All of this rests in a sought-after neighborhood, close to schools, shopping and major freeways, so daily life stays effortless while your possibilities keep expanding.
Gracewood
5623
Arcadia
$798,000
1,102
3
1
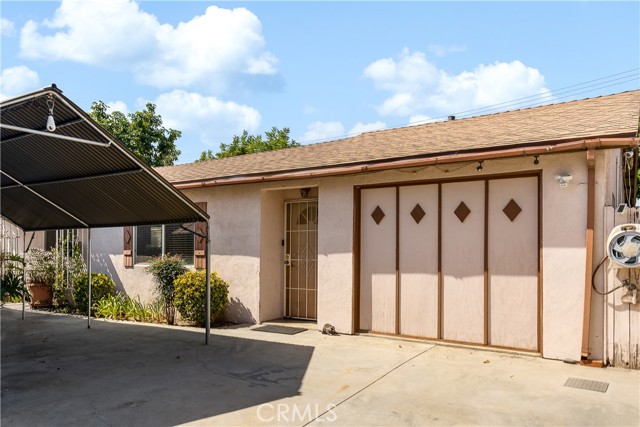
Arcadia Schools. First time on the market in over 50 years. Incredible opportunity to own a single-family home in the prestigious Arcadia school district at this price. 3 bedrooms 1 bath. Large living room with hardwood floors recessed lighting. Updated kitchen with oak cabinets, granite counters, tile floor, recessed lighting, refrigerator included, adjoining dining room w/ceiling fan and tile floors. Separate laundry room. Large main bedroom with hardwood floors, closet w/mirrored wardrobe doors. Covered outdoor entertaining area with power, ceiling fan and rain gutters. Perfect size low maintenance yard. Covered rear patio. Separate detached workshop/storage area. Close to Live Oak Park. Central Air, rain gutters, automatic sprinklers, covered carport parking. Many photos are virtual staging; there is no furniture in the home
Nevin Ave
5118
Richmond
$798,000
1,062
2
2
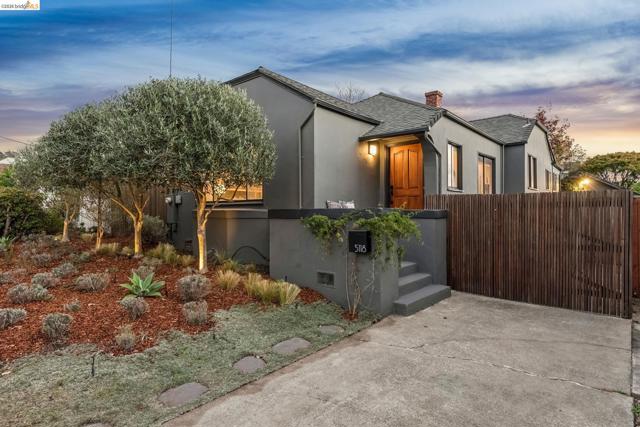
Lavender out front and olive trees glowing at dusk set the tone for this move-in ready 2-bedroom, 2-bath Richmond bungalow, which pairs easy charm with the kind of behind-the-walls upgrades buyers rarely find. The big-ticket work is already done. Step inside to wood floors and fresh paint, setting a bright, relaxed tone from the front door on. The kitchen was rebuilt to the studs, with new cabinetry and a California-made Fireclay tile backsplash. Both bathrooms have been updated, and the second bath, a permitted addition, features a tiled shower and built-in niche. New closet doors and bedroom light fixtures add finishing touches. The backyard is a gardener's delight, with three pear trees, a Santa Rosa plum, pineapple guava, strawberries and drip and spray irrigation throughout. The detached garden room offers flexible space for a home office, hobby room or studio and doubles as ample deep storage. The garage, with dedicated power, lighting, GFCI outlets and its own subpanel, makes a natural workshop. Uplit olive trees and lit front and back porches make evenings outside especially inviting. Much of the work that matters most is the work you can't see. The electrical was upgraded to a 200-amp, solar-ready panel with AFCI circuits, and the old wall furnace gave way to central forced-air heat from a high-efficiency gas furnace, with all-new insulated ductwork, MERV 13 whole-house filtration and a Wi-Fi thermostat. Hot water comes from a tankless heater, and copper supply lines are protected by a pressure regulator and an automatic leak-shutoff valve. Add a seismic gas shutoff, a fully replaced sewer lateral and a durable elastomeric exterior paint, and you have a home that has been cared for inside and out and is ready to enjoy from day one. The neighborhood is friendly and walkable. Stroll to Poinsett, Mira Vista and Canyon Trail parks, grab pizza at Richmond Pizza House or walk to Mi Casa Grill, Williams Natural Foods and Grocery Outlet. Assigned to Mira Vista Elementary, Korematsu Middle and El Cerrito High (buyer to verify). Commuting to San Francisco, Berkeley and Oakland is simple: the Transbay L bus stop is a short walk, El Cerrito del Norte BART is also within walking distance, AC Transit Line 7 stops a block away, and the Richmond Ferry and I-80 are close by. Cared for one project at a time, this is a home that's ready for its next chapter, with room to make it your own.
Compass #307
1171
Foster City
$798,000
1,286
2
2
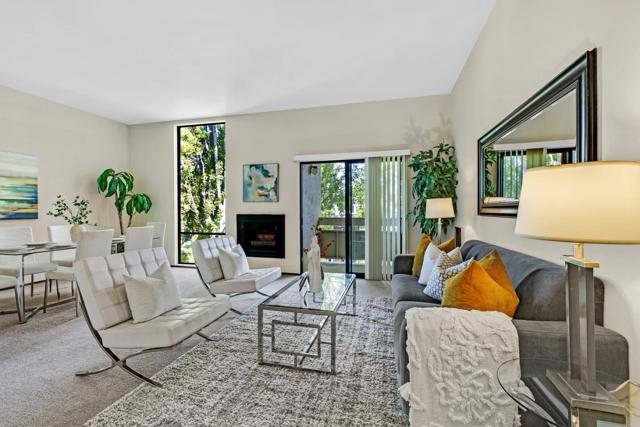
Welcome home to this light-filled 2 bed, 2 bath top-floor condo, where soaring vaulted ceilings and a dramatic floor-to-ceiling window bring the treetops right into the living room. The open living and dining area is anchored by a cozy fireplace, and a slider opens to a private balcony overlooking the lush, park-like grounds, a peaceful spot to unwind at the end of the day. The updated kitchen shows beautifully with new white shaker cabinetry, new counters, brand-new stainless appliances, and warm wood-look flooring, plus a sunny breakfast nook for morning coffee. A pass-through to the dining area keeps the cook connected to guests. The primary suite features a bright bank of tall windows with room for a desk or reading corner, plus its own bath with a separate vanity area and stall shower. The second bedroom is generously sized, and the hall bath offers a tub/shower. Both baths have new counters. Fresh interior paint, new carpeting, and a dedicated laundry room with washer/dryer make it truly move-in ready. Two deeded parking spaces in the secure garage and a sparkling community pool complete the package. Minutes to Foster City's lagoons, parks, and Bay Trail, plus shopping and dining, with easy access to Hwy 92 and 101 for commuting anywhere on the Peninsula.
Broadway #103
1388
Millbrae
$798,000
1,147
2
2
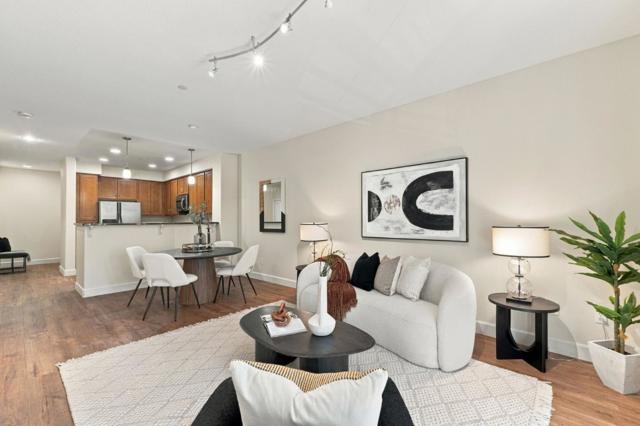
Experience the convenience of Peninsula living at Park Broadway, a desirable gated condominium community in the heart of Millbrae. This inviting residence offers a thoughtfully designed floor plan with comfortable living spaces, an open living and dining area, and a kitchen featuring granite countertops and stainless steel appliances. The spacious primary suite provides a relaxing retreat with a walk-in closet and private bathroom, while the additional bedroom offers flexibility for guests or a home office. Enjoy the convenience of in-unit laundry, central heating and air conditioning, and secured garage parking. Park Broadway offers an array of community amenities, including a fitness center, relaxing spa, beautifully maintained courtyards, and outdoor barbecue areas. Just moments from downtown Millbrae's restaurants, cafés, shopping, and everyday conveniences, the location also provides easy access to BART, Caltrain, SFO, Highway 101, and Interstate 280. An exceptional opportunity to enjoy comfortable, low-maintenance living in one of the Peninsula's most convenient locations.
Camino Crest
3147
Oceanside
$797,900
1,500
3
2
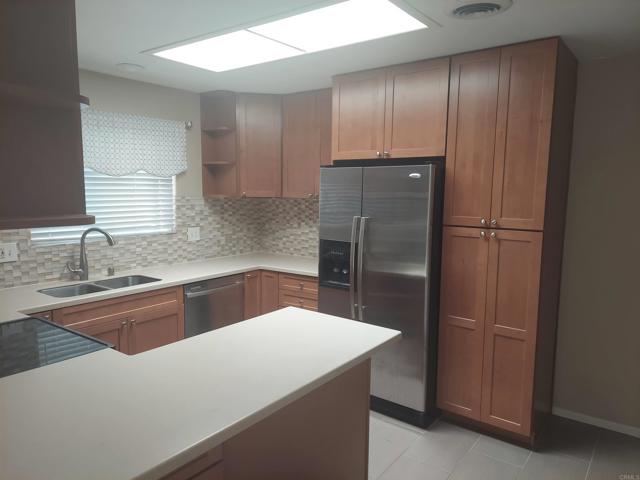
Priced to sell! Discover easy, single-story living just steps from El Camino Country Club. This secluded home pairs comfort, efficiency, and inviting indoor-outdoor spaces, with solar and battery backup, central A/C, and low HOA dues. Enjoy a beautifully updated kitchen and baths, a light-filled sunroom, and a cozy fireplace for relaxed evenings at home. Expansive front and back patios create the perfect setting for morning coffee, outdoor dining, entertaining, or simply unwinding in privacy. There is no shortage of storage, thanks to the two-car garage with overhead storage. With its desirable location, thoughtful updates, peaceful setting, and exceptional value, this charming home is ready to be enjoyed.
Paso Robles
7662
Van Nuys
$797,500
848
2
1
This inviting 2-bedroom, 1-bathroom home in Lake Balboa offers exceptional potential for growth and development. Situated on a spacious lot, the property comes with, approved city plans for additional 1,639 sqft. Addition to the main residence 1bed 1bath so it will be 3bed/2bath, as well as the addition of both an ADU and Junior ADU all in total of 2,487 sqft. These plans provide a tremendous opportunity for additional living space, rental income, or extended family living. With ample room to expand and a prime location, this property offers a solid foundation for creating a custom home while capitalizing on its future potential. Perfect for investors, first-time buyers, or those seeking a strategic investment in Van Nuys. Close to Lake Balboa/Anthony Beilenson Park. Very motivated seller, don’t miss this rare opportunity! Please check the plans under supplements.
Mountain Summit
31165
Winchester
$797,500
2,992
4
3
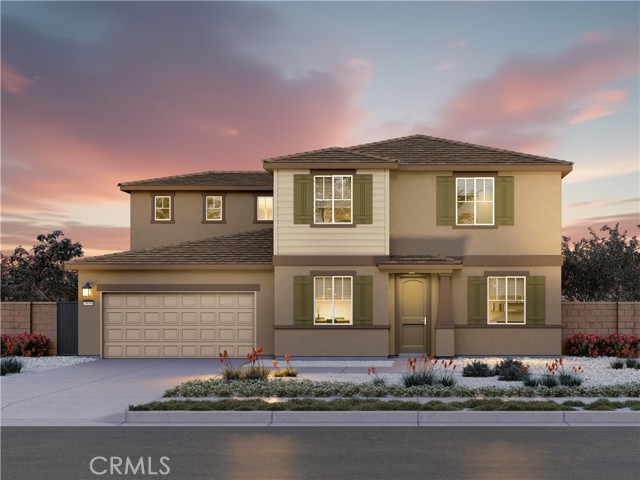
Brand new, energy-efficient home available by Oct 2026! Solar purchase included. Photos are of builder model home. Enjoy the ease and elegance of single-story living in this thoughtfully designed 4-bedroom, 3-bath home includes a private bedroom and bath plus flex space downstairs and a large loft upstairs. Discover a sophisticated community designed for those who crave space, both inside and out. With thoughtfully designed floorplans and large backyards, these one and two-story homes offer the perfect balance of comfort, flexibility, and outdoor living. Each of our homes is built with innovative, energy-efficient features designed to help you enjoy more savings, better health, real comfort and peace of mind.
Via Nasca
12737
San Diego
$797,000
1,388
2
2
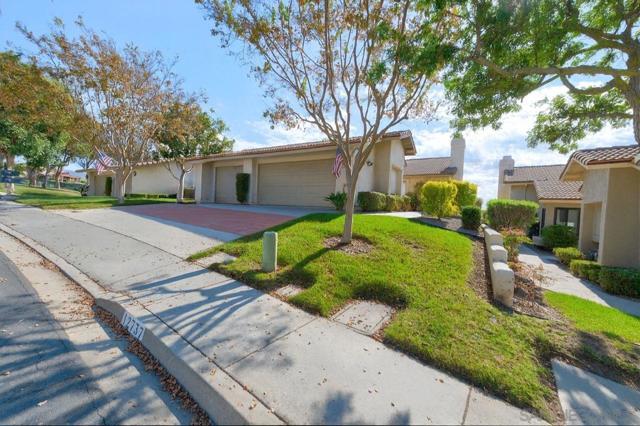
Panoramic views to SW. Tenant in property UNTIL 05/27 Perfect for upleg of 1031 exchange End unit with 2 car garage, new windows, stone countertop, peninsula kitchen with lots of storage opens to Family Room/Den. Updated bathrooms. Membership to Oaks North: the best of retirement living. Like the rest of Rancho Bernardo each neighborhood has it's own Club. ONCC offers olympic size swimming pool, spa, sauna, auditorium, library, kitchen, game rooms, art rooms, billiard room, woodworking facility, lawn bowling, tennis, travel club and many other groups and clubs too many to mention. Ask at the office for the information. The area provides several golf courses, fine dining, wineries near by, hiking trails at San Dieguito River Park, Lake Hodges. Easy excess to Hwy 15.
Pine
26620
Idyllwild
$797,000
1,654
3
3
This Mtn home boasts of exceptional quality & design. The Great room has cathedral ceiling, riv rock fireplace w/ stove insert, soaring windows, and glass doors that lead to the oversized wrap-around deck which offers breathtaking views of the surrounding wilderness great for entertaining or simply enjoying the quiet. A cozy sitting room has a second river rock fireplace and direct access to the attached tandem 2-car garage. The spacious kitchen is complete w/ a commercial-grade Garland stove. The dining area also features a hidden built-in Murphy bed. The main level has a primary suite an en-suite bathroom, Jacuzzi tub, shower, and cedar-lined walk-in closet. The main level also has a full-sized laundry room w/ bathrm. The upper level has 2 bedrooms, both with built-ins & half a bathrm. The home has undergone extensive remodeling, a 40-year roof, Allura concrete prefinished siding and shingles, smart home features, wireless alarm sys w/6 security cameras,2-way audio, a ring doorbell, controlled by an App feature. The HVAC installed in 2020 top-line energy-efficient 2-stage gas furnace/AC sys w/ a humidifier/steam sys, allergy/asthma filtration, & remote access. A must see .Mtn Home,
Holden
40224
Temecula
$797,000
2,626
5
3
Welcome to 40224 Holden Circle in Temecula — a home that has already had the big updates done for you. With 5 bedrooms, 3 bathrooms, approximately 2,626 sq ft, leased solar, and NO HOA, this one checks a lot of boxes. From the moment you walk in, you’ll notice the fresh feel of the home. The newly remodeled kitchen and updated bathrooms bring a clean, modern look while still feeling comfortable and livable. Whether you're hosting friends, juggling busy weekdays, or just enjoying a quiet night in, the layout gives you the space to do it all. And then there’s the backyard. The recently replastered pool makes the space feel refreshed and ready for summer — picture pool days, BBQs, and evenings spent outside instead of leaving the house. Located in an established Temecula neighborhood close to shopping, dining, and everyday conveniences, this is the kind of home that feels easy to picture yourself in from the minute you walk through the door. Buyer to assume leased solar. Buyer and buyer’s agent to independently verify all information.
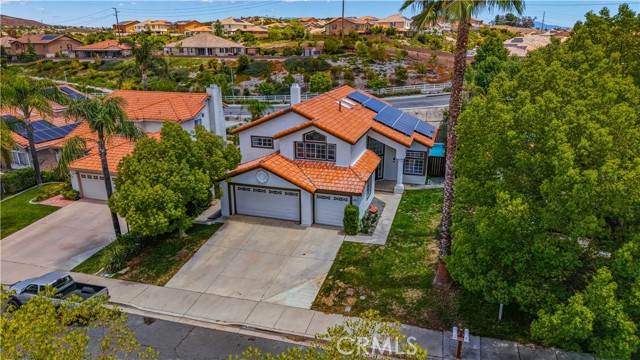
Cedar Vista
39964
Bass Lake
$797,000
2,219
4
2
Nestled among the pines at the end of a quiet cul-de-sac in Cedar Ridge Estates, this inviting mountain home offers privacy, forest views, and a spacious covered deck perfect for relaxing or entertaining. The open floor plan features vaulted ceilings, a breakfast bar, dining area, and a comfortable living space designed for easy mountain living. The generous primary suite includes a soaking tub and private access to the covered deck. The garage is currently set up as a game room, adding extra space for family and guests, while abundant under-house storage provides room for all your mountain gear. Offered with some furnishings, this home is conveniently located just minutes from the village, restaurants, market, boutique shops, gas station, marina, and all the amenities that make mountain living so enjoyable.
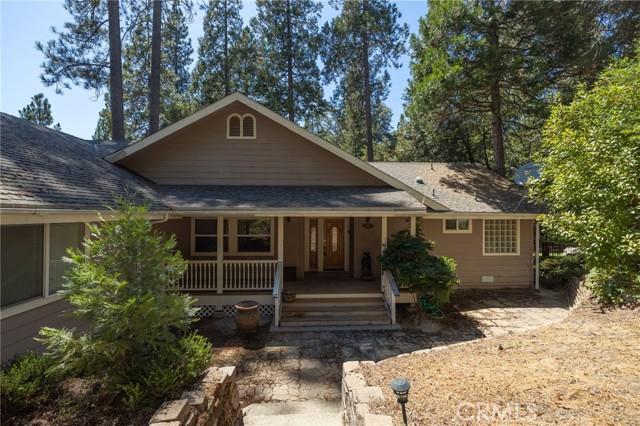
Jameson
54425
Idyllwild
$797,000
1,700
3
2
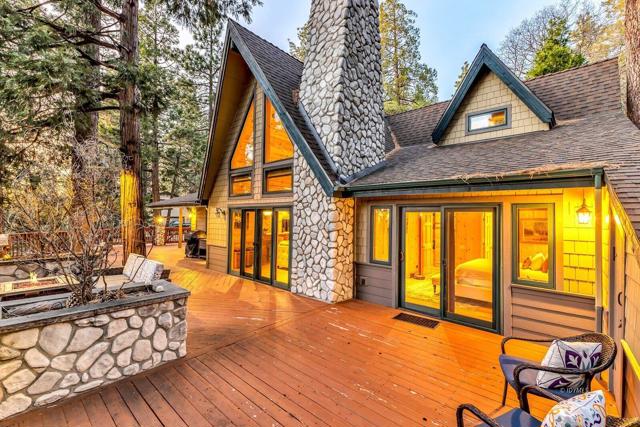
ICONIC A-FRAME ARCHITECTURE, FULLY REIMAGINED! Escape to an inspiring mountain sanctuary in the heart of Idyllwild - a lovingly remodeled A-frame designed for romantic getaways, creative retreats, and deep rest. Breathtaking architecture blends elevated craftsmanship with organic materials, natural textures and calming design, creating the perfect atmosphere for creativity and restoration. The 3 bedrooms include a large primary bedroom retreat featuring a custom native-stone propane fireplace, spa-like bathroom with double sinks, a walk-in double shower and warm Mexican terra-cotta floors. In addition, the primary suite level includes a separate nursery/office plus an inspiring sun-drenched family room/lounge with a sunken soaking tub and walls of windows framing the natural beauty of the private.39 acre. The classic A-Frame design really shines in the stunning main level with beamed ceilings and wood floors, highlighted by an upscale, renovated kitchen, open dining area, cozy living room with custom rock fireplace, and access to the large sun deck with views. There are 2 guest bedrooms, large guest bath, spacious entry, laundry, mini-split heat/air conditioning, surround sound speakers and auxiliary generator. A fruit orchard and quiet setting lend a wonderful secluded feeling, yet town is just a short walk away.
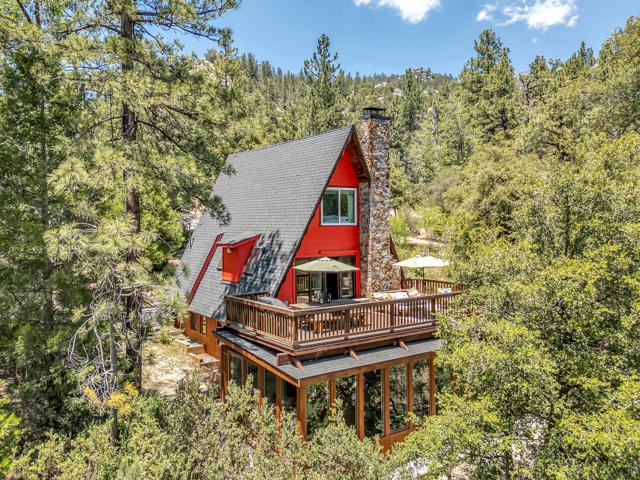
Watt
188
San Marcos
$797,000
1,504
3
4
Discover an exciting opportunity to own a brand-new home in the heart of San Marcos' thriving North City district. Located within the highly sought-after Amplitude at The Hill District community, this stylish Plan 1 residence offers approximately 1,504 square feet of contemporary living space with 3 bedrooms and 3.5 bathrooms. Designed for today's lifestyle, the home showcases a bright, open layout complemented by upgraded Amber Urban Oak cabinetry, elegant quartz countertops, designer tile backsplash, matte black fixtures, and luxury finishes throughout. The spacious kitchen is equipped with a premium KitchenAid stainless steel appliance package, creating the perfect setting for everyday living and effortless entertaining. Thoughtful design continues throughout the home with durable laminate flooring in the main living areas, upgraded tile in the bathrooms, a contemporary open-rail staircase, and private en-suite baths for each bedroom. Refrigerator, washer, and dryer are included, making your move even easier. Beyond the front door, enjoy the vibrant energy of North City, where local restaurants, cafés, fitness studios, entertainment venues, and community gathering spaces create a true urban village atmosphere. With proximity to CSU San Marcos, walking trails, transit options, and major commuter routes, residents enjoy the convenience of having everything close at hand. Projected for a December closing, this home presents an excellent opportunity to secure a new construction residence before year-end in one of North County's most dynamic and walkable communities.
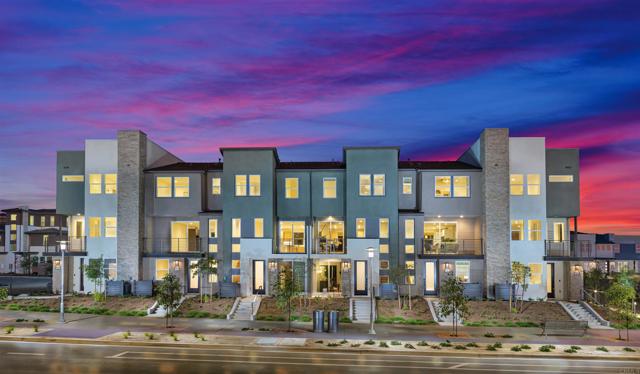
Mclaughlin #18
4365
Los Angeles
$797,000
1,365
2
3
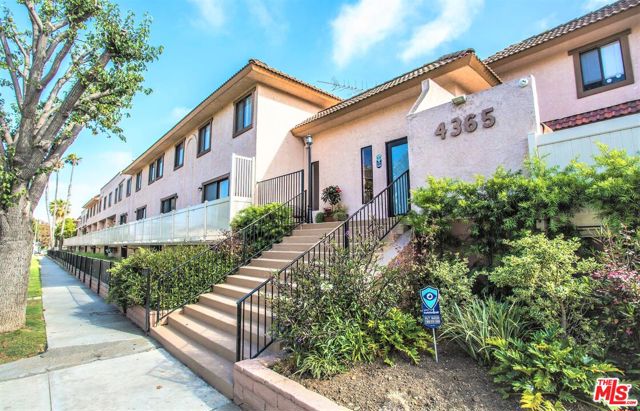
Located on a quiet tree-lined cul-de-sac, this beautiful 2-story townhome with private patio is perfect for your most discerning buyer. Great open floor plan w/large living room & sliding glass doors that lead to a private patio overlooking Sepulveda Channel. Move right into this lovely bright 2 story townhome, features an open kitchen, spacious living room has a fireplace and sliding glass door to your private balcony. There are beautiful hardwood floors throughout the living areas and your upstairs bedrooms. Upstairs there are 2 spacious bedrooms, each with an ensuite bath. Downstairs also has an updated 1/2 bath with room for your full-sized washer and dryer. Other features include Central Air & Heat, 2 parking spaces tandem in the secure garage. plenty of parking for guests. HOA includes EQ insurance, secured garage, a sun-drenched pool, spa, elevator & healthy reserves. Seconds away from the Culver & Ballona Creek bike paths & just minutes from Culver City & Marina Delray and walking distance to restaurants.