Search For Homes
Form submitted successfully!
You are missing required fields.
Dynamic Error Description
There was an error processing this form.

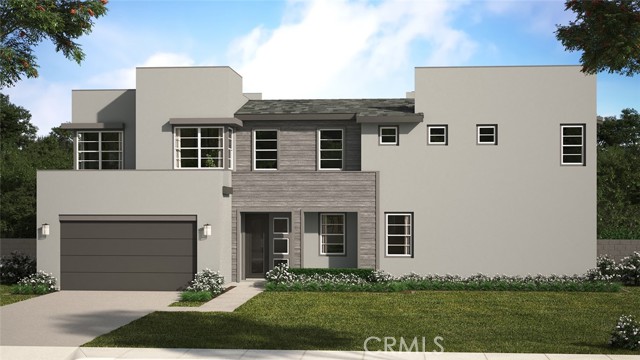
Crestley
24280
Corona
$790,000
1,993
2
2
Welcome to this beautifully appointed single-story home in Terramor, Corona’s highly sought-after 55+ active adult community. Offering 1,993 square feet of thoughtfully designed living space, this home features 2 bedrooms, a versatile den that can serve as an optional 3rd bedroom, and 2 full bathrooms. From the inviting entry hallway, the open-concept floor plan flows effortlessly into the spacious kitchen, dining area, and family room—creating an ideal setting for everyday living and entertaining. The bright kitchen features granite countertops, a center island with breakfast bar, and a generous walk-in pantry. The private primary suite offers a relaxing retreat with a walk-in closet, dual-sink vanity, and spacious walk-in shower. A secondary bedroom, full bathroom, versatile den, and interior laundry room complete the functional layout. Recent updates include fresh interior paint, laminate wood flooring, and ceiling fans throughout. Energy efficiency is enhanced by a fully paid solar system with backup battery storage. Step outside to a beautifully landscaped backyard featuring stamped concrete, a covered patio, and plenty of privacy. With a generous 13,504-square-foot lot, there is ample space to relax, entertain, or simply enjoy the Southern California lifestyle. Residents of Terramor enjoy an exceptional collection of resort-style amenities, including two beautiful clubhouses, an indoor saltwater pool, outdoor pool and spa, fitness center, pickle ball and bocce ball courts, and miles of scenic walking trails. Conveniently located near major freeways, Tom’s Farms, Dos Lagos shopping, restaurants, entertainment, and everyday conveniences. Come experience the comfort, space, and active lifestyle that make this Terramor home special. Schedule your private showing today!
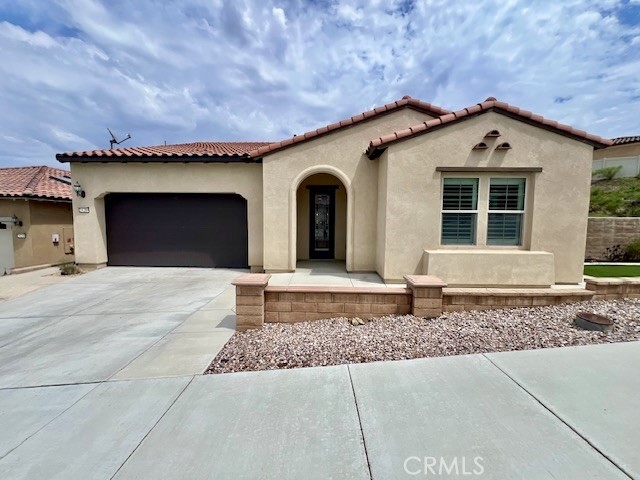
Village
2283
Escondido
$790,000
1,190
3
2
A charming 3-bedroom, 2-bath home in the desirable Escondido Views community. With approximately 1,190 square feet of living space, this remodeled home combines comfortable everyday living with a convenient North Escondido location. Residents of Escondido Views enjoy access to the community pools, walking trails, and a well-established neighborhood setting with convenient access to schools, shopping, and the I-15 corridor. Upgrades include a fully redesigned kitchen, master and guest bathrooms, flooring, interior/exterior paint, and a fully turfed backyard.
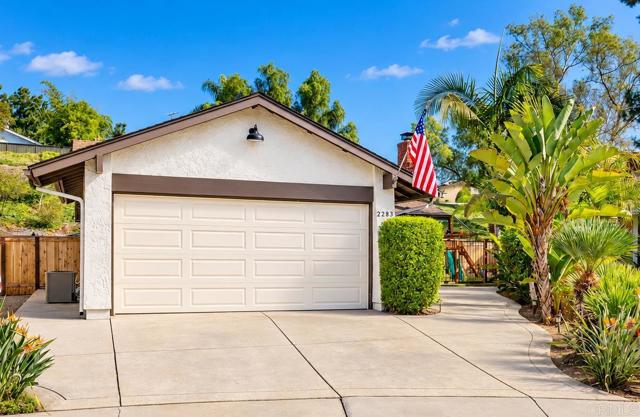
Timothy Dr
5536
San Diego
$790,000
1,132
3
2
Welcome to 5536 Timothy Drive, a single-story home in San Diego’s Oak Park area, freshly updated with a brand new roof (2026) and ready to move in. Inside are 3 bedrooms and 2 bathrooms across 1,132 square feet, with original hardwood floors, a fresh coat of crisp white paint, and black-framed windows that fill every room with natural light. The living room opens to a dining area and leads to a bright kitchen with white cabinetry, tile counters, and a new gas range. The primary bedroom has its own en-suite bathroom, and central air keeps the whole home comfortable year-round. Beyond the attached 2-car garage with laundry hookups is a large windowed bonus room, ideal for a workshop, gym, studio, or extra storage. Outside, the 6,300-square-foot lot offers a wide, flat backyard framed by a block retaining wall and terraced plantings, plus a long driveway and newly planted drought-tolerant landscaping out front. Close to schools, parks, shopping, and quick freeway access, this home is a great chance to make your own.
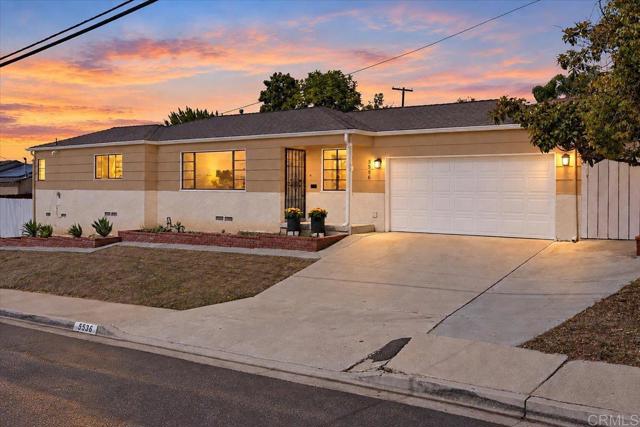
Mustang
628
Camarillo
$790,000
1,927
4
4
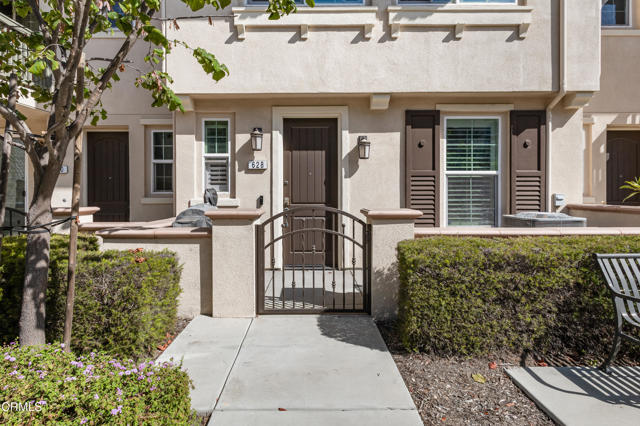
Welcome to 628 Mustang Street in Camarillo's Springville community, a beautifully upgraded 4-bedroom, 3.5-bath townhome offering approximately 1,927 square feet of thoughtfully designed living space.A highly desirable first-floor bedroom with an en suite bathroom and walk-in shower provides excellent flexibility for guests, extended family, multigenerational living, or a private home office.The interior is filled with upgraded finishes, including porcelain tile flooring, wood-look vinyl stairs, crown molding, 6-inch baseboards, wood windowsills, recessed lighting with dimmer switches, and custom window treatments featuring shutters and top-down/bottom-up honeycomb shades.The kitchen features quartz countertops, stainless-steel appliances, upgraded cabinetry, and a glass tile backsplash extending to the ceiling. Quartz countertops continue into the bathrooms, creating a cohesive and polished look throughout the home. Additional shelving has also been added to closets, hallways, and the laundry room to maximize storage.Upstairs, the spacious primary suite features a private balcony positioned to enjoy Camarillo's beautiful evening sunsets.Additional highlights include central air conditioning, solar, and an attached two-car garage with built-in cabinetry and durable epoxy flooring. The welcoming front porch faces beautifully landscaped open space and the community gardens, adding to the home's inviting setting.Located in the desirable Springville community of Camarillo, 628 Mustang Street offers convenient access to shopping, dining, schools, parks, and major transportation routes.For buyers searching for a Camarillo townhome with a downstairs bedroom and private bathroom, multigenerational living potential, solar, air conditioning, an upgraded kitchen, two-car garage, and outdoor living space, 628 Mustang Street offers an impressive combination of style, functionality, and location..
Sierra Vista #2
723
Mountain View
$790,000
955
2
2
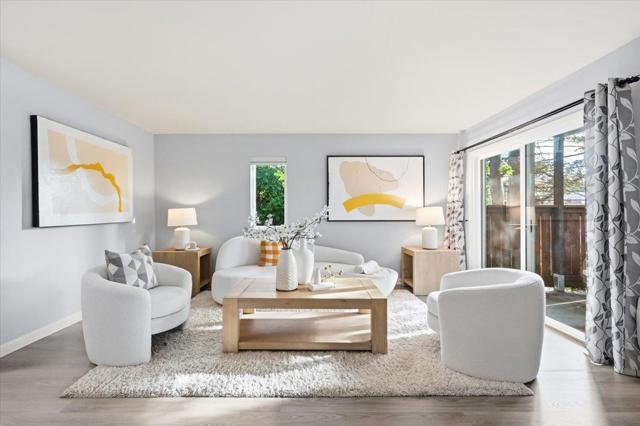
The inviting living room features vinyl flooring and opens to a private patio, perfect for morning coffee or outdoor relaxation. The updated kitchen features granite countertops, modern appliances, a dishwasher, pull-out shelving, and ample storage, with a nearby dining area. The primary bedroom features a private en-suite bathroom, while the second bedroom offers flexibility for guests, a home office, or other needs. Both bathrooms have been updated. Additional features include double-pane windows, heating and A/C, and in-unit laundry. The property includes a detached one-car garage with potential for additional storage or a workshop. Conveniently located near Highway 101, Google, Apple, Meta, Costco, restaurants, parks, and trails, with easy access to Los Altos High, Crittenden Middle, and Monta Loma Elementary.
Kumquat
549
Santa Paula
$790,000
2,214
4
4
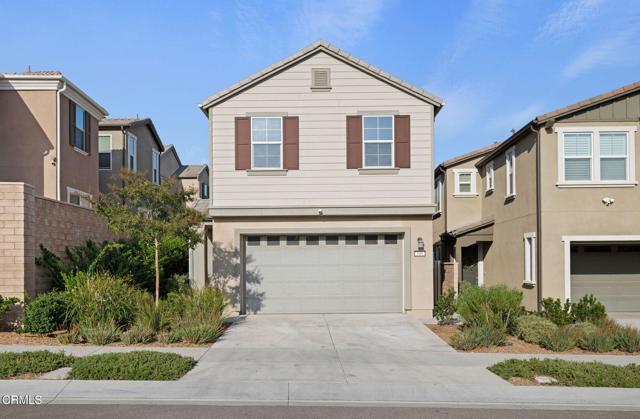
549 Kumquat Court pairs a spacious, thoughtfully designed interior with something especially rare in Harvest at Limoneira: a truly generous yard. Set on a corner lot, the Lavender floor plan feels bright and open, with wide-plank flooring throughout the main level and rich blue accent walls that give the home personality. The kitchen sits at the center of it all, featuring abundant cabinetry, stainless steel appliances, generous counter space, and an oversized island with seating for five, flowing seamlessly into the living and dining areas.Upstairs, four bedrooms provide flexibility for guests, work, or everyday life, including a spacious primary suite with a walk-in closet and private bath. Outside is where this home really separates itself. The unusually large yard has been thoughtfully finished with low-maintenance turf, pavers, established landscaping, a covered patio, garden space, and a storage shed - with plenty of room to dine, entertain, play, garden, and actually enjoy being outside.A full driveway provides additional parking alongside the two-car garage, while owned solar adds everyday efficiency. Life at Harvest extends well beyond the home, with resort-style pools and spa, a fitness center, clubhouse, community garden, playgrounds, parks, sports fields, and gathering spaces, all framed by Santa Paula's surrounding mountains. Weekends can be spent poolside, meeting friends at the Farmhouse, walking to the park, or enjoying an evening outside without ever leaving the community.
Glengarry
8188
Buena Park
$790,000
1,560
4
3
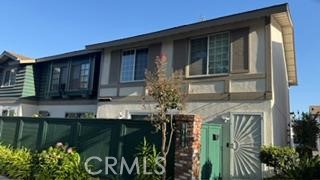
Location! Location! Best location in the Desirable Highland Green community which is in the heart of Buena Park. ***End unit** Central air and heating. Wood tile floor throughout the house. Spacious and bright Living Room. large size sliding door lead to front patio from living room and another sliding door from dining room to back patio. Open kitchen with Granite countertop. Low HOA fee, Club house and playground and swimming pool is good distance. Front and rear patio. A convenient two car attached garage with direct access. Laundry is in outside patio closet. Walking distance to elementary school, park, shopping center. Excellent Sunny Hills high school district. Easy access to 91 and 5 freeways. This Move-in-ready residence shares only one wall.
Grape Avenue
16005
Chino
$790,000
2,026
3
3
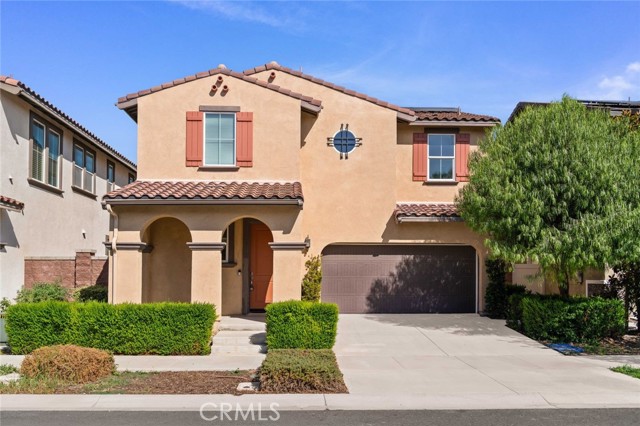
Resort-style living in a commuter-friendly location, with award-winning schools and abundant amenities, is what you'll find here in The Preserve at Chino. This beautifully maintained and freshly painted home features 3 bedrooms, 2.5 bathrooms, a versatile loft, and an attached 2-car garage. Once inside, you'll find a spacious and open floor plan with two living spaces. The bright great room, dining area, and well-appointed kitchen with stainless steel appliances, granite countertops, and a large center island create a welcoming space for everyday living and entertaining. The east facing backyard and great room are filled with abundant natural light. A versatile loft is located at the top of the stairs, along with a spacious primary suite featuring a walk-in closet and ensuite bath, while two secondary bedrooms are situated in their own hallway and share a bath. A convenient laundry room completes the upstairs. The lifestyle is what it's all about here-community, beautifully maintained grounds, resort-style amenities, and a strong sense of pride in ownership. Residents enjoy multiple recreation centers, swimming pools, parks, BBQ areas, playgrounds, sports courts, trails and more. The home is within walking distance to the community clubhouse and Town Center, offering Stater Bros Market, Starbucks, Chipotle, Panera Bread, IN-n-Out, and a variety of restaurants and everyday conveniences. The prestigious Chino Valley Schools serve the community, with Cal Aero Preserve Academy (k-8) just steps away. The 60, 71,91 and 15 freeways are minutes away, providing convenient access to Orange, LA and the Inland Empire.
Josefa #1
410
San Jose
$790,000
1,527
3
3
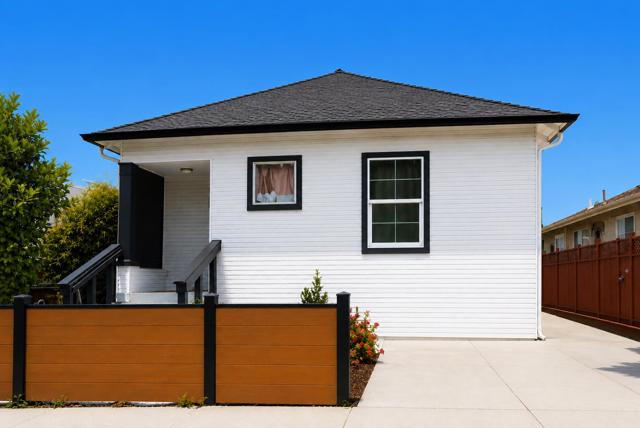
Welcome to 410 Josefa St, a 3b2.5b single-family style condominium offering comfort, convenience, and excellent investment potential. This well-designed home features a functional floor plan, making it ideal for both owner-occupants and investors. The property is currently tenant-occupied, providing immediate rental income for buyers seeking an investment opportunity. This home is part of a condominium conversion. The independently owned rear ADU has already been sold and benefits from an easement for access along the sidewalk. The front residence offers the privacy and feel of a single-family home while benefiting from condominium ownership. Best of all, there are no HOA fees, helping reduce monthly ownership costs. Conveniently located in the heart of San Jose, the property is just minutes from shopping, dining, parks, schools, public transportation, and major commuter routes, with easy access to Highways 280 and 87. Please note there is no garage. Tenant rights apply. Buyers are encouraged to verify all property information, including square footage, HOA documents, easements, permits, and intended use, to their own satisfaction.
Woodsorrel
2854
Chino Hills
$790,000
1,321
3
2
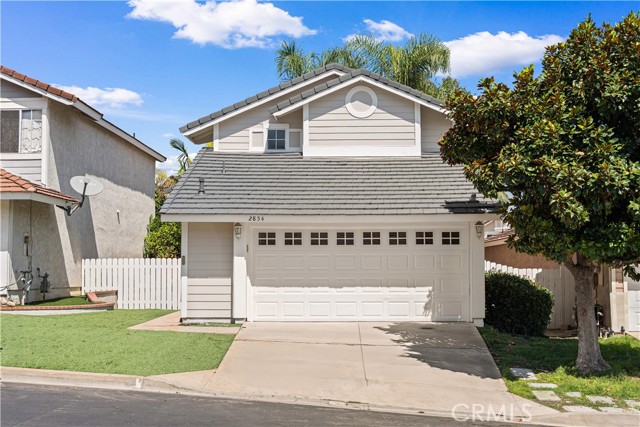
Beautifully Remodeled Two-Story Home in a Highly Desirable Neighborhood Welcome to this beautifully remodeled two-story single-family home, offering modern luxury, exceptional comfort, and an unbeatable location. Situated in a top-rated school district with a perfect 10 school rating, this home is ideal for families seeking quality living and convenience. Step inside to discover a bright and airy open-concept interior featuring high ceilings, a loft-inspired luxury feel, and abundant natural light. The home has been thoughtfully updated with fresh interior paint, new flooring throughout, recessed lighting, stylish countertops, updated bathroom cabinets and faucets, and brand-new appliances. The thoughtfully designed floor plan features three bedrooms, including two upstairs and one downstairs. The spacious primary suite offers a relaxing retreat, complete with new cabinetry and a dual-sink bathroom vanity. The additional upstairs bedroom and downstairs bedroom provide flexibility for family, guests, or a home office. Enjoy the benefits of a low HOA fee, which includes access to a community swimming pool, spa, and playground—perfect for relaxation and family enjoyment. Located in a quiet and safe neighborhood, this home offers exceptional everyday convenience. Enjoy walking distance to Costco, 99 Ranch Market, a movie theater, shopping, and a variety of restaurants. With easy freeway access, commuting and exploring surrounding communities is effortless. ? Modern Updates • Top-Rated Schools • Spacious Layout • Resort-Style Amenities • Prime Location This move-in-ready home combines contemporary elegance, family-friendly living, and unmatched convenience—an opportunity you won’t want to miss!
Cabana
11062
Rancho Cucamonga
$790,000
1,291
2
2
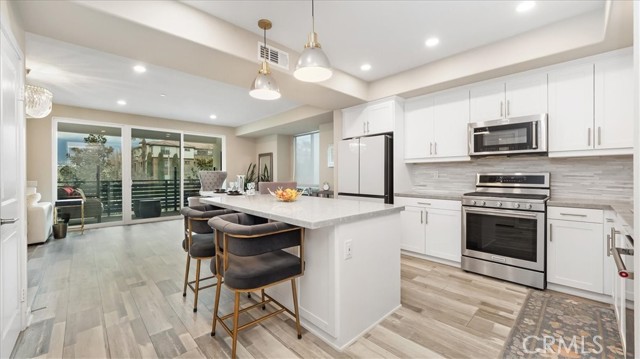
PANORAMIC VIEWS, DESIGNER UPGRADES & PREMIER LOCATION! ?Perched in an elevated position capturing sweeping panoramic vistas and glittering evening city lights, this fully updated turnkey condo pairs high-end interior design with unmatched access to the region’s best retail, dining, and transit hubs. ?Inside, the open-concept layout is centered around an upgraded chef’s kitchen featuring custom cabinetry, sleek stone countertops, a breakfast bar island, and premium stainless steel appliances. Natural light pours into the expansive living and dining spaces through oversized windows framing unobstructed horizon and sunset views. The primary suite serves as a serene private retreat, complete with scenic outlooks and a remodeled spa-inspired bathroom highlighted by designer tilework and contemporary fixtures. ?Beyond the front door, the location delivers an effortless, high-convenience lifestyle: ?Premier Shopping & Dining: Minutes from open-air luxury at Victoria Gardens and major retail therapy at Ontario Mills, putting upscale boutiques, outlet shopping, vibrant patio dining, and movie theaters right down the road. ?Entertainment & Recreation: Direct access to Topgolf for weekend gatherings, local championship golf courses, scenic foothills parks, and regional hiking trails. ?Effortless Travel & Commuting: Stress-free travel options with Ontario International Airport (ONT) and nearby Metrolink stations within easy reach, alongside central access to the I-10, I-15, and SR-210 corridors for smooth commutes across the Inland Empire, San Gabriel Valley, and Orange County. ?Whether enjoying a quiet morning coffee overlooking the horizon or tapping into the vibrant dining, transit, and entertainment corridors nearby, this home strikes the perfect balance of scenic tranquility and modern suburban connectivity.
640 Camino De La Reina #1115
San Diego, CA 92108
AREA SQFT
1,479
BEDROOMS
3
BATHROOMS
3
Camino De La Reina #1115
640
San Diego
$790,000
1,479
3
3
Welcome to Mission Valley living at its best! This beautifully updated, turnkey two-story townhome is located in the highly desirable gated Rio Del Oro community, offering an exceptional blend of comfort, style, and convenience. Upstairs, you’ll find two spacious bedrooms, each featuring a private full bathroom and generous closet space. The inviting living room offers a cozy wood-burning fireplace, while the separate dining area provides an ideal setting for everyday meals or entertaining. The thoughtfully updated kitchen and all bathrooms were renovated in 2020, with kitchen appliances also replaced that year. The main level features stylish luxury vinyl flooring, complemented by plantation shutters throughout the home. The washer and dryer were replaced in 2025. A versatile bonus room provides additional flexibility and can be used as a home office, guest room, workout space, or creative studio. Step outside to your spacious, sunny private patio—perfect for relaxing, entertaining, or enjoying San Diego’s beautiful year-round weather. Beyond your front door, Rio Del Oro offers a community pool and spa, fitness center, beautifully landscaped grounds, and a dedicated dog park. Residents also enjoy convenient access to the scenic San Diego River Trail and Riverwalk, providing opportunities for walking, jogging, biking, and enjoying the outdoors right in the heart of Mission Valley.

Wynne
6724
Reseda
$790,000
1,163
3
1
Beautifully remodeled from top to bottom, this bright, one-story home offers 3-bedrooms, 1-bath, fresh modern finishes, flexible living space, and a desirable corner-lot setting in Reseda and this property features two separate driveways; one in front of the double garage and one in front of the house to the side. The light-filled interior features updated flooring, dual-pane windows, and an inviting layout with a dedicated dining area conveniently positioned between the kitchen and living room. The brand-new kitchen showcases crisp cabinetry, updated countertops, a farmhouse-style sink, and a clean, contemporary aesthetic. Just beyond the main living area, a step-down den provides valuable additional space for a family room, home office, playroom, or bonus room. The living room is anchored by a wood-burning fireplace with a gas starter, creating a warm focal point for the home. Additional upgrades include brand-new central air conditioning and heating, a separate laundry room with gas dryer hookup, and a beautifully remodeled bathroom. Outside, enjoy a patio and landscaped backyard complete with newly installed automatic sprinklers. The corner-lot setting adds versatility, while the double detached garage is conveniently accessed from Welby Way. Located in the heart of Reseda with convenient access to neighborhood parks and recreation, shopping, dining, and major Valley thoroughfares, this home combines a complete modern renovation with comfortable everyday living and versatile indoor-outdoor space. Possible RV Access.
Junipero
2723
Palm Springs
$790,000
1,344
3
2
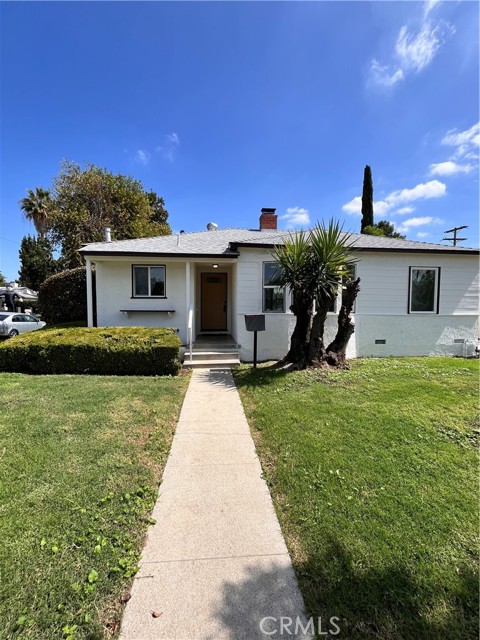
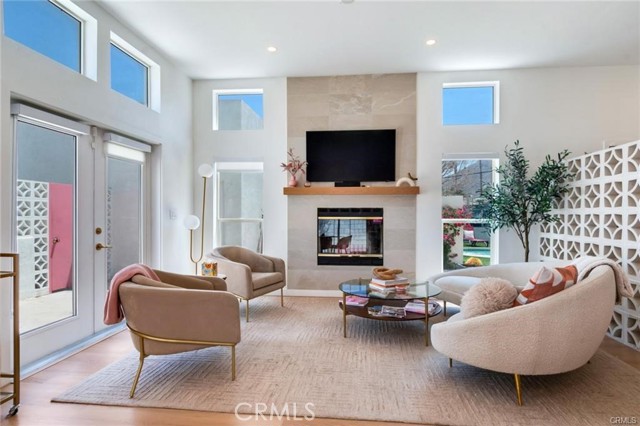
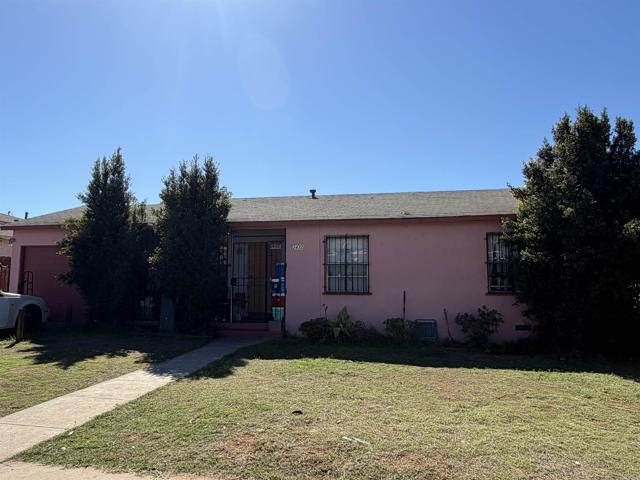
Welcome home to Little Tuscany. From the moment you walk in, this Palm Springs retreat feels like the vacation you never want to end. Professionally decorated and remodeled in 2022, this 3-bedroom, 2-bath pool home comes fully furnished and completely turnkey, so all you need to bring is your suitcase. The heart of the home is the bright, open floor plan, where the living room, dining area, and kitchen flow together around a stylish eat-in island. It's the kind of space where everyone naturally gathers. Sunlight pours in through large windows and sliding doors, and the view pulls you right outside to the private patio, sparkling pool, and spacious backyard. Start your mornings in the primary suite, with its own ensuite bath, private patio access, and a view of the pool. Spend your afternoons under the palm trees, and end the day watching the mountains change color from the privacy of your own backyard oasis. When you're ready to explore, you're just minutes from the new CV Link, the Aerial Tramway, and downtown Palm Springs, with its award-winning restaurants, bars, art galleries, and shops. You'll also appreciate the 2-car garage, plenty of driveway parking, and a fully stocked interior that's ready for move-in or continued short-term rental success. Whether you're dreaming of a fun-filled getaway, a designer showpiece, or a proven investment, this one is ready to welcome you.
Sarver
2731
San Marcos
$790,000
1,264
3
2
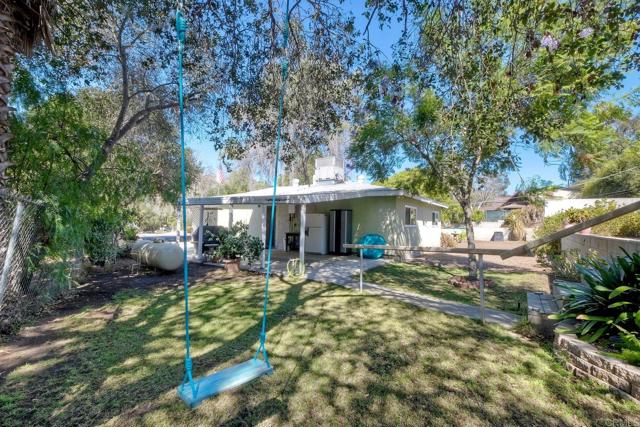
Single-level home on a private, fully fenced 0.87-acre lot in San Marcos’ Twin Oaks Valley, with no HOA. The land is mostly flat and usable, zoned A70 (buyer to verify uses), with mature trees, room to grow your own food, raise chickens & horses. The 3 bed, 2 bath, 1,264 sq ft home plus a bonus office (not included in sq ft; buyer to verify) has some recent updates, including central heat and A/C, a remodeled second bath, dual-pane windows in the secondary bedrooms, two tankless water heaters and new main drain lines to the septic. Kitchen has propane cooking and recessed lighting; indoor laundry. Outside are a detached garage with workbench and 220V, an 8x24 workshop shed with keypad entry, a storage shed, a carport and a 2002 park-model trailer that conveys, offering possible multi-generational living space (buyer to verify). Lockable double gate off Sarver Ln. Septic, propane and city water. Minutes to I-15, schools, shopping, services, movie theaters, restaurants, TERI Campus of Life and Walnut Grove Park.
Corte Siero
42945
Temecula
$790,000
1,950
4
2
Welcome to this beautifully upgraded single-story home in the desirable Paloma del Sol community of Temecula. Featuring 4 bedrooms and 2 bathrooms, the home offers a formal living room and dining room, office 4th bedroom option, plus an inviting family room with a gas fireplace. The open kitchen includes a large granite island with breakfast bar seating, abundant storage, tile flooring, gas oven, refrigerator, dishwasher, and microwave. Upgrades throughout include custom vinyl flooring and stylish finishes. The spacious primary suite features a private slider to the rear yard, while three additional generously sized bedrooms share a well-appointed guest bathroom. Enjoy the covered patio, mature landscaping, and custom water features in the backyard. Additional highlights include a 3-car garage and included washer and dryer. Ideally located on a quiet cul-de-sac in the heart of Temecula, close to schools, shopping, wineries, and convenient freeway access.
Bellflower Pl
33544
Murrieta
$789,999
3,242
5
3
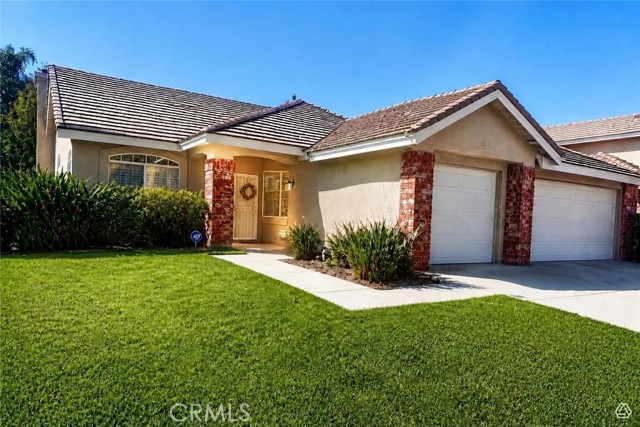
Welcome home to Mapleton, a sought-after, NO HOA community in the heart of Murrieta. This beautifully maintained two-story residence offers 3,242 sq ft of living space with 5 bedrooms and 3 bathrooms, including a convenient main-level bedroom perfect for guests or a home office. Inside, multiple living areas and a cozy family room fireplace create space for everyone to gather, while the private primary suite is a true retreat, complete with its own fireplace, a spacious walk-in closet, dual vanities, a soaking tub, and a separate shower. Step outside to an expansive, low-maintenance backyard featuring turf, a patio for al fresco dining, and a raised garden bed — ideal for entertaining or unwinding. A 3-car garage rounds out the practical perks. Set on a 6,098 sq ft lot, this home sits minutes from top-rated Oak Meadows Elementary (8/10 GreatSchools), plus easy access to shopping, dining, and everyday conveniences. And remember NO HOA! Get more house for your money with this stunning home. Some rooms are digitally staged.
Woodman #304
4477
Sherman Oaks
$789,999
1,871
2
2
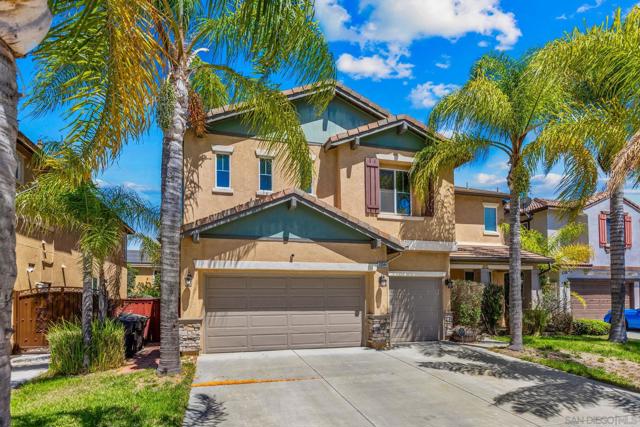
Picture this year's holidays under these Penthouse soaring ceilings - with nothing to renovate! Turnkey Sherman Oaks Penthouse in sought-after Woodman Villas, this spacious 2-bedroom, 2-bathroom penthouse condo offers 1,871 square feet of light-filled living just one block from Ventura Blvd's restaurants, boutique shopping, and Westfield Fashion Square. Vaulted ceilings and a cozy fireplace anchor the open living room, while the updated kitchen features quartz countertops and a newer range. The smart split-bedroom floor plan gives the primary suite privacy, complete with a walk-in closet and updated bath, plus a versatile loft ideal for a home office or studio.Recent building improvements include a new roof and HVAC, a remodeled resort-style pool, secure gated access, landscaped grounds with a BBQ area, and a recently renovated parking structure with EV charging. The building's reserves are healthy. and the building is approved for conventional and FHA financing. Seller is covering a full year of total HOA assessment fees for the buyer at close of escrow real, immediate monthly savings on top of an already competitively priced home in one of the Valley's most walkable neighborhoods.
VIA ALIA
13063
Riverside
$789,999
1,716
3
2
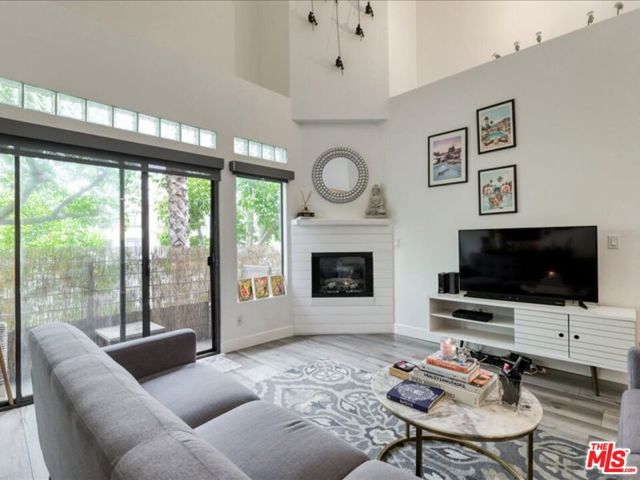
Welcome to 13063 Via Alia, Riverside CA, a beautifully maintained home offering the perfect blend of comfort, style, and functionality. This spacious residence features an open-concept floor plan with abundant natura light, generously sized living areas, and a well-appointed kitchen complete with ample cabinetry, quality countertops, and modern appliances ideal for both everyday living and entertaining. The primary suite provides a private retreat with a spacious layout, an ensuite bathroom, and a large walk-in closet. Additional bedrooms offer flexibility for family, guests, or a home office. Step outside to a private backyard designed for relaxation and outdoor gatherings, with plenty of space to create your own personal oasis. Conveniently located near highly rated schools, shopping, dining, parks and major commuter routes, this home offers the perfect combination of tranquility and accessibility. Whether you're a first-time buyer, growing family or investor, this is an exceptional opportunity to own a move in ready home in one of Riverside's most desirable neighborhoods. Don't miss your chance to make 13063 VIA ALIA your next home.
Broadway #928
400
Los Angeles
$789,999
1,039
2
2
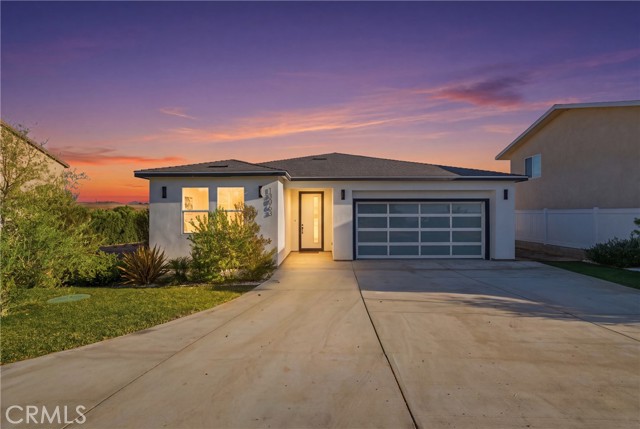
This exceptional residence at Perla on Broadway offers panoramic Downtown Los Angeles views and a versatile flex space ideal for a home office, media lounge, or guest retreat. Located in the heart of L.A.’s historic theater district, this sophisticated 30-story luxury high-rise combines modern urban living with an impressive collection of resort-style amenities. Residents enjoy over 44,000 square feet of amenities, including 24-hour concierge and security, a resident lounge, wine tasting room, fitness center, yoga and spin studios, private theater, pet spa, pool, BBQ areas, EV charging stations, wraparound terrace, and a rooftop deck with stunning skyline and mountain views. The thoughtfully designed interior features wide-plank flooring, soaring ceilings, and abundant natural light. The contemporary kitchen is appointed with stainless steel appliances, full-height cabinetry, and designer finishes, while both bathrooms showcase elegant custom tilework and additional storage. Expansive sliding doors allow the flexible living space to seamlessly open for entertaining or close for added privacy. Additional highlights include in-unit laundry and a functional modern layout. Ideally located just moments from Grand Central Market, Whole Foods Market, museums, parks, the Pershing Square Metro Station, and major freeways, this home offers the ultimate Downtown L.A. lifestyle.
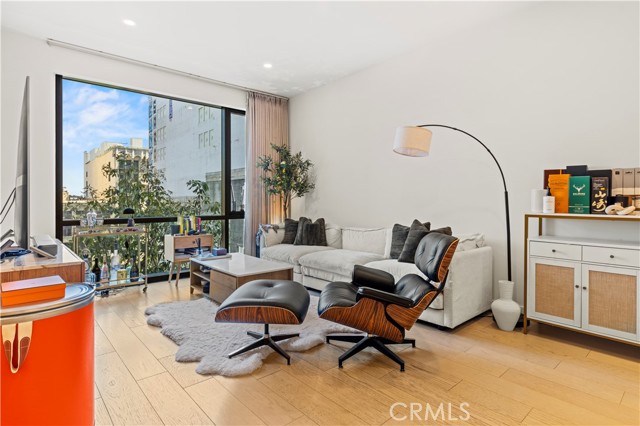
Sutter
1574
Simi Valley
$789,999
1,248
4
2
Beautifully remodeled and move-in ready, this 4-bedroom, 2-bath Simi Valley home offers 1,248 square feet of stylish, comfortable living on a quiet street near schools, parks, shopping and dining. Fantastic curb appeal begins with attractive landscaping and a new roof. Inside, the spacious kitchen is the heart of the home, featuring new cabinetry, quartz countertops, a large center island and a breakfast bar ideal for casual dining and entertaining. Both bathrooms have been tastefully updated--one with a tub and shower combination and the other with a walk-in shower, both with beautiful tile and enclosures. Additional improvements include new laminate flooring, updated dual-pane windows and energy-efficient LED recessed lighting throughout. Outside, the expansive landscaped yard provides plenty of room to relax, play or gather with friends and family. A covered patio extends the living space outdoors, while new fencing offers added privacy and a fresh, finished appearance. This thoughtfully upgraded home combines modern features, generous outdoor space and a convenient location in one inviting package.
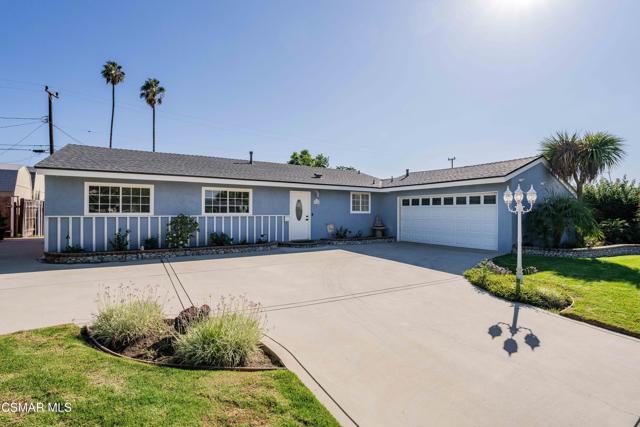
Lavinia
4170
Lynwood
$789,999
1,791
3
2
First time on the market for this beautifully upgraded and thoughtfully maintained residence in the heart of Lynwood. This home blends timeless charm with modern comfort and thoughtful improvements throughout. From the moment you arrive, the home's pride of ownership is evident. A retractable wrought iron gate creates a private and welcoming entry, while the beautifully finished exterior features closed eaves for a clean, polished appearance. Inside, the home offers a warm and comfortable atmosphere enhanced by recessed lighting throughout and blackout blinds for added privacy and relaxation. The kitchen is designed with both style and function in mind, featuring a beautiful farmhouse sink, a newer dishwasher, custom storage including a convenient spice-rack cabinet and dedicated cookie sheet cabinet, and the flexibility of an electric range with the potential for gas. Behind the scenes, this home has been thoughtfully upgraded with a 4-year-old central AC, copper plumbing throughout, a 2-year-old water heater, and a 3-year-old heating system. The main sewer line has also received a significant improvement, including a new cleanout representing a $26K investment. The oversized garage provides an abundance of space for parking, storage, hobbies, or future possibilities, and features a recently replaced side door. Gas dryer hookups and a Culligan water softener are also added features. This home is in a Low to Moderate Income Census Tract and qualifies for the exclusive City National Bank/RBC U.S. Mortgage Hello Home Grant Program which is a $20,000 grant with no income restrictions. Must see to appreciate this home that has been cared for, thoughtfully improved, and designed for comfortable everyday living. With its generous spaces, extensive system upgrades, beautiful kitchen touches, and inviting sense of privacy, this home is ready for its next owner!
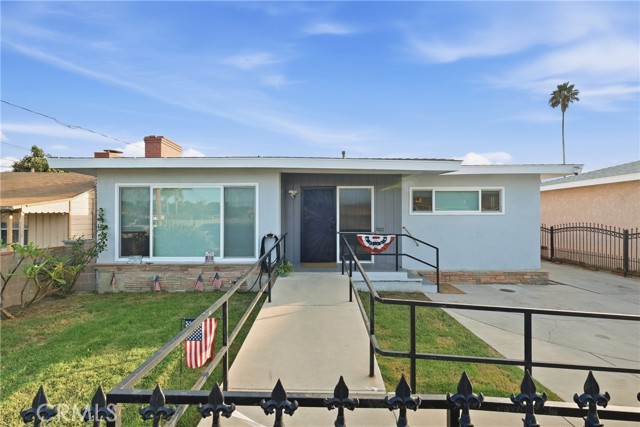
Ghiberti
11506
Porter Ranch
$789,999
1,122
2
3
Welcome to Tuscany at Porter Ranch, a desirable gated community nestled in the foothills of Porter Ranch. This exceptionally clean and well-maintained detached residence offers 2 bedrooms, 2.5 bathrooms, approximately 1,122 square feet of living space, and a desirable corner location. Move-in ready and thoughtfully cared for, this home offers the privacy and feel of a single-family residence with the convenience of community living. Step inside to a bright and inviting interior with a comfortable, functional floor plan and an easy flow between the living and dining areas, kitchen, and private outdoor patio. The corner location allows for abundant natural light, creating a warm and welcoming atmosphere throughout. Upstairs, both bedrooms feature their own private ensuite bathrooms, offering excellent separation and privacy. The primary suite provides generous closet space, while the second bedroom is ideal for family, guests, or a home office. The private patio extends the living space outdoors and provides a wonderful setting for morning coffee, dining al fresco, entertaining, or simply unwinding at the end of the day. An attached two-car tandem garage offers direct access, additional storage, and a dedicated laundry area. Residents of the gated Tuscany community enjoy beautifully maintained surroundings and a resort-style pool and spa area, all within a peaceful Porter Ranch setting. Just minutes away are neighborhood parks, shopping and dining at The Vineyards at Porter Ranch, nearby hiking and outdoor recreation, and convenient access to the Ronald Reagan Freeway (I-118). Clean, turnkey, detached, and ideally positioned on a corner, 11506 Ghiberti Way is a wonderful opportunity to enjoy the privacy, convenience, and lifestyle of Tuscany at Porter Ranch.
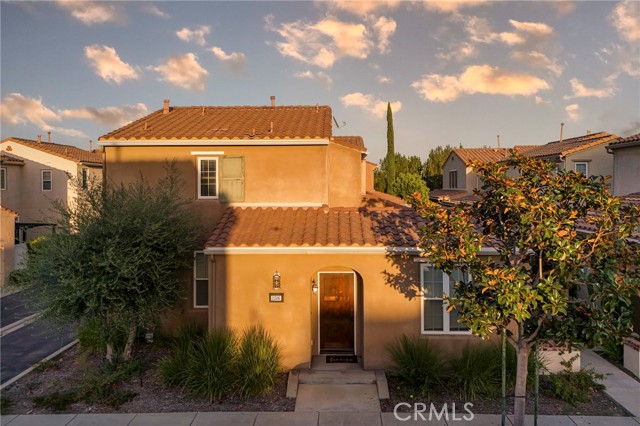
Podva Rd Unit A
830
Danville
$789,999
1,094
2
2
Backyard dreams, condo budget? This is the one. Picture this: Wake up, pour your coffee and enjoy a quiet morning while the littles play in your private backyard. Later, walk downtown to the farmers market, pick up fresh produce for the week, grab brunch and stroll home. A rare Westside Danville find with a backyard large enough for a swing set, outdoor dining and play space — with plenty of room left to entertain friends and family. Inside, you’ll find a great, functional layout, quartz countertops, in-unit laundry and additional storage. All just minutes from The Livery and Downtown Danville. A little more space. A lot more lifestyle.
54Th
4231
San Diego
$789,999
852
2
1
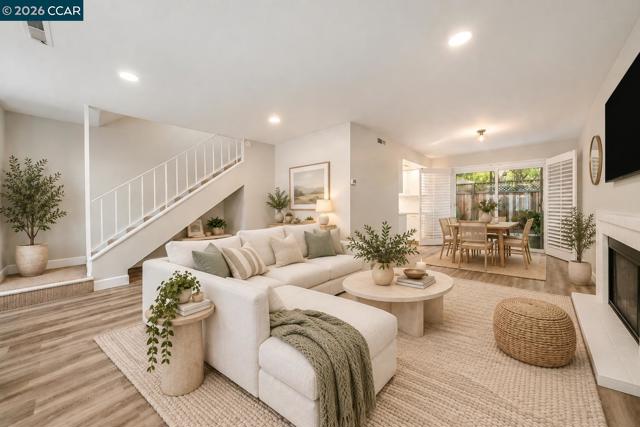
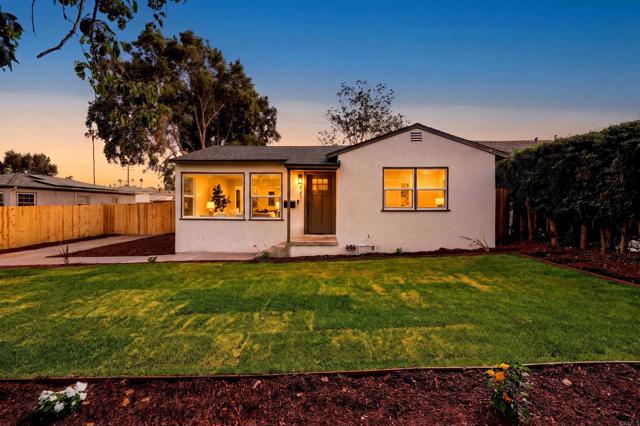
Fully Renovated 2-Bedroom Home with Large Yard & Detached Garage Beautifully renovated 2-bedroom, 1-bathroom home offering 852 sq. ft. of comfortable living space. This move-in-ready property features new flooring, fresh interior paint, renovated bathrooms, dual-pane windows, central A/C, and a modern kitchen with quartz countertops and stainless steel appliances. Enjoy the outdoors with a large front and backyard, offering plenty of room for entertaining, gardening, relaxing, or creating your own outdoor oasis. The property also includes a detached garage and new roof, providing added convenience and peace of mind. A wonderful opportunity for a first-time buyer, investor, or anyone looking for a turnkey home with modern updates, comfortable living, and a spacious yard.
Francis
905
La Habra
$789,999
1,098
3
2
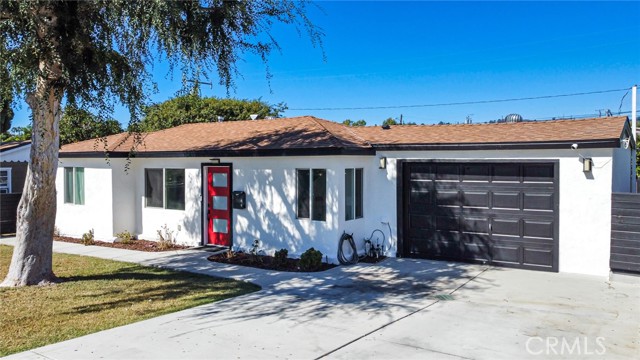
Welcome to 905 E. Francis Avenue, a beautifully updated home in the heart of La Habra! Currently configured as a 3-bedroom, 2-bathroom home, this property features a bright, open-concept floor plan with modern finishes and thoughtful upgrades throughout. The spacious living area flows seamlessly into a stunning kitchen featuring an oversized island, farmhouse sink, white shaker cabinetry, stainless steel appliances, and elegant gold accents. Both bathrooms feature stylish tilework, contemporary vanities, and updated fixtures. Additional highlights include recessed lighting, updated flooring, ceiling fans, central heating and air, and a convenient washer and dryer located in the attached garage. The extended driveway offers parking for multiple vehicles and potential RV parking. The property is currently configured as 3 bedrooms and 2 bathrooms. Buyers purchased a home with approximately 400+ square feet of additional space and were told it was constructed without permits, which is not included in the recorded square footage. Buyers are advised to independently verify permits, square footage, bedroom and bathroom counts, and all property details. Conveniently located near shopping, dining, parks, and everyday amenities, this home offers comfort, style, and functionality.
Saddle
39273
Palmdale
$789,990
2,556
4
3
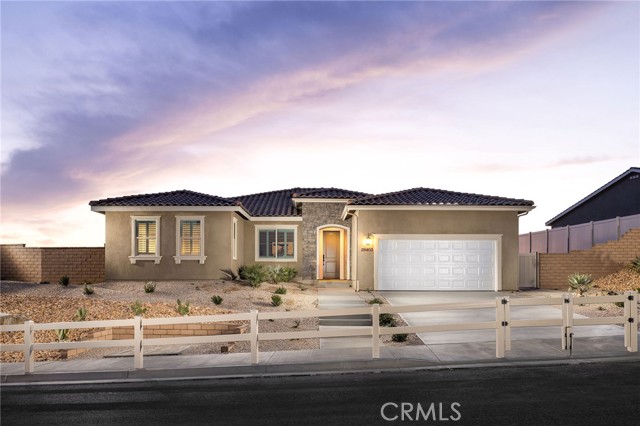
New Construction in Palmdale! Discover Saddlewood at Joshua Ranch, a beautiful new gated community offering thoughtfully designed homes. This Plan 1 features 4 bedrooms, a direct-access two-car garage, recessed LED lighting, and an included solar panel system. Enjoy backyard views with no homes directly behind you, providing added privacy and a peaceful outdoor setting. Designed for effortless single-story living, this thoughtfully crafted home welcomes you with an inviting entry hall that opens to a spacious great room, creating a natural gathering place for family and friends. The open-concept layout flows seamlessly into the kitchen and dining area, while the California Room extends your living space outdoors for year-round enjoyment. Privately situated in one corner of the home, the generous primary suite offers a peaceful retreat, while three secondary bedrooms are thoughtfully positioned for added privacy and flexibility. With its functional design, connected living spaces, and beautiful backyard setting, this home is ideal for both everyday living and entertaining.
Lisa
29662
Winchester
$789,990
3,226
5
3
Welcome to Wilder at Leon Ridge, where spacious homesites, thoughtfully designed floorplans, and a peaceful neighborhood setting come together to create one of Winchester's most desirable new home opportunities. Party House! This is the largest floorplan offered in the community, thoughtfully designed for buyers ready to move up into the space, flexibility, and comfort they've been working toward. Ask about limited-time incentives and flexible financing options that may help reduce closing costs or monthly payments. Offering approximately 3,226 square feet, this beautifully designed residence features up to 5 bedrooms, 3 bathrooms, and living spaces that easily adapt as your family's needs change. The expansive Great Room flows seamlessly into the oversized Dining area and Kitchen, creating an inviting space for holiday gatherings, weekend entertaining, and everyday family life. A large center island, walk-in pantry, generous storage, and the opportunity to personalize your kitchen layout make this home as functional as it is beautiful. The first floor includes a private bedroom and full bathroom—ideal for overnight guests, extended family, or a quiet home office—along with a spacious Mud Room, additional storage, and an oversized 2-car garage. Upstairs, the generous Primary Suite creates a true retreat with an expansive walk-in closet and the flexibility to choose between a luxurious soaking tub with separate shower or an oversized walk-in shower. Three additional bedrooms, a versatile loft, full bathroom, and conveniently located Laundry Room provide comfortable space for everyone. Situated within Wilder at Leon Ridge, residents enjoy larger homesites, a relaxed neighborhood atmosphere, and convenient access to shopping, dining, parks, and commuter routes. Families will also appreciate the nearby Pleasant Valley Elementary School, opening this fall, adding even more value to this growing community. Built by Beazer Homes, the nation's #1 builder of DOE-certified Zero Energy Ready Homes, this home is designed to deliver exceptional energy efficiency, healthier indoor air quality, and long-term comfort with features that can help lower monthly utility costs. Beazer's Mortgage Choice program offers the flexibility to select which lender and financing program works best for you. If you have a home to sell, our Home to Sell program can help make your move easier. Please note that pictures are of model home.
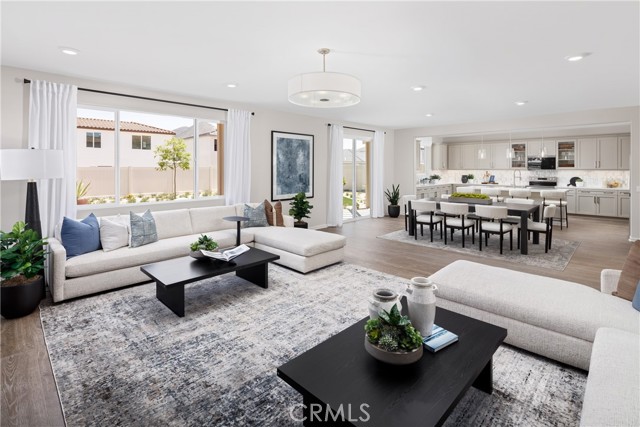
Habitat
4805
Fontana
$789,990
2,552
4
3
DETACHED NEW CONSTRUCTION HOME within gated Narra Hills. End location at the rear of a court, this Strata two-story home features a grand entry/layout, with 4 Beds (including desirable Main Floor Bed/Bath), outdoor yard, upstairs Bonus Room, Primary Suite, 2 car side x side garage + driveway. Location steps to nearby resort, parks and exclusive-use facilities. Contemporary interior finishes and upgrades, and a washer/dryer/fridge, make this home TURNKEY. Easier access to the I-15, 210, 10 corridors, as well as a variety of shopping/dining/entertainment options nearby make for a desirable lifestyle. Builder incentives available, ESTIMATED AUGUST MOVE IN.