Search For Homes
Form submitted successfully!
You are missing required fields.
Dynamic Error Description
There was an error processing this form.

Jefferson
855
Chula Vista
$789,000
1,403
3
2
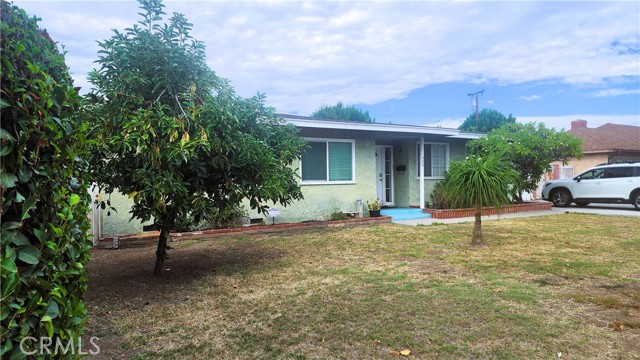
Solid Bones & Huge Upside Minutes From the Chula Vista Waterfront! Fresh paint, updated plumbing, and endless potential! This functional 3-bedroom, 2-bathroom residence offers the ideal canvas to customize your dream home while building instant equity in a rapidly growing neighborhood. Standout Features & Recent Upgrades: Underground sewer lines fully replaced from cast iron to PVC—saving you thousands in future maintenance. Freshly Painted: Modern, clean exterior and interior paint job completed and ready for your finishings. Detached 2-Car Garage: Deep lot placement creates great flexibility for a workshop, extra storage, or potential ADU convertibility. Prime Location: Enjoy swift access to the upcoming Gaylord Pacific Resort & Convention Center, Harbor Park, local dining, and easy freeway transit. One of San Diego County's most exciting development zones!
Rancho Santana
81579
La Quinta
$789,000
2,977
3
4
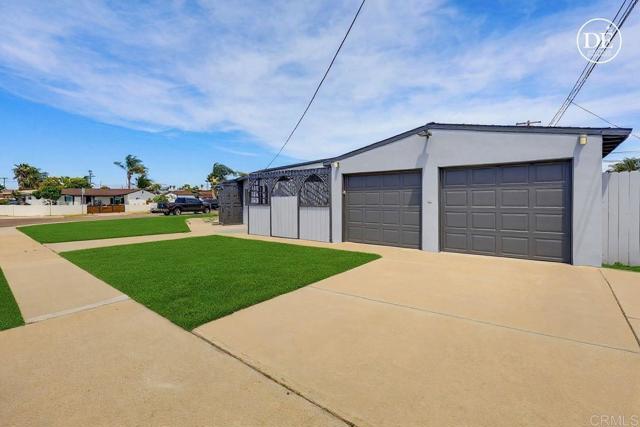
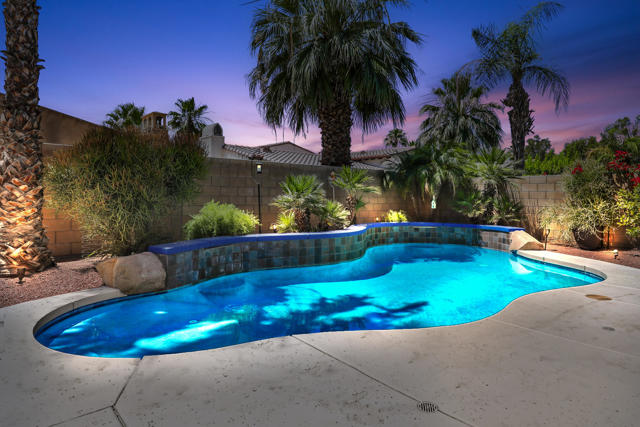
Great opportunity to capture this amazing value and new price! Enjoy refined desert living in this beautifully designed single-story Lennar home in Rancho Santana, where comfort, style, and a prime location come together effortlessly. Offering 3 bedrooms, 4 bathrooms, a versatile bonus room or office, and 2,977 square feet of interior living space, the home is thoughtfully designed for both everyday living and easy entertaining. A private attached casita with its own ensuite bath provides a comfortable retreat for guests. Beyond the custom iron gate, the light-filled interior welcomes you with an open, inviting feel. At the heart of the home, the spacious kitchen features a large granite island, stainless steel appliances, a butler's pantry, and a wet bar with a beverage cooler. The kitchen flows seamlessly into the expansive family room, creating an ideal space for gathering with family and friends.The beautifully landscaped backyard is set against the stunning Santa Rosa Mountains and centers around a lovely pool, creating a serene and picturesque outdoor setting.With generous open space for entertaining, the backyard is perfect for lounging, swimming, hosting guests, or simply taking in the magnificent views.Located within the private gated community of Rancho Santana, this home offers a desirable lifestyle surrounded by beautifully maintained grounds, expansive greenbelts, walking and biking trails, picnic areas, and sweeping southern mountain views. Its exceptional location places you just moments from Old Town La Quinta where dining, shopping, art festivals, and popular farmer's market abound. Surrounded by Championship golf and short distance from Indian Wells Tennis Garden. Whether you are a full time, part time, or investor, this home offers convenient access to the very best of La Quinta. Furnishings Available outside of escrow.
Grove
149
Rialto
$789,000
1,866
6
2
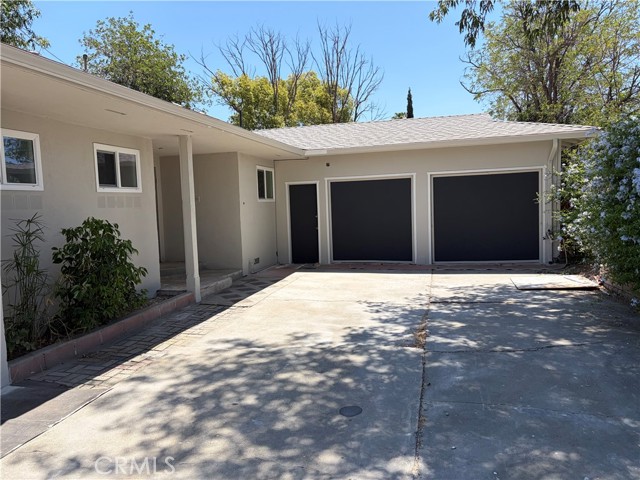
Beautifully remodeled 6-bedroom, 2-bath home offering approximately 1,866 sq. ft. of living space! This spacious home features new laminate flooring, new windows, and an updated kitchen with granite countertops, beautiful wood cabinetry, a large pantry, and plenty of storage. The home also offers a large living room and separate laundry room, providing plenty of space for everyday living. With six bedrooms and generous living areas, this home is an excellent opportunity for a large or multi-generational household. Remodeled, spacious, and full of potential—this is a must-see! An additional bonus is the garage area that is being converted into an ADU. 749 sq ft. The space has been drywalled and includes new electrical, ADU has 2 bedrooms and 1 bathroom, but the conversion is not yet complete. The seller is willing to complete the ADU for an additional cost, creating even more possibilities for extended family, guests, or additional living space.
Saratoga Springs
23682
Murrieta
$789,000
3,040
4
3
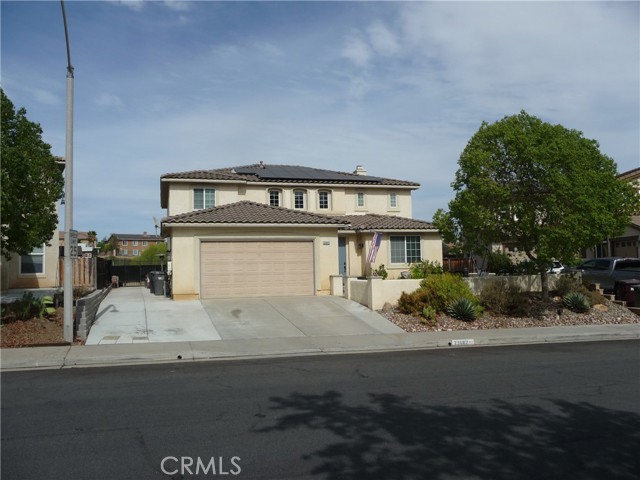
Welcome to this spacious and versatile Murrieta home featuring 4 bedrooms, a separate den/wine room, 3 full bathrooms, a 3-car tandem garage, no HOA, beautiful views, and the added privacy of no rear neighbors. With a flexible floor plan and plenty of living space, this home provides options for everyday living, entertaining, working from home, or accommodating guests and extended family. Solar is owned by seller and transfers with the property. Permanent Decorative lights along the front and side of the home provides festivity whenever you want, nice to have during holidays and special occasions. Downstairs features one bedroom with built-in cabinetry, a full bathroom, and a separate den/wine room, providing a great setup for guests, extended family, or anyone who works from home. The main living areas feature high ceilings, an open staircase, plenty of natural light, and a fireplace that creates a comfortable gathering space. The spacious kitchen offers plenty of cabinet and counter space, a large center island, and a walk-in pantry for additional storage. Upstairs are three bedrooms, including the large primary suite with a private balcony overlooking the open views behind the home. The primary bathroom features dual sinks, a soaking tub, separate shower, and a large walk-in closet. The two additional upstairs bedrooms provide comfortable living space and additional storage. Outside, the low-maintenance backyard features an oversized hot tub, beautiful views and no rear neighbors, creating additional privacy and a great place to relax or entertain. The 3-car tandem garage provides plenty of room for vehicles and storage. The side of house is paved for additional storage and/or parking, about 8-9 feet wide. Located in an established Murrieta neighborhood near schools, parks, shopping, dining, healthcare, golf, and convenient freeway access, this home offers a great combination of space, flexibility, privacy, and location. With a downstairs bedroom, separate den/wine room, no rear neighbors, and no HOA, this property offers features that can be difficult to find in Murrieta.
Mineola
12560
Pacoima
$789,000
1,006
3
1
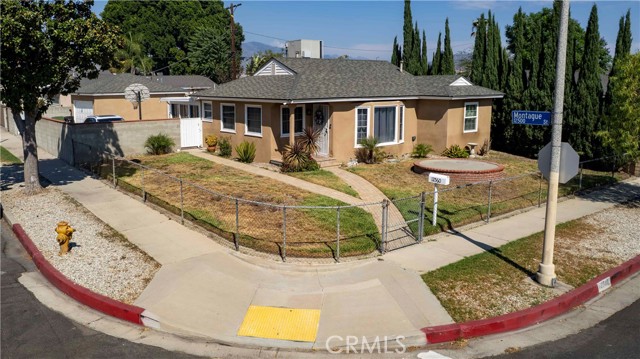
WELCOME HOME! This well-maintained corner lot property features 3 bedrooms, 1 bathroom, and 1,006 sq. ft. of comfortable living space. Offering one of the best values for a detached home in this area, this is an excellent opportunity for buyers seeking affordability without compromising location. Key features include proximity to local dining, shopping, restaurants, and essential amenities. The home is also located near high performing schools and provides easy freeway access, making daily commuting convenient. This property is ideal for first time buyers, investors, or anyone looking for a home with strong potential in a desirable neighborhood.
Prairie Trail
24780
Menifee
$789,000
2,956
5
3
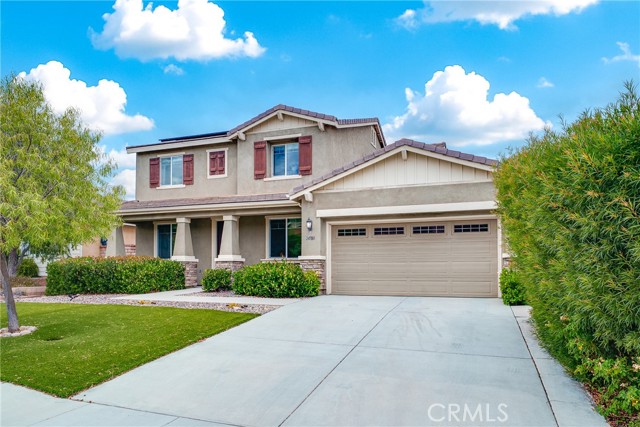
Former model home located at the end of a quiet cul-de-sac in Audie Murphy Ranch, Menifee, offering 5 bedrooms, 3 bathrooms, plus a bonus room office/den, with approximately 3,000 sq ft of upgraded living space on a 7,405 sq ft lot, complete with an energy-efficient solar system. The home features tall ceilings, fresh interior paint, and abundant natural light throughout. The main floor includes a flexible office/den space, a bedroom, and a full bathroom with tub/shower combo and custom barn door, ideal for guests or multigenerational living. The family room is appointed with laminate flooring, a custom fireplace with wood mantel, built-ins, and designer finishes. The open-concept kitchen boasts a large quartz island, extensive cabinetry, stainless steel appliances, a dining nook, walk-in pantry, and mudroom with direct access to the 3-car garage. Upstairs offers three spacious secondary bedrooms with mountain views and ceiling fans, a full secondary bathroom, and a dedicated laundry room with sink and storage. The primary suite features scenic mountain views, dual walk-in closets, dual vanities, a soaking tub, and separate shower. Additional upgrades include ceiling fans throughout, dimmer switches, motion-sensor lighting in bathrooms, and ample built-in and attic storage. The backyard offers privacy with no rear neighbors and is designed for entertaining, featuring a California room, Alumawood patio cover, flagstone hardscape, turf, fruit trees, and a private putting green, with plenty of space for a pool. Community amenities include pool, spa, sports courts, and clubhouse, with convenient access to the 15 and 215 freeways and close proximity to shopping, dining, and parks.
Broadway #1001
400
Los Angeles
$789,000
975
1
1

Rare corner unit with incredible south-facing views in Perla on Broadway. This 1-bedroom + den condo sits inside one of DTLA's newest architectural standouts and offers a clean, modern space that feels both elevated and effortless.Inside, the layout is open and airy, with hardwood floors, oversized windows, and city views that flood the space with natural light throughout the day. The flexible den works perfectly as a home office, creative studio, or guest space. The kitchen is dialed in with Bertazzoni appliances, sleek cabinetry, and a streamlined design that makes cooking and entertaining feel easy.Life at Perla on Broadway is all about the amenities. Residents enjoy 49,000 square feet of thoughtfully designed shared spaces, including a rooftop pool, fitness centers, lounges, and a 36th-floor observation deck with sweeping skyline views. The building also offers 24-hour security, concierge service, and low HOA dues that cover water, trash, and gas.The sale includes a designated EV parking space, a rare and valuable perk in the heart of Downtown.Right in the heart of DTLA's Historic Broadway corridor, walk to Grand Central Market, The Last Bookstore, Blue Bottle Coffee, Go Get Em Tiger, the Bradbury Building, Angels Flight, and The Broad, with restaurants, wine bars, galleries, and historic theaters just outside your door.
Almayo Avenue #1
10396
Los Angeles
$789,000
1,216
2
2
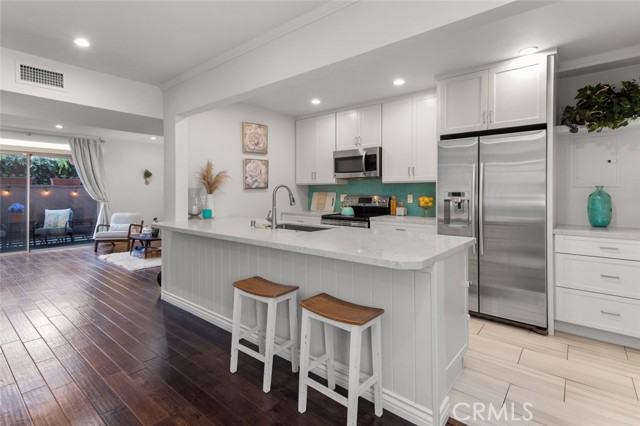
A rare townhome-style residence in an intimate five-unit community, just minutes from Century City and Beverly Hills. With no one above or below, this two-level home offers a welcome sense of privacy in the heart of the Westside. Inside, explore soaring vaulted ceilings, exposed wood beams and abundant natural light that create architectural character throughout the home. The main level flows from the living and dining areas to a well-appointed kitchen with generous counter space, extensive cabinetry and stainless steel appliances. A private patio extends the living space outdoors and provides a comfortable setting for morning coffee, dining or relaxing. Upstairs, the primary bedroom makes an impression with its dramatic vaulted ceiling, exposed beam and ample closet space. The second bedroom opens to its own balcony, offering another private outdoor retreat. In-unit laundry is conveniently located upstairs off the second bedroom. Additional features include a main-level powder room, two tandem covered carport parking spaces and an EV charger. Set along a residential street near Rancho Park Golf Course, Cheviot Hills Recreation Center and Hillcrest Country Club, with easy access to Century City, Beverly Hills and destinations throughout the Westside. Distinctive architecture, two private outdoor spaces and the privacy of townhome-style living make this a compelling alternative to the typical Westside condo.
Barrett
11517
Rancho Cucamonga
$789,000
1,974
4
3
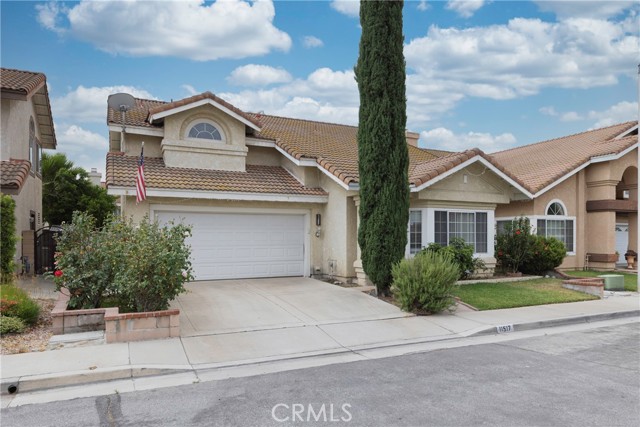
Welcome to a spacious and well-loved 4-bedroom, 3-bathroom home in one of Rancho Cucamonga's most established neighborhoods. Step inside to soaring vaulted ceilings and an open, airy living room filled with natural light. Stunning first impression that sets the tone for the rest of the home. The marble-look tile flooring flows throughout the main level, adding an elegant touch, while the cozy fireplace makes the space warm and inviting year-round. Upstairs you'll find four generously sized bedrooms and well-appointed bathrooms, giving everyone their own space. Outside, the private backyard is a true retreat. Featuring a covered pergola patio ideal for entertaining, mature shade trees, and multiple seating areas that make outdoor living effortless. Whether you're hosting or unwinding after a long day, this yard delivers. Rounded out by a 2-car attached garage, central heat and air, and a classic tile roof, this home is move-in ready while offering plenty of opportunity to add your personal touch. Located minutes from Terra Vista Town Center, top-rated schools, Victoria Gardens, and the 15 & 210 freeways. Don't miss this one.
Heywood
2355
Simi Valley
$789,000
2,695
6
3
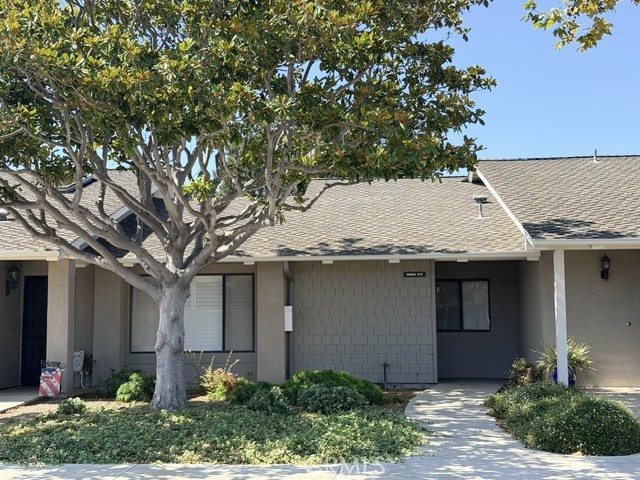
Welcome to 2355 Heywood St. Original owners- This spacious 2,695 sq. ft. home offers 6 bedrooms, 2.5 bathrooms, and a 3-car garage. Rarely available with this combination of size and functionality, the home features a highly desirable floor plan designed for comfortable everyday living and effortless entertaining. Filled with natural light, the thoughtfully designed layout offers generous living spaces, including separate living and family rooms, providing flexibility for large households, multi-generational living, home offices, fitness spaces, or guest accommodations. The kitchen opens to the main living areas, creating a welcoming space for gathering with family and friends. Upstairs, the spacious primary suite serves as a private retreat, while five additional bedrooms offer plenty of room to meet a variety of needs. Whether you're looking for extra space for a growing family, work-from-home flexibility, or room for guests, this home delivers exceptional versatility. Lovingly maintained by its original owners, the property showcases beautifully maintained landscaping and hardscaping, reflecting years of pride of ownership and care. Ideally located in the desirable Mountain Valley tract, this rare first-time-on-the-market opportunity offers an exceptional combination of space, comfort, and long-term potential. Don't miss the chance to make this well-cared-for home your own.

8566 Larkhall Circle Unit 813B
Huntington Beach, CA 92646
AREA SQFT
1,091
BEDROOMS
2
BATHROOMS
2
Larkhall Circle Unit 813B
8566
Huntington Beach
$789,000
1,091
2
2
Welcome to this bright and inviting 2br/2ba Breakers model condo in the 55+ Huntington Landmark community. Ideally located on the west side near both the main pool / recreation center and the Beacon Street pool, this single-level home offers abundant natural light, vaulted ceilings, a private atrium, and a comfortable indoor-outdoor feel. The second bedroom opens to its own patio, providing an additional outdoor retreat and secondary entry, while the front offers a convenient ramp for stair-free access. Interior features include newer vinyl flooring, remote-controlled shades, scraped ceilings, and classic shutters framing the large living room window. The kitchen offers granite countertops, newer appliances, and ample storage with pull out pantry drawers. The second bedroom also features a built-in Murphy bed with integrated storage making it ideal for guests or a home office. Additional highlights include inside laundry, ceiling fans, and a private enclosed one-car garage. Enjoy resort-style amenities, including a clubhouse, two pools, spas, fitness center, tennis and pickleball courts, billiards, ceramics, woodshop, RV parking, and a variety of clubs and social activities, all just minutes from the best of coastal Huntington Beach living.
Cardigan
19546
Northridge
$789,000
1,415
3
3
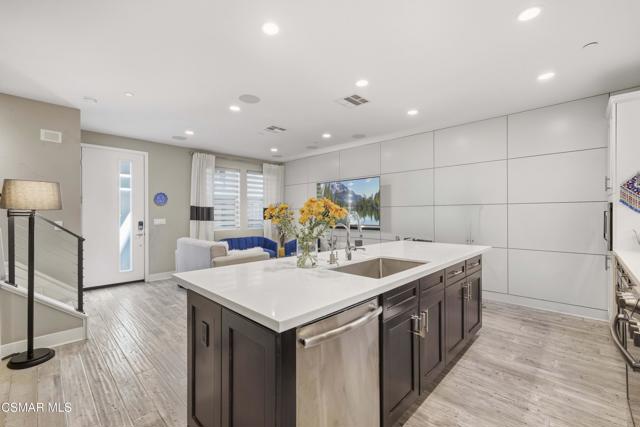
Welcome to this beautifully designed modern residence in The District, a desirable gated community in the heart of Northridge. Built with a contemporary aesthetic and thoughtfully designed for today's lifestyle, this sophisticated home offers the perfect combination of modern comfort, style, and convenience.Step inside to an inviting open concept living space filled with natural light, soaring ceilings, and clean modern finishes. The thoughtfully designed interior features a stylish kitchen with quartz countertops, stainless steel appliances, abundant cabinetry, and a generous center island that creates the perfect gathering space. Modern flooring, beautifully appointed bathrooms, and large windows throughout give the home a bright and elevated feel.The spacious floor plan offers comfortable living and entertaining areas, while the attached garage provides convenient direct access to the home. Every aspect of the residence reflects the clean lines and contemporary design that make newer construction so desirable.Beyond the residence, The District offers an exceptional resort style lifestyle within a private gated setting. Residents enjoy beautifully designed community spaces, private parks, a sparkling pool and spa, outdoor lounging areas, and BBQ facilities, creating an atmosphere that feels like a private retreat.The location is equally impressive, with Northridge Fashion Center, restaurants, shopping, entertainment, California State University Northridge, and convenient transportation options all nearby. Whether you're looking for a stylish primary residence, a low maintenance lifestyle, or an investment opportunity, this home offers an exceptional combination of modern living, community amenities, and location.Experience contemporary living in one of Northridge's most desirable gated communities at 19546 Cardigan Drive.
poplin Drive
8032
Santee
$789,000
1,612
4
2
Beautiful Single story, Home ! price to Sell 4 bedroom 2 bath Lovingly maintained! Sweeping views of mountains to the north. Quiet street, neighborhood. Large lot, open floorplan. garage. been Coverted to a bedroom home Newer Tile newer kitchen floors Recessed lights and updated fixtures upgraded counters and stainless steel appliances newer windows home Huge yard room for a pool ,
627 Deep Valley #416
Palos Verdes Peninsula, CA 90274
AREA SQFT
920
BEDROOMS
1
BATHROOMS
2
Deep Valley #416
627
Palos Verdes Peninsula
$789,000
920
1
2
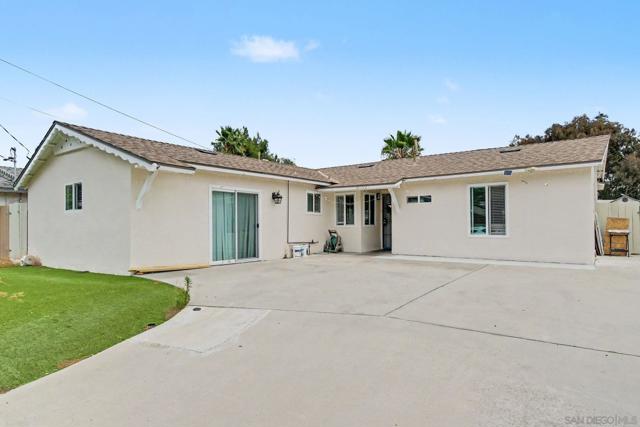
This unit boasts spacious primary suite plus an additional with adjacent bath that could function as a sleeping room, den or office. Bright, refined, and hardly lived in—this exceptional La Collina residence delivers modern Rolling Hills Estates living at its best. This unit is in pristine condition. Beautifully appointed, this home features rich plank hardwood flooring and sunny eastern exposure that brings abundant natural light into the living spaces. The stylish kitchen is the centerpiece, showcasing a generous center island, granite countertops, custom tile backsplash, and included appliances. The open layout flows effortlessly between the living and kitchen areas and private balcony, creating an inviting setting for both relaxing and entertaining. In-unit laundry, ample storage and two dedicated parking spaces complete the home. Join this vibrant community of seniors and enjoy nearby amenities including coffee houses, Bristol Farms, upscale dining, parks, Peninsula Center and PV Library. The complex includes comfortable outdoor patio with fireplace, fully equipped gym, well appointed lobby, and recreation room with billiard table. This is a rare opportunity to enjoy a sophisticated, low-maintenance lifestyle in one of the South Bay’s most desirable communities. Peninsula Center Library is across the street, Regal Cinema and Promenade Shopping Mall are a half block away, coffee shop next door, Bristol Farms Grocery Store and numerous other shops, restaurants and boutiques on the Brickwalk just outside your door. Award winning Peninsula High School is a half mile away. Additionally this small complex features its own fitness center, recreation room with pool table, kitchen and plenty of room for parties or family gatherings, outdoor patio with fireplace and a common barbeque as well.
Acebo
3092
Pomona
$789,000
2,000
3
3
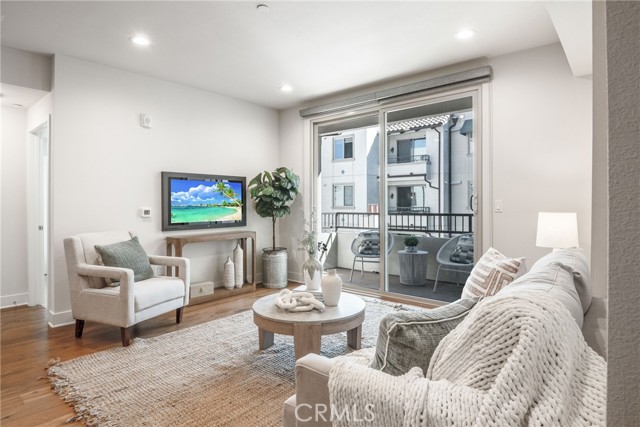
Modern design, contemporary comfort, and effortless living await in this beautifully built 2024 Pomona home! Showcasing stylish finishes and thoughtful design throughout, this stunning two-story residence offers 3 spacious bedrooms, 3 bathrooms, and an inviting open-concept floor plan perfectly suited for both everyday living and entertaining. The main level welcomes you with a bright and airy atmosphere, where the living, dining, and kitchen areas flow seamlessly together, creating an ideal space for gathering with family and friends. A conveniently located downstairs powder room adds functionality for guests. Upstairs, you'll find the primary suite with an ensuite bathroom and large closet along with 2 additional bedrooms and a full bathroom. An open loft offers space for an office, home gym or multi-purpose space. Designed with modern convenience in mind, the home features central air and heating for year-round comfort, energy-efficient solar panels, and a dedicated indoor laundry room. Step outside to a generous backyard patio, providing the perfect setting for outdoor dining, weekend barbecues, or simply relaxing and enjoying the Southern California sunshine. A spacious two-car garage adds additional convenience and storage as well as a level 2 Tesla EV charger. Located close to the 10 and 210 freeways and a short distance from the University of Pomona. Don't miss the opportunity to enjoy modern living in this beautiful Pomona residence!
Barrett
4053
Los Angeles
$789,000
1,343
3
2
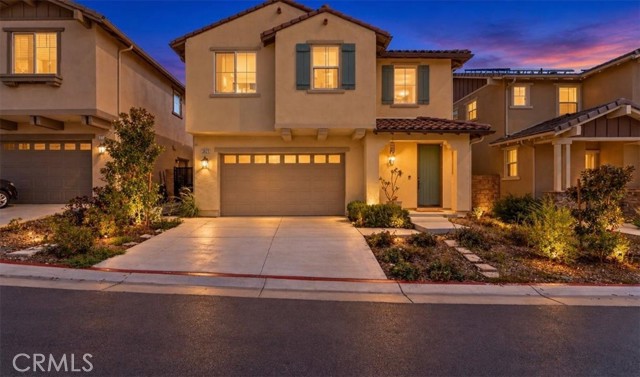
Situated in the vibrant El Sereno (Los Angeles, CA) neighborhood with exceptional easy access to Downtown Los Angeles—just minutes from the Arts District, Dodger Stadium, and the heart of the city—this two-story home at 4053 Barrett Rd also places you near Cal State University (Los Angeles), Huntington Hospital (a Cedars-Sinai affiliate) as well as other nearby hospitals, South Pasadena and Colorado Boulevard, Alhambra, Lincoln Heights, major employment centers, entertainment, shopping, and dining. Enjoy valley and city views from this charming 3-bedroom, 2-bathroom residence. An open-concept living and dining area flows into a kitchen with tile countertops, while large windows fill the home with abundant natural light. Recent interior paint, a blend of engineered wood flooring and carpet, central air conditioning and heat, plus washer/dryer hookups in the garage. The home features a 2-car attached large garage with additional driveway space for one full-size vehicle and one compact car. Relax on the welcoming front porch or first-floor balcony with valley views. An area beneath the first floor with exterior access offers flexible potential (Buyer to verify permitted uses with the City of Los Angeles). Experience the best of El Sereno living—prime location near major employment centers, entertainment, shopping, and dining, with effortless Downtown access —in this inviting home!
Monterey
13706
Baldwin Park
$789,000
1,494
3
2
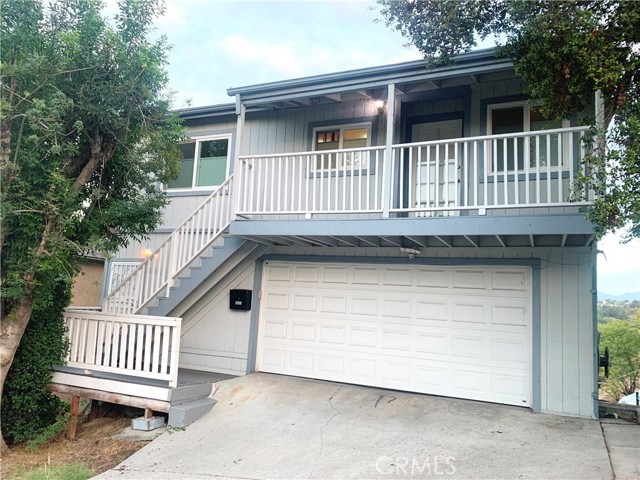
Welcome to your peaceful retreat in this charming, quiet neighborhood. This inviting 3-bedroom, 2-bath home offers the perfect balance of comfort and convenience. Step inside to a bright, spacious living room that flows seamlessly to a generous backyard patio—ideal for family barbecues, gatherings, or simply relaxing outdoors. The home is completely move-in ready, with thoughtful spaces designed for everyday living and effortless entertaining. Location is another standout: you’re just minutes from shopping centers, schools, and major freeways, making commutes and errands quick and easy. Don’t miss this rare opportunity to own a turnkey home in a friendly, low-traffic community. Come see it for yourself!

San Fernando #25
130
San Jose
$789,000
1,662
2
2
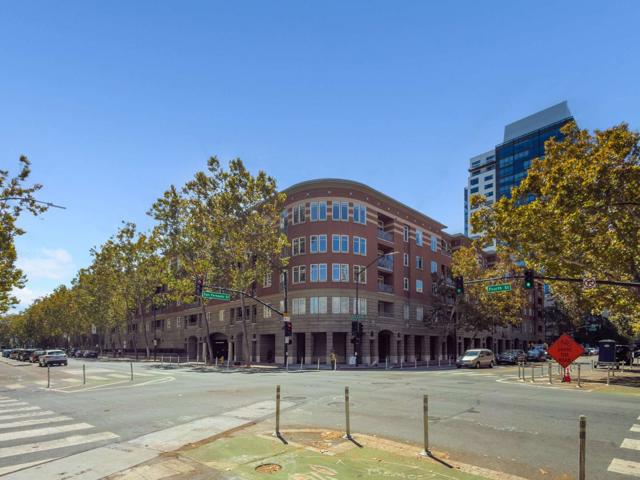
Experience sophisticated urban living in this stunning corner penthouse courtyard facing condo, ideally situated in the vibrant heart of Downtown San Jose. Perched on the top floor, this exceptional residence features soaring 15 ft ceilings and expansive windows that fill the home with natural light. The thoughtfully designed floor plan offers two spacious en-suite bedrooms, each featuring tall windows, generous walk-in closets, and spa-inspired bathrooms with separate soaking tubs and showers. The spacious living room provides an elegant setting for entertaining. A charming breakfast nook offers the perfect spot for morning coffee or casual meals. Recent improvements include central heating & A/C installed last year and newly replaced carpeting. Two secured parking spaces are conveniently located in the gated basement garage. The location is a block from San Jose State University and the Martin Luther King Jr. Library, with easy access to the best of Downtown San Jose. Community amenities, including a fitness center, saunas, hot tub, swimming pool, community room, and relaxing courtyard. With easy access to Highways 101, 280, and 87, as well as San Jose International Airport, commuting throughout Silicon Valley is remarkably convenient.
Via De La Valle
532
Solana Beach
$789,000
860
1
1
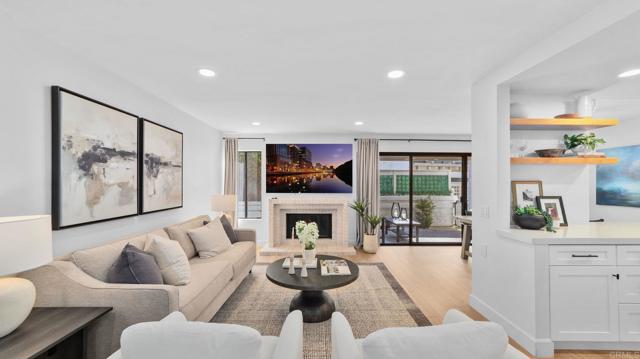
What if your morning coffee and your evening wine each had their own patio? This stunning turnkey 1 bed, 1 bath condo in desirable Triple Crown has you covered. Fully updated inside with an easy, breezy layout that just feels like home from the moment you step inside. With two private patios, one off the bedroom and the other off the dining room, plus the detached one-car garage and a location just minutes to the Del Mar Racetrack, the San Diego County Fair, and less than 1 mile to Solana Beach, you've got North County living at it's finest. Fully updated kitchen, bathroom, flooring, and generous closet built-ins make every space move-in-ready. Community offers a dog park, pool, hot tub, dry sauna and outdoor shower. Don't sleep on this one...Sleep IN this one!
Pacific Hwy #2504
1205
San Diego
$789,000
821
1
2
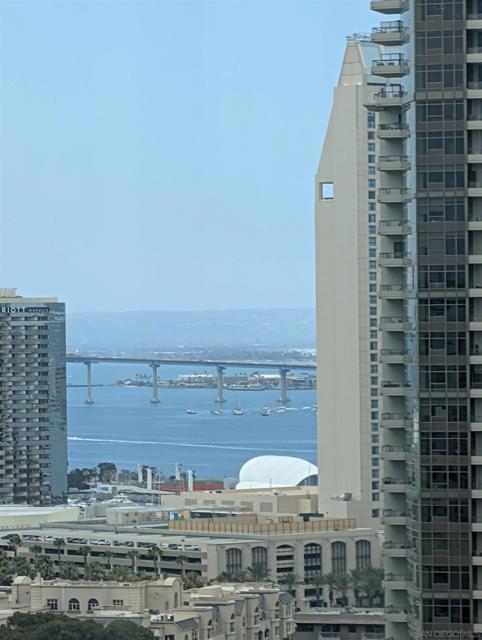
Experience elevated downtown living from the 25th floor of the iconic Grand North with breathtaking views of San Diego Bay, the harbor, and the city skyline. This beautifully maintained 1-bedroom, 1-bath residence offers approximately 821 square feet of light-filled living space with floor-to-ceiling windows, an open-concept floor plan, a private balcony, and one assigned secured parking space. Whether enjoying your morning coffee or taking in spectacular sunsets, the panoramic views of the downtown skyline and Coronado Bay Bridge, create an unforgettable backdrop. The Grand North is one of downtown San Diego's premier luxury high-rises, offering resort-style amenities including 24-hour concierge service, a pool and spa, fitness center, outdoor barbecue area, resident lounge, and the historic Conservatory. Ideally located in the prestigious Columbia District, you'll be just steps from the Embarcadero waterfront, Little Italy, Waterfront Park, Seaport Village, and countless restaurants, cafés, and entertainment venues. The San Diego Convention Center, cruise ship terminal, and San Diego International Airport are all just minutes away, with convenient access to the Coronado Bridge and the world-famous beaches, dining, and charm of Coronado. Whether you're seeking a primary residence, a sophisticated second home, or an exceptional investment opportunity, this home offers the very best of downtown waterfront living.
Bakman
7827
Los Angeles
$789,000
1,087
3
2
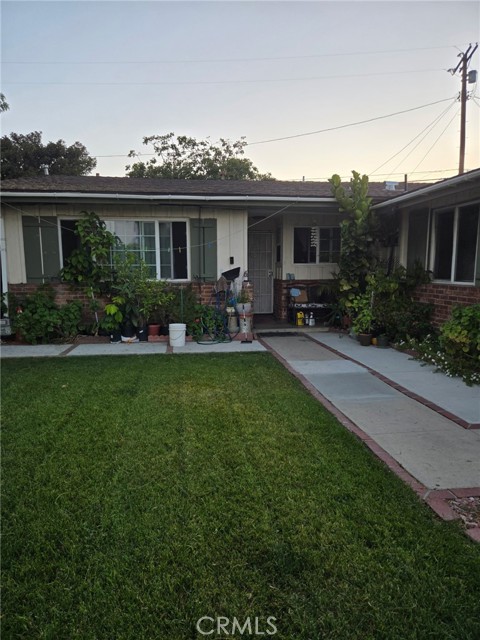
PRICE REDUCED...... EXCELLENT LOCATION IN SUN VALLEY CALIFORNIA, BIG THREE-BEDROOM HOUSE, NICE BIG LOT WITH TWO SHEDS FOR STORAGE, CLOSE TO 5 FWY, CLOSE TO SHOPPING CENTERS AND SCHOOLS, RECENTLY PAINTED OTSIDE, RE-DONE DRIVEWAY, ALLEY ACCESS, FENCED ALL AROUND, THIS IS THE PERFECT FAMILY ORIENTED HOME, GREAT NEIGHBOORS, SELLERS ARE MOTIVATED, DON'T LET THIS OPPORTUNITY GO.
Center
20972
Riverside
$789,000
2,329
4
2
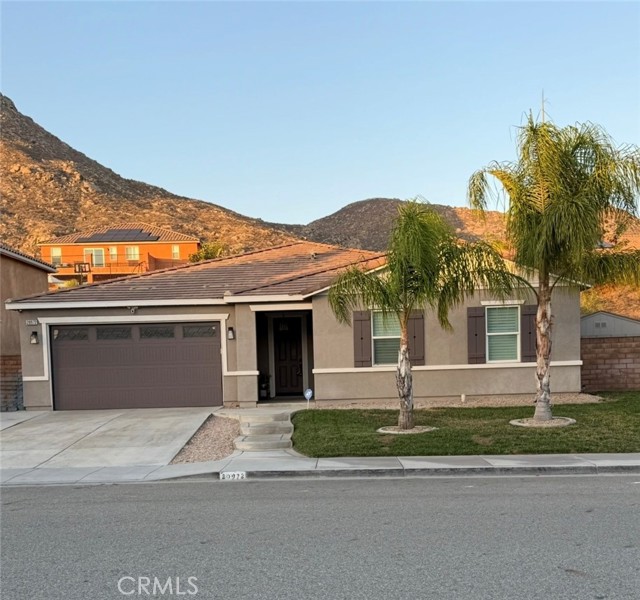
You won't want to miss this one. Nestled in the scenic hills of Riverside within the sought after Spring Mountain Ranch community, this stunning single story pool home delivers comfort, style, and flexibility at every turn. Step outside to your own private oasis, featuring a sparkling saltwater pool and spa with heating capability, a covered patio with ceiling fans, a fully paved low maintenance backyard, and a storage shed. The kitchen is a true showstopper, featuring quartz countertops, stainless steel appliances, and a large center island, opening seamlessly into a spacious great room, perfect for entertaining. This four bedroom, two bath home offers an open, thoughtful layout, with the primary bedroom featuring an en suite bath with dual sinks and a walk-in shower. The home also offers a flexible living area with access to a full bathroom and kitchenette, ideal for guests or extended family. The garage also offers access to a full bathroom, perfect for pool days. Enjoy the serenity of the surrounding mountains, with a six acre park, walking trails, and no homeowners association, all just minutes from U C Riverside, Loma Linda Hospital, and easy freeway access. Don't miss your chance to make this exceptional Spring Mountain Ranch property your home.
Fannin
4679
Simi Valley
$789,000
1,434
3
2
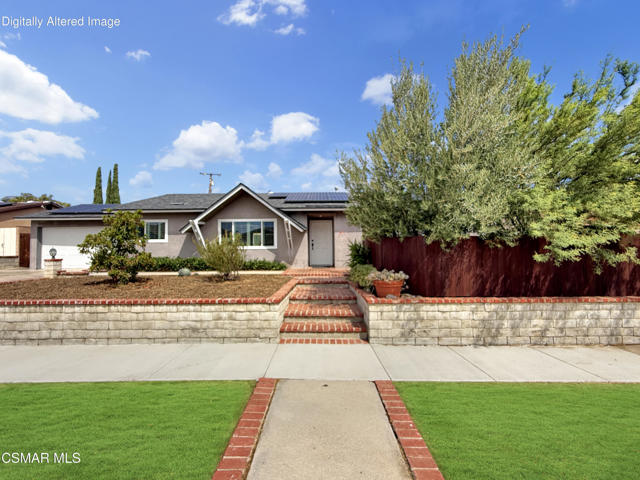
Make your dream a reality! Located in the desirable Texas Tract, this single story has endless potential! Three bedrooms plus a home office on a large, flat, usable lot with room for a pool! Inside, the home has been thoughtfully opened up by removing select interior walls, creating a spacious, flowing floor plan ideal for both everyday living and entertaining. Fresh interior paint in a light neutral palette enhances the open, airy feel, while newer dual-pane windows bring in abundant natural light. The remodeled kitchen serves as the heart of the home and features stone countertops and a large peninsula with generous seating--perfect for casual meals, conversation, and gathering with family and friends.Step outside to a backyard that offers the space to create something truly special. The expansive, usable yard provides plenty of room to explore the addition of a pool, spa, garden, play area, or expanded outdoor entertaining spaces. An inviting covered patio is already in place, creating the perfect setting for summer barbecues, outdoor dining, and relaxed California evenings.The primary bedroom offers an especially unique feature: its own private exterior entrance and private patio, providing added flexibility for a multigenerational household, extended family, guests, or simply a quiet private retreat.With its single-story design, open floor plan, dedicated office, remodeled kitchen, large usable backyard, and desirable Texas Tract location, this home offers a combination of comfort, flexibility, and potential that is increasingly difficult to find. Now offered at $789,000. Check out the full 3D virtual tour and walk through this home.
Avenida Navidad #25
8148
San Diego
$789,000
1,389
2
3
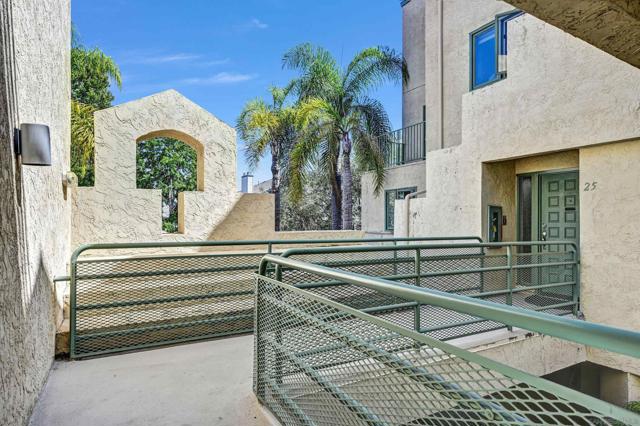
Unbeatable UTC Value & Prime Location! Tucked away in the gated La Jolla City Club, this private two-story end-unit offers an incredible opportunity to build instant equity or secure top-tier rental returns. Ready for your personal TLC and priced to sell, the smart two-story layout features a bright, open living and dining area upstairs with a cozy fireplace, kitchen, and private deck for morning coffee. Downstairs offers dual primary suites—each complete with its own dedicated bath—alongside convenient in-unit laundry, plus two assigned covered carport spaces in the secure gated structure. Enjoy resort-style community amenities including a swimming pool, tennis and pickleball courts, BBQ areas, and clubhouse. Best of all, you can leave the car at home: walk to Westfield UTC mall, dining, entertainment, and the Blue Line Trolley connecting directly to UCSD and Downtown, with quick access to freeways, biotech hubs, and La Jolla beaches. Bring your vision to life in one of 92122's premier locations!
Colusa
1011
Big Bear
$789,000
2,190
4
3
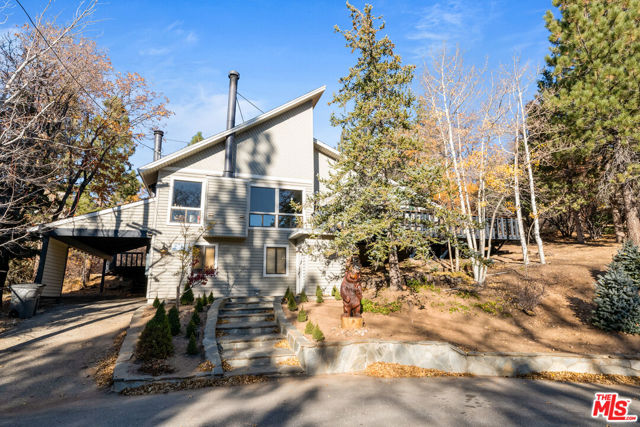
Nestled among the pines and birches in desirable Moonridge, this fully furnished 4-bedroom, 3-bath mountain retreat offers ski-area views, generous outdoor living, and an exceptional cul-de-sac setting on an approximately 9,600-square-foot lot. Ideally positioned just minutes from the ski slopes, the property combines a classic Big Bear setting with a number of recent improvements and versatile living spaces. The inviting main living area has been thoughtfully refreshed with new flooring, updated kitchen finishes and appliances, countertops, and soaring wood-beamed vaulted ceilings that create a warm, spacious mountain atmosphere. A fireplace anchors the living room, while dual-pane windows bring in natural light and views of the surrounding pines. Extensive decking, including Trex decking, provides multiple areas for outdoor entertaining and relaxation. The home's flexible floor plan includes a separate family room at the entry level with its own entrance, kitchenette, and bath, offering an ideal space for guests or additional living quarters. A large enclosed covered patio/sunroom provides another versatile gathering space, complemented by a dedicated laundry room and large carport. Additional improvements include central heating and air conditioning, a newer water heater, updated lighting fixtures, an upgraded 200-amp electrical panel, newer flooring, and smart-home-ready infrastructure. The home retains its authentic mountain character with wood-beamed ceilings, tongue-and-groove accents, and a cozy fireplace. Whether enjoyed as a private mountain residence, weekend retreat, or vacation rental, this Moonridge property offers the space, setting, and proximity to Big Bear's outdoor amenities to make mountain living easy to enjoy. Offered fully furnished and ready for its next chapter.
Kendra
8572
Orange
$789,000
1,596
2
3
Welcome to this beautifully upgraded, move-in-ready townhouse nestled in the desirable gated community of Tremont at Serrano Heights! Offering 2 spacious bedrooms, 2.5 baths, and a thoughtfully designed multi-level floor plan, this inviting home combines comfort, style, and convenience in a peaceful setting. Step inside to a bright and open interior featuring soaring ceilings, fresh new paint, recessed lighting, beautiful hardwood floors, new carpet, and new wood-look vinyl flooring. Dual-pane windows, wood blinds, and ceiling fans provide added comfort throughout. The formal living room welcomes you with a beautiful tiled fireplace and mantel, creating a warm and inviting space to relax or entertain. At the heart of the home is the spacious gourmet kitchen, beautifully upgraded with granite countertops, crisp white cabinetry, newer appliances, and an oversized center island with bar seating—perfect for casual dining and entertaining. Refrigerator, washer, and dryer are included for added convenience. Retreat to the generous primary suite featuring plantation shutters, a walk-in closet with custom built-ins, and a luxurious ensuite bath complete with dual sinks, separate soaking tub and shower, and vanity area. The secondary bedroom also features its own private full bath, providing added privacy and convenience. Ideally situated between the bedrooms is an individual laundry room and a large technology center with a built-in desk and abundant cabinetry—perfect for a home office, homework station, or study area. Enjoy your morning coffee or unwind at the end of the day on the cozy, secluded front porch surrounded by a serene setting with beautiful greenbelt and rolling hill views. Additional highlights include central A/C and heating and a direct-access two-car attached garage. Tremont residents enjoy a beautifully maintained gated community with ample guest parking and nearby Fred Barrera Park, featuring a playground and covered BBQ and picnic areas. Conveniently located near award-winning schools, scenic hiking and biking trails, Tustin Marketplace, shopping, fine and casual dining, and the Orange County Performing Arts Academy. Easy access to the 5, 55, and 91 Freeways and the 241 and 261 Toll Roads makes commuting a breeze. This exceptional turnkey home offers an ideal combination of location, lifestyle, and value—perfect as a primary residence or investment opportunity. A wonderful opportunity to enjoy the best of Serrano Heights living!
Summer Ln
12113
Whittier
$789,000
1,509
3
3
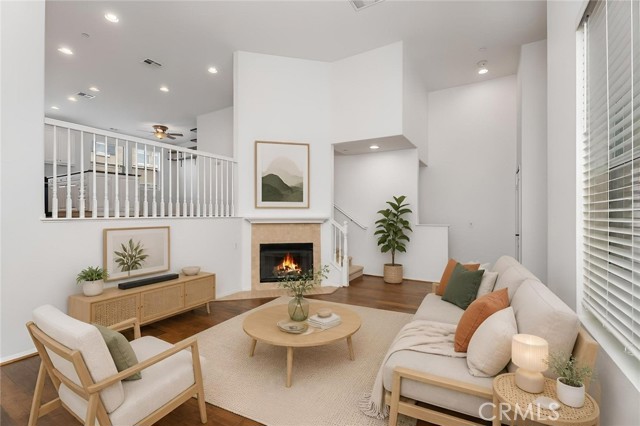
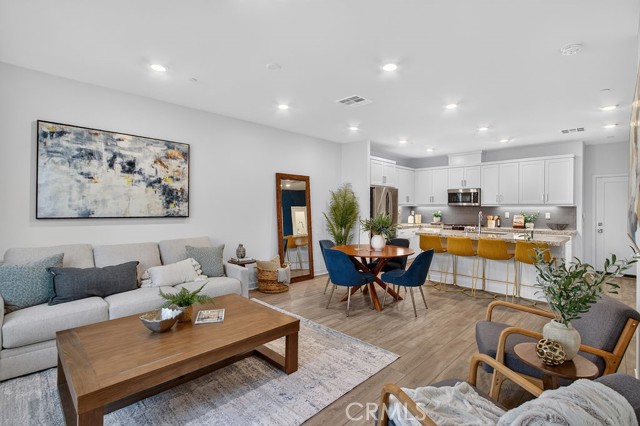
2022 Lennar build, and the larger Willow floor plan in The Groves at Whittier. At 1,509 sq ft, this 3 bedroom, 2.5 bath home gives you more room than many of the community's townhomes, with a bright open layout, high ceilings, and recessed lighting on dimmers. The kitchen is built for real life: an oversized island with seating, stone counters, stainless appliances, and a walk-in pantry. Upstairs, all three bedrooms sit together, including a primary suite with a walk-in closet, dual sinks, and a glass-enclosed shower. A dedicated laundry room, ceiling fans throughout, a tankless water heater, and an EV-ready 2 car attached garage round out the everyday conveniences. Then there's the community. The Groves offers resort-style pools and spa, a fitness center, clubhouse, fire pits, sport court, BBQ and picnic areas, a playground, dog park, and walking trails. Rodeo 72's restaurants and shops are a short walk away, Uptown Whittier is minutes up the road, and freeway access is quick. Newer construction, move-in ready, and a lifestyle that's hard to find at this price. Come see it this weekend.
Palmwood
543
San Diego
$789,000
1,350
4
2
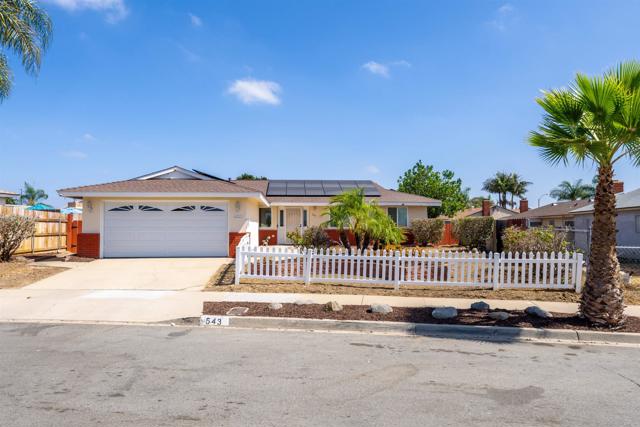
Welcome to 543 Palmwood Court, a charming single-story home tucked away on a quiet cul-de-sac in Paradise Hills. Inside, you'll find four bedrooms, two bathrooms, and a functional floor plan with generous living space and an inviting feel throughout. Beyond the welcoming interior, some of the home's most valuable improvements have already been taken care of. A new roof, new solar with 22 panels, and an upgraded electrical panel are significant investments that offer added value and peace of mind for the next owner. And perhaps one of the biggest opportunities: qualified buyers may be able to assume the existing VA loan at an incredible 3.625% interest rate, a rare find in today's market. Complete with a two-car garage and inviting curb appeal, this is a home you can settle into and truly make your own. With major improvements already handled and plenty of opportunity to add your personal touch, the possibilities from here are yours. Don’t miss the opportunity to make this one yours. Call today to schedule your private showing!
15321 Laguna Ave Lot 102
Lake Elsinore, CA 92530
AREA SQFT
2,775
BEDROOMS
5
BATHROOMS
3
Laguna Ave Lot 102
15321
Lake Elsinore
$789,000
2,775
5
3
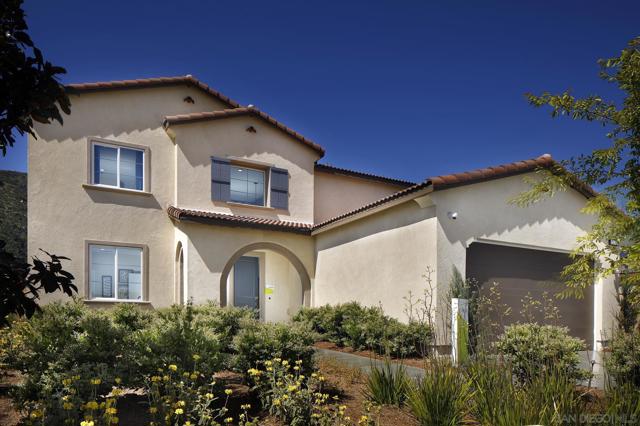
Move in Ready Model! Experience exceptional space, style, and luxury in the Willow Plan 5 at Echo Highlands. As the largest floor plan available, this impressive two-story model home features 5 bedrooms, 3 bathrooms, and a spacious 3-bay tandem garage. Designed for elevated everyday living and entertaining, the home showcases a covered patio with a dramatic 10-foot center sliding door, creating a seamless connection between indoor and outdoor spaces. The beautifully appointed kitchen features GE Profile appliances, white satin shaker-stained cabinetry with matte black bar pulls, and stylish finishes throughout. Additional highlights include luxury vinyl plank flooring throughout, an open rail curb stair system, a laundry room with upper cabinets, two versatile flex rooms, and an RV gate. With over $270,000 in upgrades, this exceptional model home delivers an impressive combination of sophistication, functionality, and space.
Francisquito
423
West Covina
$789,000
1,500
3
2
Come on in and make yourself at home! This single-story house feels bright and open the moment you walk through the door. You’ll love the rich wood floors, crown molding, and recessed lighting that make every room feel warm. The living and dining areas flow right into the kitchen, where you’ll find granite countertops and a sunny breakfast nook that’s perfect for morning coffee. The primary suite has a walk-in closet so big you could turn it into a home office or nursery, or even use it as an extra bedroom. The other bedrooms are nicely sized too, each with plenty of closet space. Out back is where this home really shines. Picture yourself relaxing by the fenced-in pool, hosting friends on the covered patio, or picking fresh fruit right from your own yard. There are orange, avocado, kalamansi, and guava trees, plus lemon, lime, and persimmon trees growing along the neighbor’s side. A matching two-car garage and a long driveway give you plenty of parking. Comfortable, practical, and full of charm, this is a home you’ll be happy to come back to every day.