Search For Homes
Form submitted successfully!
You are missing required fields.
Dynamic Error Description
There was an error processing this form.

Port
28445
Menifee
$754,990
3,574
4
4
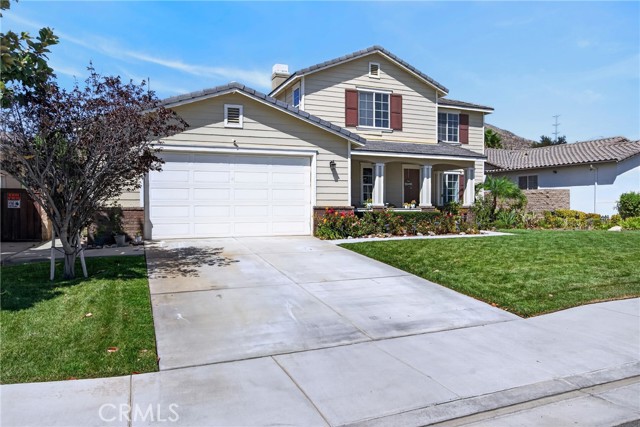
Welcome to this rare Waterford residence in Menifee’s desirable Heritage Lake community. Meticulously maintained in like-new condition, this impressive two-story home offers approximately 3,591 square feet with 4 bedrooms, an oversized loft, 3.5 bathrooms, a four-car garage, Solar and a spacious 13,068-square-foot lot. The open-concept interior features upgraded wood flooring, custom paint, caramel-stained maple cabinetry, abundant storage, granite kitchen countertops, stainless-steel appliances, and double ovens. A private downstairs bedroom with an adjoining full bathroom provides excellent flexibility for guests, extended family, or a home office. Upstairs, the expansive loft is prewired for surround sound. The luxurious primary suite offers space for a sitting area, two walk-in closets, and an oversized bathroom with decorative tile, dual vanities, and a jetted soaking tub. Designed for entertaining, the beautifully landscaped backyard features a screen house, an expansive circular patio, fire-pit area, mature palm trees, hibiscus, roses, exterior lighting, and an impressive collection of fruit trees, including lemon, peach, apricot, pomegranate, orange, pear, kumquat, and grapefruit. Heritage Lake amenities include a resort-style clubhouse, swimming pool, lake, catch-and-release fishing, paddleboarding opportunities, parks, and scenic community spaces. This move-in-ready property delivers exceptional space, comfort, and Southern California outdoor living.
Shadow Ridge
1168
Fillmore
$754,990
2,120
3
3
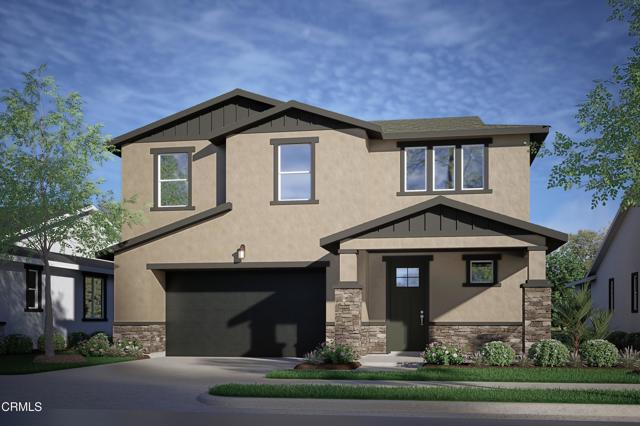
Welcome to Creekside, Fillmore's highly anticipated new home community, where small-town charm, scenic beauty, and modern living come together in the heart of Ventura County. Surrounded by rolling hills and open space, Creekside offers a peaceful setting with convenient access to local schools, parks, shopping, dining, and outdoor recreation.This stunning Bungalow Arts & Crafts-inspired residence showcases timeless curb appeal with clean horizontal lines, a distinctive gabled roofline, and an inviting covered front porch. Offering approximately 2,120 square feet of thoughtfully designed living space, this two-story home features 3 bedrooms, 2.5 bathrooms, and a versatile upstairs loft that's perfect for a home office, media room, study space, or playroom.Step inside to a welcoming foyer that opens to a bright, open-concept great room where the living, dining, and kitchen areas flow effortlessly together, creating the ideal space for everyday living and entertaining. Expansive windows fill the home with abundant natural light, enhancing the spacious, inviting atmosphere.The chef-inspired island kitchen is designed to impress with an all-electric GE stainless steel appliance package, granite countertops, Thermofoil cabinetry with designer hardware, generous storage, and ample prep space for cooking, gathering, and entertaining.The spacious primary suite offers a relaxing private retreat with an oversized walk-in closet. Two additional bedrooms, a full bathroom, and the flexible loft provide comfortable living space for family, guests, or today's work-from-home lifestyle.Designed with energy efficiency in mind, this all-electric home includes a fully installed and operational solar system, available through a separate agreement and not included in the purchase price.Creekside also offers thoughtfully designed floor plans with ADU opportunities, providing flexibility for multigenerational living or added versatility. Residents will enjoy the charm of Fillmore's historic downtown, its welcoming small-town atmosphere, and the tranquility of a beautiful neighborhood surrounded by Ventura County's natural beauty.Don't miss the opportunity to own a brand-new home in one of Fillmore's most anticipated communities, where thoughtful design, modern comfort, and an exceptional lifestyle come together.Discover the perfect blend of comfort, craftsmanship, and community at Creekside--a wonderful place to call home.
Lisa
29701
Winchester
$754,990
2,853
5
3
More house, more storage, and more flexibility—this brand-new Plan 2 at Wilder within Leon Ridge is designed for buyers who are ready for some breathing room. Offering approximately 2,853 square feet, 5 bedrooms, 3 bathrooms and an oversized tandem 3-car garage, this home delivers space where it matters most. Ask about limited-time incentives and flexible financing options that may help reduce closing costs or monthly payments. The open-concept Great Room, Dining Area and Kitchen create a comfortable heart of the home with a large center island, walk-in pantry and generous storage, making everything from busy mornings to weekend entertaining easier. A first-floor bedroom with nearby full bath provides valuable flexibility for guests, multi-generational living or a private home office. Upstairs, the spacious Primary Suite feels like a true retreat with two walk-in closets and a beautifully appointed private bath. The additional bedrooms provide plenty of room for sleeping, studying, hobbies or exercise, while the conveniently located upstairs Laundry Room keeps everyday routines simple. One of this home's standout features is the oversized tandem 3-car garage—ideal for additional vehicles, bikes, sports equipment, tools, a workshop or simply the extra storage that's so difficult to find in newer homes. Outside, Wilder's larger homesites and more open neighborhood setting provide the opportunity to enjoy the backyard space you've been looking for. Nearby Pleasant Valley Elementary adds another convenient neighborhood amenity. Built by Beazer Homes, the nation's #1 builder of DOE-certified Zero Energy Ready Homes, this home is designed for exceptional energy efficiency, improved indoor air quality and long-term comfort with features that may help reduce monthly utility costs. Beazer's Mortgage Choice program gives you the flexibility to choose the lender and financing program that best suits your needs. Need to sell a home? Ask about our Home-to-Sell Program, designed to help make the transition into your new home easier. If more space has been on your wish list, this Wilder home delivers it—in the bedrooms, the garage, the living areas and outside. Please note: pictures shown are of the model home.
Mica
26733
Menifee
$754,943
3,336
5
4
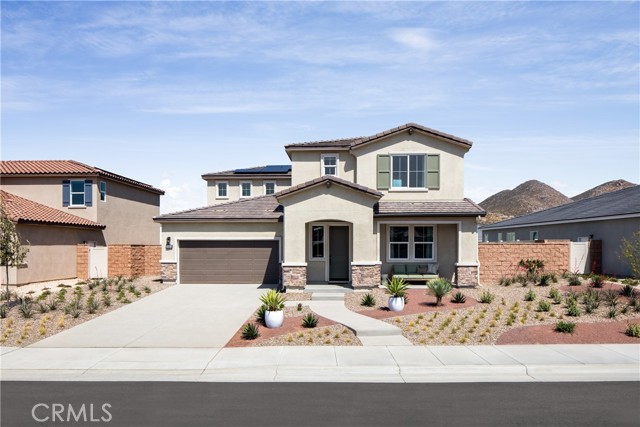
Welcome to the stunning Stafford homesite 24 at Trailview at Cimarron Ridge in Menifee, California, where spacious design, modern comfort, and exceptional community amenities come together. This thoughtfully designed new construction home offers the versatility today's homebuyers desire, featuring an open-concept layout, expansive living spaces, and designer-selected finishes throughout. Whether entertaining guests or enjoying quiet evenings at home, the Stafford delivers the perfect balance of style and functionality. The heart of the home is a beautifully appointed kitchen that flows seamlessly into the gathering and dining areas, creating an inviting space for everyday living. Generous bedrooms, flexible-use spaces, and contemporary architectural details provide comfort and convenience for growing families, multigenerational households, or those seeking room to work and relax from home. Located within the highly desirable Cimarron Ridge master-planned community, residents enjoy access to an impressive collection of amenities, including a 10-acre sports park, little league and softball fields, three soccer fields, picnic pavilions, playgrounds, pocket parks, open green spaces, and an extensive network of walking trails throughout the neighborhood. The community also offers beautiful views of the surrounding mountains and convenient access to Canyon Lake, local schools, shopping, dining, and retail destinations such as Countryside Marketplace and Town Center Marketplace. Stafford homesite 24 presents an outstanding opportunity to enjoy modern living in one of Menifee's most exciting new home communities. -Spacious backyard -Generational living or rental space -Chef's Kitchen -Suite on 1st floor -Large loft -Walking distance to park
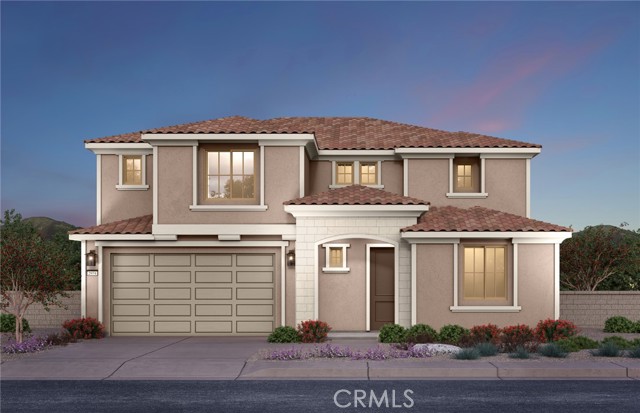
Poli #301
436
Ventura
$754,900
1,062
2
2
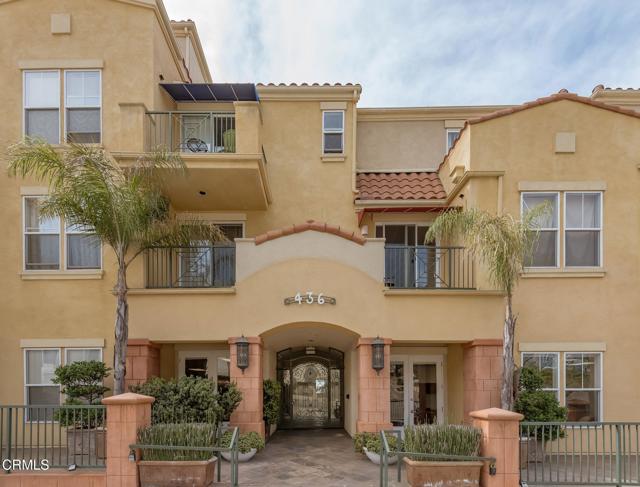
Rarely available Poli-Oaks Pavillion condominium with panoramic ocean and city views from living room and bedroom. Securely gated building with elevators and lovely courtyards. Includes underground parking for two cars. Easy walk to all of downtown Ventura shopping and dining. Just a bit further and you are at the beach for a sunset walk. Or wander behind City Hall to the wonderful Ventura Botanic Gardens. Association includes water, trash, cable and wifi.
Thistlewood
34136
Murrieta
$754,900
2,601
4
3
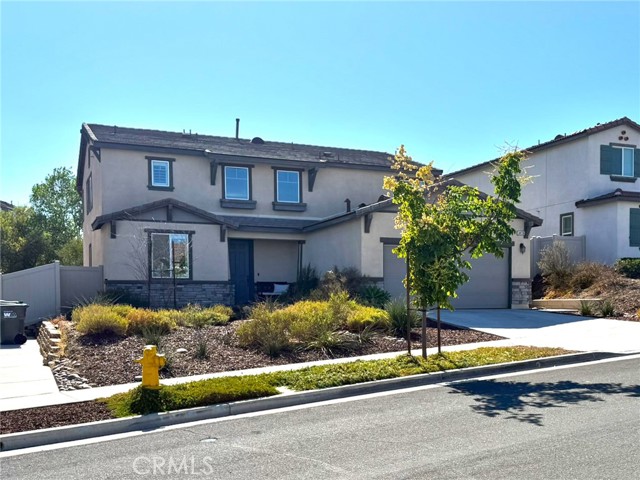
Some homes simply check the boxes. This one gives you a reason to fall in love. Welcome to 34136 Thistlewood Avenue, a beautifully appointed 4-bedroom, 3-bath home offering approximately 2,601 square feet of light-filled living space and a private backyard overlooking open natural space. Step inside to a freshly painted interior where an open, inviting floor plan makes everyday living and entertaining feel effortless. Expansive windows with plantation shutters bring in abundant natural light, while luxury vinyl plank flooring creates a clean, contemporary feel throughout the main living areas. At the heart of the home, the spacious kitchen opens seamlessly to the family room and features granite countertops, crisp white shaker-style cabinetry, stainless steel appliances, a walk-in pantry, a brand-new dishwasher, and a brand-new oven/range. The refrigerator is included, making this already impressive kitchen even more move-in ready. One of the home's most desirable features is the generously sized main-level bedroom with a nearby full bathroom, providing exceptional flexibility for guests, a home office, or additional living space. A dedicated laundry room completes the first floor, and the washer and dryer are also included. Upstairs, the spacious primary suite feels like a retreat of its own, complete with a large walk-in closet and an ensuite bath featuring dual vanities, a soaking tub, and a separate shower. Two additional bedrooms, another full bathroom, and a generous loft provide even more room to spread out, work, relax, or entertain. Then step outside and discover what truly sets this property apart. The approximately 9,583-square-foot lot backs to natural open space, creating a wonderful sense of privacy and an inviting backdrop rarely found in a neighborhood setting. Enjoy quiet mornings on the patio, evenings under the stars, or weekend gatherings surrounded by mature landscaping and open views rather than another home directly behind you. Additional highlights include a 3-car tandem garage and paid-off solar, offering another valuable feature for the home's next owner. Freshly painted, thoughtfully upgraded, beautifully situated, and ready to enjoy, 34136 Thistlewood Avenue offers the space, flexibility, privacy, and setting that can be difficult to find all in one home. Come experience it in person. The setting may be what brings you here, but everything this home has to offer may be what makes you want to stay.
Purdue St
1206
San Leandro
$754,800
1,539
3
2
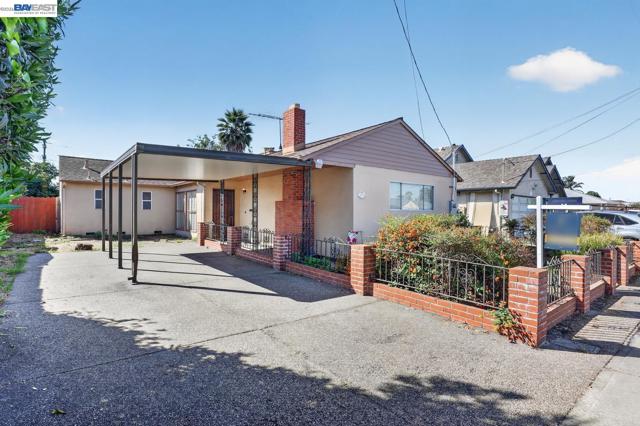
NEW TO MARKET! Large affordable house with 3 bedrooms 2 full bathrooms, including Primary Suite in Washington Manor with approximately 1,539 square feet of living area. This single-story home features hardwood flooring, two fireplaces, and ample living space, including a living room, formal dining area, and a spacious family room for easy entertaining. The interior of the house is freshly painted with brand new electrical panels and 200 Amp service. There is backyard space that includes a large patio with shade trellis and storage shed. The home also has generous attic space for additional storage. The front yard features custom concrete work and a carport. The home is walking distance from multiple schools, public transportation and near parks and Bay Area job centers. PRICED ASSERTIVELY! You can make this property YOUR AFFORDABLE DREAM HOUSE! Act today!
Balcom
7024
Reseda
$754,457
1,141
2
2
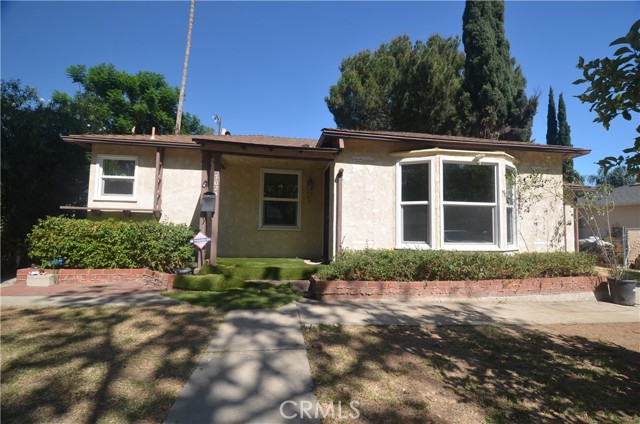
It's ready to show! First time on market in almost twenty years! Great location on a tree-lined street, close to schools, shopping, restaurants. Up and coming Reseda location, this home was upgraded by the current owner about five years ago. Original floors refinished! Laminate flooring installed! Hall bathroom upgraded! Bathroom added to second bedroom! Dual paned energy efficient windows installed throughout! Tankless water heater installed! Copper plumbing installed! Electrical service upgraded to 200 Amp panel with digital meter! New front door! Ductless climate unit in living room! Kitchen completely upgraded with modern cabinets, stone counters, tile backsplash, stainless stove, dishwasher and fridge! It had a really spiffy paint job, too, but after 5 years as a rental, that needs a refresh and we figured you'd want to do that, yourself, but the rest of it looks really excellent! We have a large master bedroom in back, with a den front room with a closet. Inside Laundry room off kitchen. Second bedroom has newer added bathroom. Floorplan looks pretty flexible for remodeling or addition of ADU or jADU, especially as it has a pretty decent lot size. Buyer is to verify all permits for property to satisfy themselves that it meets their needs. Square footage is as per recent appraisal, Assessor's office reports it as 1032. Buyer to cooperate with seller's 1031 Exchange at no cost to buyer. Best deal in Reseda, don't miss out on this one or you'll be kicking yourself!
Cava
41807
Palmdale
$754,292
2,488
4
3
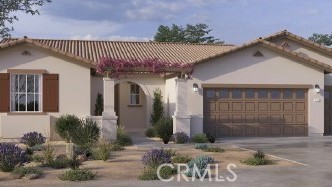
NEW CONSTRUCTION - SINGLE-FAMILY HOMES - Welcome to The Reserve at Quartz Hill, a stunning upcoming new home community in the Antelope Valley. The Reserve at Quartz Hill features one and two-story homes ranging from 2,488 to 3,015 sq. ft., with up to 5 bedrooms, 3 bathrooms, and 2-car and 3-car garages. These stunning homes have more than enough space to cater to your lifestyle. Homes feature a spacious open-concept Great Room and Kitchen, and this Residence 2488 Plan offers a formal Dining Room as well, making entertaining with friends and family a breeze. The large Kitchen includes stainless-steel appliances including cooktop with oven below, dishwasher, and built-in microwave and oven, island and quartz kitchen countertops. Bedrooms are spacious and the Primary Bedroom situated at the rear of the home feels like a private retreat with large, walk-in shower and large walk-in closet. The very large yard is primed for your imagination and creation of that back yard oasis you've been dreaming of. This homesites is the 2488X plan, which offers a 3-bay garage. Homeowners will also appreciate the unparalleled peace of mind in owning America’s Smart Home, Home is Connected. The Home is Connected package offers devices, conveniently controlled though one application.
Wyandotte
18932
Reseda
$754,000
1,309
3
2
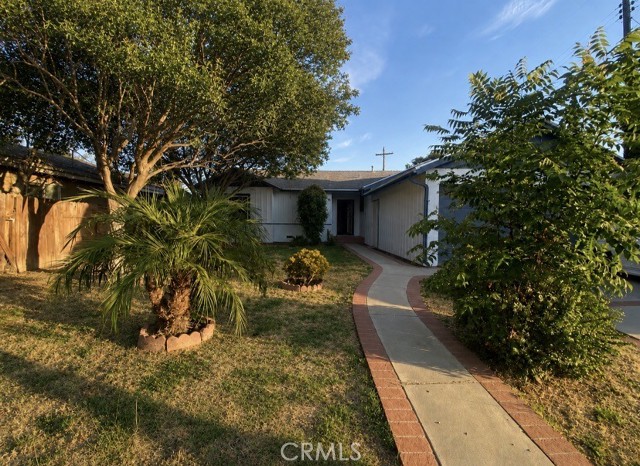
PRICE IMPROVEMENT! Bring your vision to this charming single-story home featuring 3 bedrooms, 2 bathrooms, and approximately 1,309 square feet of living space. With a little TLC and your personal touches, this home has wonderful potential to become exactly what you’ve been looking for. A newer roof offers added value, while the spacious backyard is ready for weekend BBQs, gardening, pets, play, or creating your own outdoor retreat. The attached 2-car garage provides convenient parking and additional storage. Ideally located near shopping, dining, parks, schools, and major commuter routes, this is a great opportunity to make this home truly your own. Don’t miss it!
Pearlbush
1241
El Cajon
$754,000
1,351
3
2
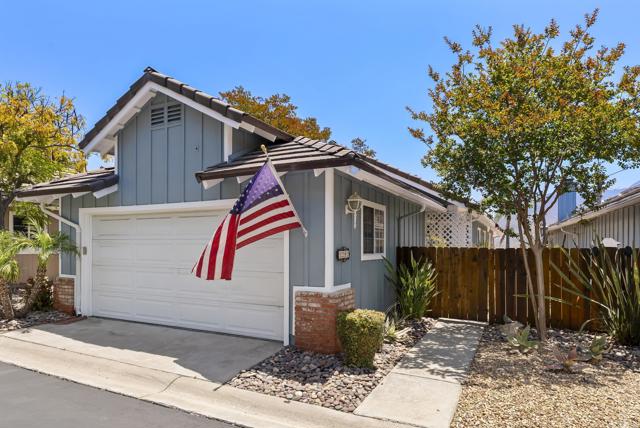
This rare find is tucked away and high above with a panoramic view over rooftops, treetops, and to the golf course and mountains beyond! West Village is a sought-after community with a great reputation and a convenient location. The simplicity of this lifestyle includes a community park, pool, spa, outdoor activities, RV parking, and an impressive gated entrance. The fresh paint and bright rooms show off the vaulted ceilings and open design. You will be ready for the holidays ahead with the cozy fireplace and formal dining room! The Primary Ensuite is generous in size and offers a walk-in closet as well. The kitchen is charming and also offers a casual dining nook looking out to the garden and the panoramic view. This floor plan is versatile and offers a choice of either a formal dining room or a third bedroom. When these were originally built, the builder allowed this choice. The current homeowner chose the formal dining room option. What would you choose? A third bedroom or home office option is waiting for you too! The laundry room, abundant storage, and two-car garage will satisfy the desire for the space you crave. The patio is ready for dining alfresco any time of year. This easy-care yard is a dream with plenty of space to enjoy the art of gardening. Come and see for yourself! This is the setting you have been searching for!
Loreto
1832
Escondido
$754,000
1,403
3
2
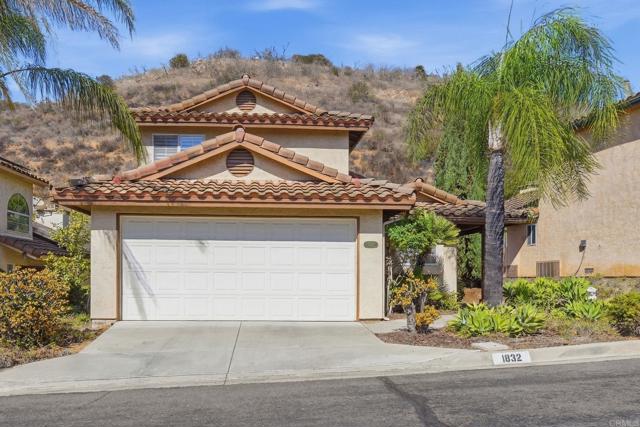
Welcome Home to Silverado, North Escondido's Best Kept Secret! Tucked into a small gated community on the hill in north Escondido, this Silverado two-story sits surrounded by homes worth considerably more, which tells you everything about the value here. The breezes up on this hill are real, the community pool is a genuine gathering spot, and the neighborhood's care standards keep every yard and every home looking sharp. That's not a downside. That's what protects your investment. This seller didn't just maintain this home, they cared for it the way you hope the next owner will too. Inside, the primary bedroom is downstairs, with two more bedrooms upstairs, an open floorplan, vaulted ceilings, and custom paint throughout. The carpet and flooring have been upgraded. The layout gives you privacy without sacrificing connection between the main living spaces. Out back: easy-care, low-water landscaping with room to actually use the yard, whether that's kids, a dog, or a garden project you've been putting off. Silverado at a glance: Gated community | Community pool | Hillside location with breezes
Graham
1207
Simi Valley
$754,000
1,226
4
2
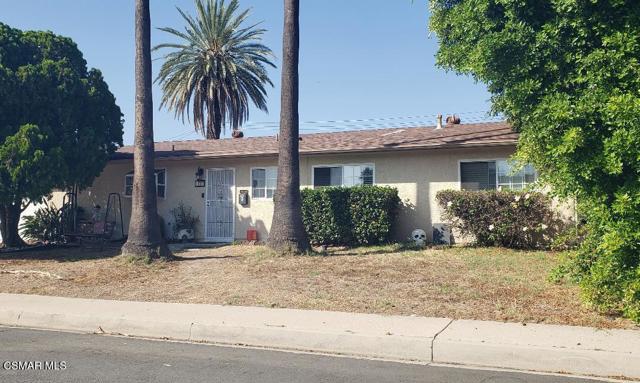
Great Simi Valley neighborhood; This 4 bedroom home has a large living area where the kitchen has been opened up to the living area providing extra room for dining and entertaining. - The NEWER kitchen with GRANITE like counters and newer cabinets has been expanded with extra cabinetry with space for a fridge and cabinets above. - The bathrooms have newer toilets, vanities, light fixtures and hardware. - Kitchen is conveniently connected to the garage where the laundry is located. You can pull right in your garage using your automatic garage door opener and load your groceries strait from car to kitchen. - Also NEWER dual pane windows and double door slider, HVAC and ductwork, luxury vinyl flooring, light fixtures, doors, hardware paint inside and out. - Great neighborhood close to schools, shopping centers, restaurants, and parks. - The back yard is massive, larger than the typical lot in the neighborhood, its situated on a turn giving it a larger lot; imagine pool.
Grapefruit
2051
Redlands
$753,000
2,418
5
3
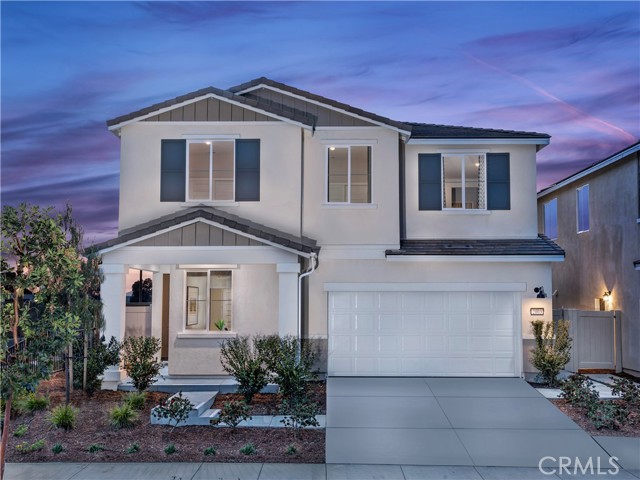
Brand new, energy-efficient home! Welcome visitors to stay in the first-floor guest bedroom while hosting in the open great room and gourmet kitchen. The backyard is a perfect backdrop for al-fresco dining and the large secondary bedrooms plus loft provide the perfect retreat. Alder at Live Oak is now selling with designer-decorated model homes in Redlands, CA offering a collection of two-story floorplans. These single-family homes boast private, entry-level suites, spacious lofts, walk-in laundry rooms and large backyards. Each energy-efficient home also comes standard with features that go beyond helping you save on utility bills—they allow your whole family to live better and breathe easier too. Each of our homes is built with innovative, energy-efficient features designed to help you enjoy more savings, better health, real comfort and peace of mind.
Calle De Nubes
28764
Winchester
$752,990
2,946
5
4
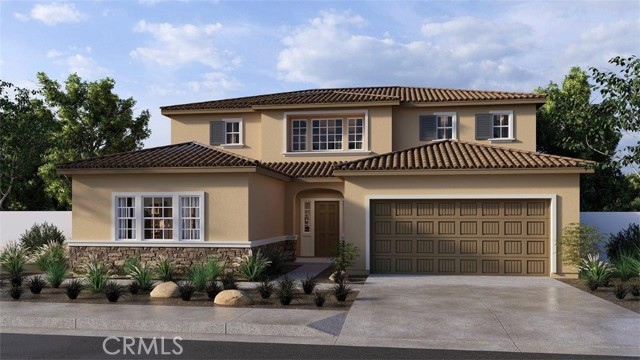
This Plan 2946 square foot MultiGEN suite home has a Tuscan facade and 34' deep back yard space. Features include a separate private entry off the front side of the home that leads to the suite's lounging area with kitchenette, a stackable laundry closet and bedroom with full bathroom. Also downstairs in the main home is an open concept Great room, dining area, island kitchen with breakfast bar, Quartz counter tops, stainless steel appliances, and pantry closet, a guest bedroom and full bathroom. Upstairs, the primary bedroom has an ensuite bathroom and walk-in closet, a large loft, laundry room with folding counter, two additional bedrooms and full bathroom. There is White shaker-style cabinetry throughout and the buyer still has time to select the flooring until September 25, 2026. This home has Smart Home technology, solar mandatory, and a 2-car garage pre-plumbed for an electric car. The home is also fully irrigated and landscaped in the front yard. We anticipate the home will be ready for move in the end of December 2026. This is an all-electric community without an HOA.
Estrella Road
921
San Marcos
$752,900
1,686
3
3
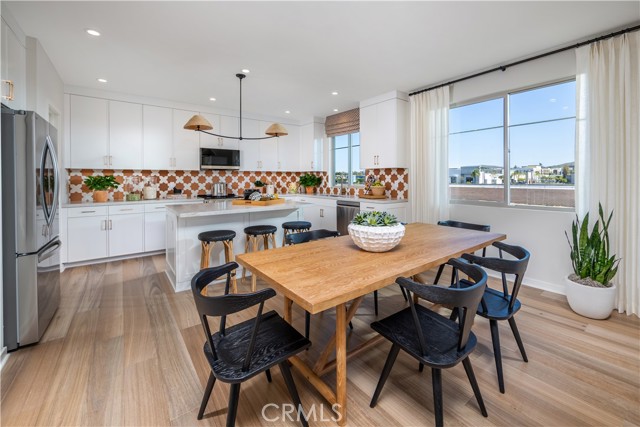
**Home of the Week** This beautiful home includes designer selected upgrades, Quartz countertops • full kitchen backsplash • Tiled Shower in Primary Bath • Flooring • Recessed Lighting Throughout • Car Charger outlet Solar, owned solar included with the home, no solar lease. Paloma by California Pacific Homes brings a new energy to San Marcos with stylish townhomes and flats designed for the way you live. Think bright, open spaces that flow naturally. Sunny gourmet kitchens where you'll want to linger. Cozy decks perfect for morning coffee. Contact the Paloma's sales office for more details.
Almaden #406
1853
San Jose
$752,800
1,049
2
2
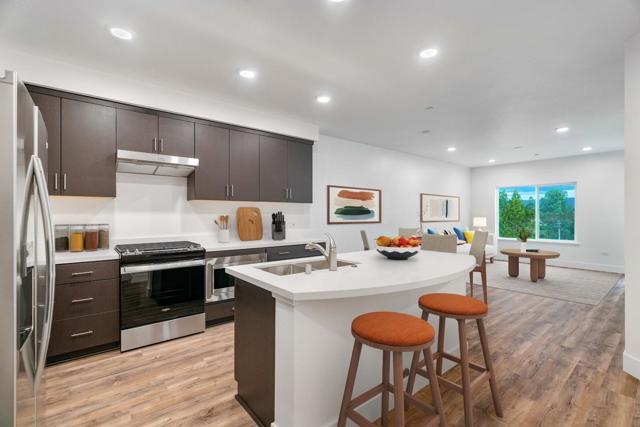
The Almaden is a beautiful new 96 new condominium homes. These new homes are adjacent to the highly coveted Willow Glen area of San Jose. The Almaden backs up along the Guadalupe River. The Almaden is just a quick 10-minute commute to downtown San Jose and only minutes to the 87 and 280 Freeways. Amenities include a welcoming common area lobby to greet your neighbors. In addition, there will be a Pool and Spa, Fitness Room, Clubhouse, Bike Storage Room, an Outdoor Courtyard with BBQs and entertaining gathering spaces. Children will have a place to play at the on-site playground. The San Jose Unified School District offers the distinguished schools Ernesto Galarza Elementary School, Willow Glen Middle School, and Willow Glen High School.
Almaden #507
1853
San Jose
$752,800
1,067
2
2
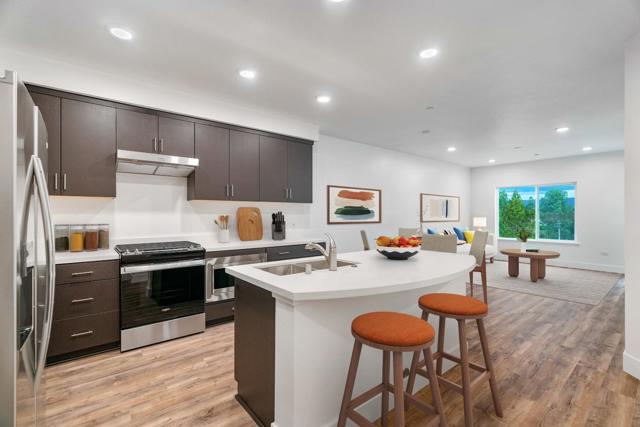
The Almaden is a beautiful new 96 new condominium homes. These new homes are adjacent to the highly coveted Willow Glen area of San Jose. The Almaden backs up along the Guadalupe River. The Almaden is just a quick 10-minute commute to downtown San Jose and only minutes to the 87 and 280 Freeways. Amenities include a welcoming common area lobby to greet your neighbors. In addition, there will be a Pool and Spa, Fitness Room, Clubhouse, Bike Storage Room, an Outdoor Courtyard with BBQs and entertaining gathering spaces. Children will have a place to play at the on-site playground. The San Jose Unified School District offers the distinguished schools Ernesto Galarza Elementary School, Willow Glen Middle School, and Willow Glen High School.
Mission Palms
81804
La Quinta
$752,324
3,003
4
3
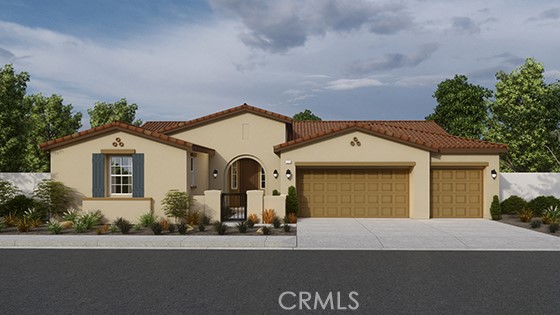
NEW CONSTRUCTION - SINGLE-FAMILY HOMES – Welcome to The Enclave at Capistrano, a brand, new, gated community showcasing elegant, single-level floor plans designed for elevated living in beautiful La Quinta. This exquisite, new home features 3,003 square feet of spacious living, designed for the ultimate enjoyment of an indoor/outdoor lifestyle, and large 3-bay garage. A small courtyard and large entry hall set the tone for this gracious home, which flows into an open great room, kitchen and covered California Room. Open the doors, let the breeze in and extend the soiree outside and relax in a large backyard space waiting to be imagined. Gourmet cooking and entertaining is a breeze in the grand kitchen, showcasing beautiful, upgraded smoke cabinetry, gray quartz counter tops, stainless-steel appliances, large kitchen island, and an ample dining nook. For more formal gatherings, a large dining room sets the scene for festive sit-down dinners and celebrations. The spacious Primary Suite tucked privately in the rear of the home offers a perfect retreat, and the stunning Primary Bathroom features a beautiful, stand-alone tub, large shower, dual sink vanity with stone counters, and dual, walk-in closets. This home also offers three additional, large bedrooms, two that have access to a shared bathroom with dual sinks. There are more amazing features such as "Americas Smart Home Technology" for home automation at your fingertips, LED recessed lighting, tank-less water heater and much more.
Mission Unit C
232
San Gabriel
$752,000
1,324
3
3
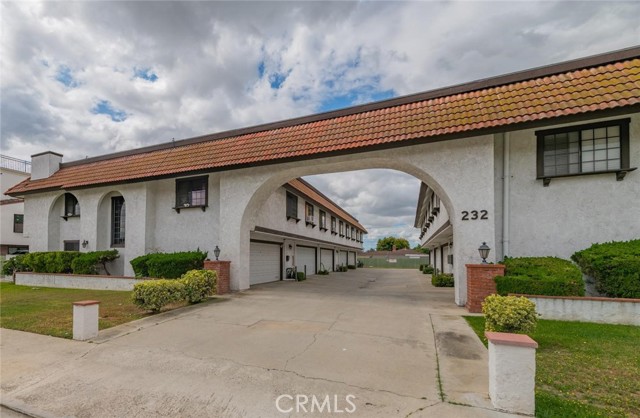
Welcome to this spacious and inviting 3 bedrooms, 2.5 bathrooms condo offering approximately 1,324 sq ft of comfortable living space. This beautifully remodeled home features brand-new upgrades throughout, including a fully renovated kitchen, updated bedrooms and bathrooms, and new flooring. Recent improvements include a newly installed kitchen water filtration system, a newly installed air conditioning unit, and Toto brand toilets in the bathrooms. The thoughtfully designed floor plan offers a functional layout that maximizes space and comfort. The expansive family room features a cozy fireplace and flows seamlessly into the dining area, creating an ideal space for everyday living and entertaining.The oversized primary suite offers a generous retreat with a walk-in closet and plenty of room for additional furnishings. Two additional bedrooms provide flexibility for family, guests, or a home office. Skylights located above the stairs and in the bathrooms bring in abundant natural light, enhancing the bright and welcoming atmosphere.Enjoy outdoor living with a large private patio, perfect for entertaining, relaxing. The home also includes a two-car attached garage with direct access for added convenience. The community HOA has recently completed a new roof installation, providing additional peace of mind. Ideally located just minutes from Valley Blvd, this home offers convenient access to shopping, dining, and major freeways. With low HOA dues and an excellent combination of space, updates, and location, this condo is a wonderful opportunity for comfortable and modern living. Disclaimer: All Information Provided by Seller & Third Parties Sources Not Verified by Listing Agent This is Not intended as a Solicitation If your Property is Currently Listed with Another Broker
Oxford Unit PH6
321
Los Angeles
$752,000
1,063
2
2
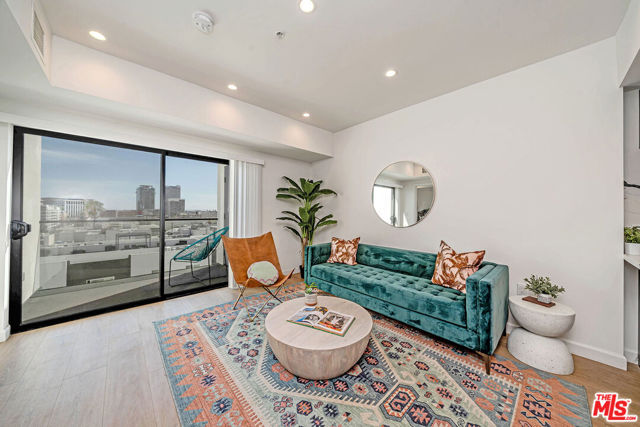
PENTHOUSE 2BED + 2BATH | BRAND NEW CONSTRUCTION | GREAT PRICE | AMAZING VIEWS! Exceptional opportunity to own a luxury condo in the heart of Koreatown. This stylish 38-unit community features sleek modern architecture, a center courtyard with glass railings, fitness center, spacious balconies, and impressive city views. This residence offers a functional open floor plan, warm-tone flooring, and a spacious contemporary kitchen. Appliances include refrigerator, dishwasher, microwave, stove/range. Prime Koreatown location just two blocks from California Market, across from the YMCA with gym and pool, and only a few blocks from the Wilshire/Western Metro Station. Close to popular restaurants, shopping, and entertainment. NEW CONSTRUCTION, PENTHOUSE LIVING, GREAT LOCATION, AND EXCELLENT VALUE DON'T MISS THIS OPPORTUNITY!
Ironview
29640
Menifee
$751,748
2,311
3
3
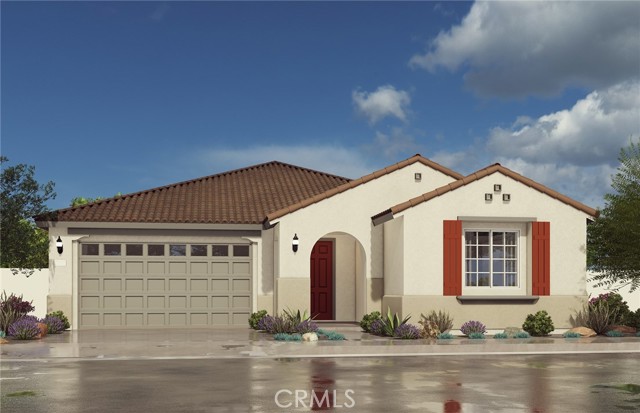
Don’t miss out on our last popular, single story Verona floorplan! Enjoy our low HOA community with little walking paths to our community park, green belt and tot lot! Enjoy the built in covered patio and no rear neighbor for extra privacy. KitchenAid double oven and gas cooktop Extended cafe cabinets in kitchen 42 inch Frame Sand Maple Shaker cabinets Maple white quartz Upgraded electrical and security wiring Luxury vinyl plank
Toyon
161
Hollister
$750,900
1,948
3
3
New Construction | Homesite 120 | Plan 3- Welcome to Willow Landing, a wonderful new home community with a spectrum of floorplans to serve many lifestyles. The Plan 2 is a beautiful single-story home with 3 bedrooms and 2.5 bathrooms, featuring an open-concept floorplan. Urban-close with a countryside setting, Willow Landing offers the best of both worlds. Cover photos is a rendering of the Plan 3 Spanish style exterior.

Antares
31161
Menifee
$750,415
2,760
4
4
NEW CONSTRUCTION! Includes Upgraded Flooring! This four-bedroom home offers convenient single-story living. A bedroom is located at the front of the home off the entry, near a formal dining room ready for hosting events and celebrations. An open-concept layout shared between the kitchen and Great Room encourages simple transitions and multitasking. Three bedrooms share a private hallway to the side of the home, including the luxe owner’s suite, along with a versatile flex space. Quartz Trail is a new community of single-family homes now selling in Menifee, CA. This gated community features onsite amenities, including a playground, private park, pickleball courts, walking trails and much more. Enjoy brand-name shopping opportunities at Menifee Town Center and Menifee Marketplace. Quartz Trail is conveniently located near the Menifee Lakes Country Club, perfect for golf enthusiasts. Nearby Lago Vista Sports Park offers outdoor fun for all ages, complete with sport fields, a basketball court and playground.
Camino Kiosco
8090
San Diego
$750,000
810
2
2
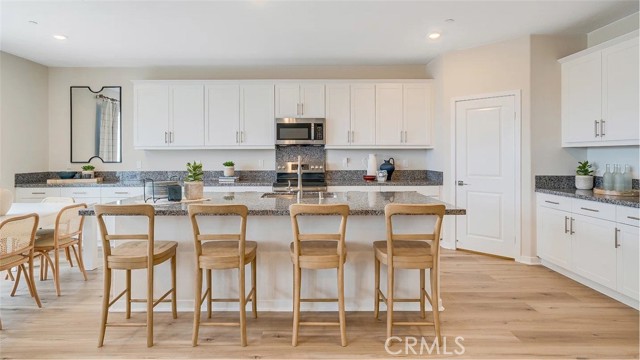
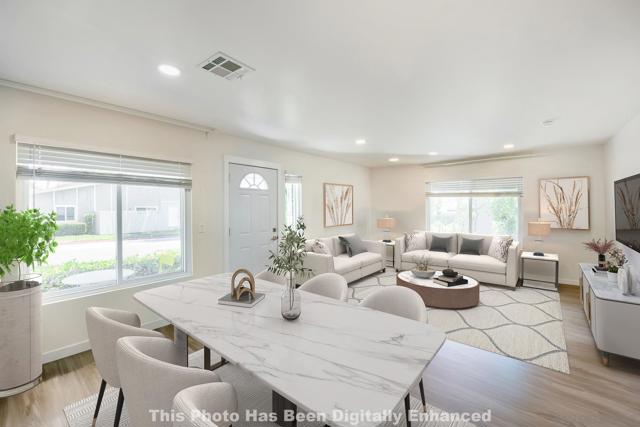
Charming UTC Remodeled Move-In Ready Home in the Heart of the Golden Triangle! This uniquely designed, customized end-unit on a single-story offers a spectacular, light-bright-and-airy floor plan with no one above or below—delivering the true feel of a single-family home while someone else maintains the grounds. Bathed in natural light from three walls of windows, featuring two private master suites with fully remodeled baths, premium fixtures, and second full bathroom. The renovated kitchen boasts sleek slate-grey countertops, custom cabinets, and stainless-steel appliances. Luxury vinyl plank flooring flows throughout, complemented by recessed LED lighting, dual-pane windows, fresh paint, updated central heat & air conditioning. Full-size washer/dryer in unit. One-car detached garage plus driveway parking. Enjoy a lush greenbelt patio in a popular complex with hundreds of soaring mature trees. Nearby Rose Canyon Preserve offers running and hiking trails. Prime central location just off Genesee Avenue busline near Westfield UTC Mall, La Jolla beaches, and Trolley for easy access to downtown events. Convenient to everything—this is a must-see! bathroom. Luxury vinyl plank flooring flows throughout, complemented by recessed LED lighting, dual-pane windows, fresh paint, updated central heat & air conditiong. Full-size washer/dryer in unit. One-car detached garage plus driveway parking. Enjoy a lush greenbelt patio in a popular complex with hundreds of soaring mature trees. Nearby Rose Canyon Preserve offers running and hiking trails. Prime central location just off Genesee Avenue near Westfield UTC Mall, La Jolla beaches, bus lines, and the Trolley for easy access to downtown events. Convenient to everything—this is a must-see!
Cienega
651
Big Bear
$750,000
1,214
3
2
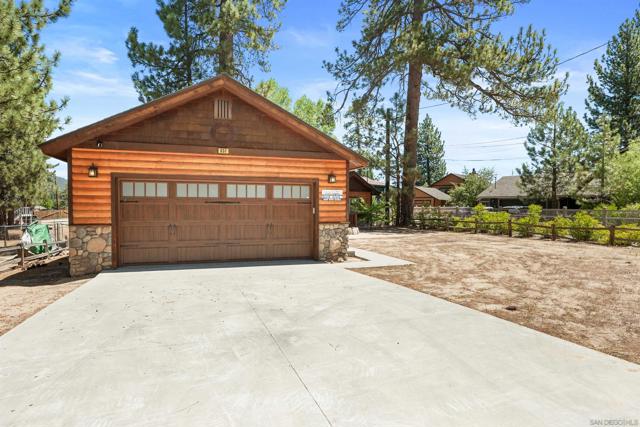
Surrounded by luxury homes in North Estate Boulder Bay, this lakefront 3-bedroom log cabin offers rare mountain convenience with easy pull-in access, ample parking, 25X25 separate 2-car garage, and extra storage for lake and snow gear. Single-level living, 3-bedroom & 2 full baths, FULLY UPDATED cabin charm, and effortless access to it all. Buyer to verify all ptcoe. Pleasure Point Landing 1 min away. Owner is willing to sell; dock fee available on a separate transaction, NOT included with home sale. Experience classic Big Bear charm in the highly desirable Boulder Bay area. Surrounded by luxury mountain and lakeside homes, this beautifully updated single-level log cabin offers 3 bedrooms, 2 full bathrooms, and approximately 1,214 square feet of inviting living space. One of the property’s most impressive features is the oversized approximately 10,585-square-foot lot, providing an exceptional amount of space rarely found in this sought-after area. The expansive grounds offer generous room for outdoor entertaining, additional seating areas, recreation, mountain toys, and enjoying the peaceful alpine surroundings. Easy pull-in access and an oversized paved driveway provide abundant parking for multiple vehicles, guests, trailers, or recreational equipment. The separate 25' x 25' two-car garage adds even more valuable space for vehicles, a workshop, lake equipment, snow gear, bicycles, and additional storage. With the large lot, spacious driveway, detached garage, and extra storage areas, this property offers outstanding functionality for both full-time mountain living and weekend getaways. Inside, warm wood finishes, authentic log-cabin character, and a cozy living-room fireplace create the perfect mountain atmosphere. The single-level floor plan offers comfortable and convenient living, while the updated interior allows you to immediately enjoy everything this Boulder Bay retreat has to offer. Although the property is not lakefront, it is conveniently located just minutes from Pleasure Point Landing and Big Bear Lake. A boat dock may be available through a separate transaction and fee but is not included in the sale of the home. Whether used as a primary residence, vacation retreat, or mountain investment, this property stands out for its desirable Boulder Bay location, oversized lot, extensive parking, detached garage, abundant storage, and timeless Big Bear appeal. Buyer and buyer’s agent to independently verify all property information, including square footage, lot size, permits, improvements, rental eligibility, dock ownership, dock location, transferability, availability, fees, and proximity to local amenities.
Spring Valley
1265
Arnold
$750,000
1,888
3
3
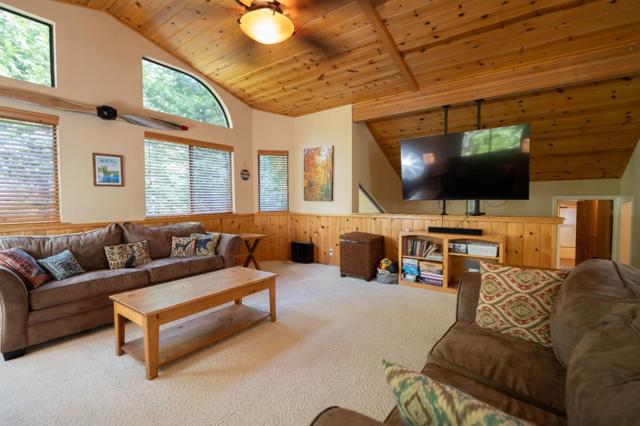
Welcome to a home designed for both memorable gatherings and peaceful mountain retreats offering the perfect combination of comfort, recreation, and the natural beauty of the Sierra. The spacious layout provides plenty of room to gather, relax, and enjoy after a day of mountain adventures. Smart controlled features and power back up system make things efficient. Imagine morning coffee or tea among the trees, enjoying the fresh mountain air, and gatherings with friends and family surrounded by the peaceful sounds of the forest. You'll also enjoy the amenities of Blue Lake Springs which offers an array of amenities, including a private lake, swimming pool, tennis and basketball courts, and organized activities and events, providing something for every age and every season. When you're ready to explore beyond the neighborhood, adventure is close at hand. Bear Valley Ski Resort is within easy reach for winter sports, while the surrounding area offers abundant opportunities for hiking, fishing, boating, mountain biking, and snow play. Whether you're looking for a full-time mountain residence, a vacation retreat, or a place where generations create lasting memories, you've got it all: space, recreation, privacy, and the beauty of the forest right outside your door.
Meadow Creek
206
Oakley
$750,000
2,708
4
3
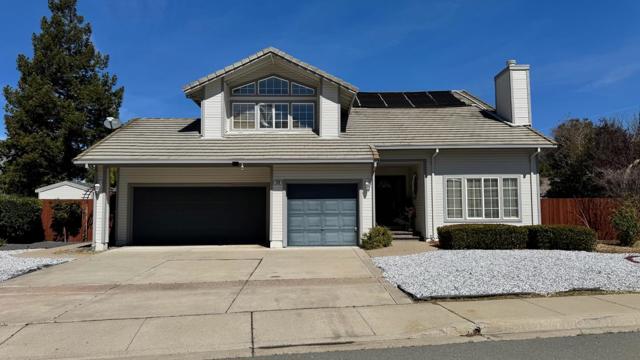
Welcome to this beautifully maintained two story home on a quiet Oakley cul de sac, offering privacy, pride of ownership, and modern comfort. This 4 bed, 3 bath home sits on a rare 12,500 sq ft lot with a sparkling pool, and solar pool heater, and drought tolerant landscaping for easy California living. Inside, enjoy bright open interiors with soaring ceilings, new luxury vinyl plank flooring, and elegant touches throughout. The formal living and dining areas feature large windows, a crystal chandelier, and a cozy fireplace. The updated kitchen offers white cabinetry, stainless appliances, single oven, and a gas cooktop, opening to a spacious family room with backyard access. Outdoor living shines with a resort style yard, decorative gravel design, fire pit, and private pool area surrounded by mature trees. An oversized driveway and three car garage provide ample parking. Convenient to parks, schools, shopping, and Hwy 4an exceptional Oakley opportunity.
Bristol Ct
454
Oakley
$750,000
2,425
4
3
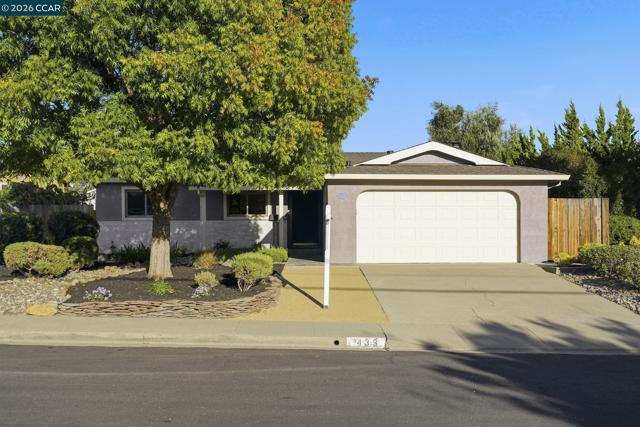
Gorgeous 4 bedroom home on an oversized lot with a beautiful pool AND owned solar (36 panels). Sought after court location. Dream backyard features large heated pool with plenty of room to lounge, lush lawn, mature trees, a tree swing, raised planters and grape vines. Lovely spacious floorplan features 4 bedrooms (3 bedrooms have walk-in closets), 2.5 baths. Recently remodeled chef's kitchen features new cabinets, granite slab counters, stainless steel appliances, a farm sink, bar seating, and a gorgeous view of the pool. Spacious primary suite features vaulted ceilings, large bathroom with a jetted tub, separate shower and a huge walk-in closet. Beautifully remodeled guest bathrooms. Upstairs laundry room. Upgrades galore include crown molding, custom front door, gorgeous flooring throughout, including new carpet in all bedrooms. Newer HVAC. Lovely covered porch. Perfect for entertaining and plenty of room for a large family. Convenient location, near schools, parks, restaurants, shopping, Highway 4 Bypass and BART. This is a home you don’t want to miss! NO Mello-Roos!!!!
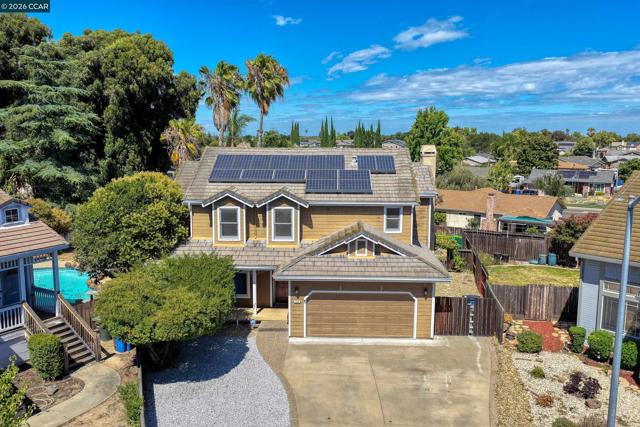
Lassen Dr
433
Martinez
$750,000
1,227
3
2
This beautifully refreshed 3-bedroom, 2-bath home offers approximately 1,227 square feet of inviting living space. Freshly painted inside and thoughtfully updated throughout, the home blends character, comfort, and excellent indoor-outdoor living. Step down into the sunken living room, where a cozy fireplace creates a warm focal point and brand-new carpeting adds a fresh, finished feel. A sliding glass door opens directly to the impressive glass-enclosed sunroom, a light-filled extension of the home ideal for relaxing, entertaining, or enjoying views of the backyard year-round. The adjoining dining area also features new carpeting, while refinished flooring, new light fixtures, and dual-pane windows enhance the home throughout. The kitchen features granite countertops, a built-in microwave, freestanding range, dishwasher, and ample cabinetry. The primary bedroom includes an en suite bathroom and its own sliding glass door leading directly to the backyard. Central heating and air conditioning provide year-round comfort. Both the front and back yards have been freshly landscaped, creating attractive and welcoming outdoor spaces. The backyard is thoughtfully designed for relaxation and entertaining, with a dedicated bocce ball court, lush landscaping, and plenty of room to gather and unwind. With direct access from both the primary bedroom and sunroom, the outdoor space connects seamlessly with the home’s interior. Conveniently located near the Pleasant Hill border with easy access to shopping, dining, commuter routes, parks, and everyday amenities, 433 Lassen Drive offers a great combination of thoughtful updates, distinctive architectural details, and exceptional indoor-outdoor living.