Search For Homes
Form submitted successfully!
You are missing required fields.
Dynamic Error Description
There was an error processing this form.

Bottle Brush
27617
Murrieta
$749,999
2,809
4
3
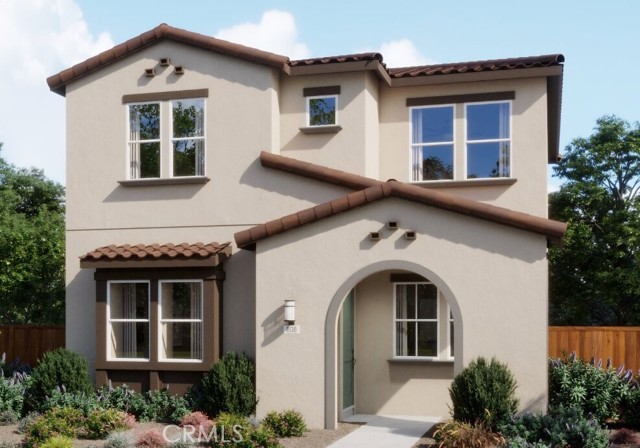
The primary suite is downstairs. The upgrades are done. Your backyard plans? Wide open. Welcome to a Greer Ranch home that deserves more than a quick scroll. Set on a 10,454-square-foot lot in this guard-gated community, this updated 4-bedroom, 3-bath home offers 2,809 square feet with a standout layout: the primary suite, a second bedroom and nearby bathroom, laundry room, and main living spaces are all on the first floor. Yes, your laundry can skip the stairs, too. The remodeled kitchen brings the style—and the substance—with white shaker soft-close cabinetry, granite countertops, subway-tile backsplash, a farmhouse sink, and premium GE Café/Profile appliances. Luxury vinyl flooring, substantial 5¼-inch baseboards, crown molding, an updated stair railing, and modern Kwikset Halifax hardware give the interiors a cohesive, finished feel. Recessed LED lighting, ceiling fans throughout, and fresh interior paint in coordinated Sherwin-Williams tones round out the refresh. Room to connect. Space to do your own thing. The downstairs primary suite makes main-level living possible, while the second first-floor bedroom offers options for guests, a home office, or multigenerational needs. Upstairs, two additional bedrooms and a full bathroom provide welcome separation. And the updates go beyond what you see in photos. New exterior paint and Ecobee smart thermostats were added in 2026, along with improvements that include select recently replaced dual-pane windows, added attic insulation and a radiant barrier, a Rinnai tankless water heater, and whole-house water filtration with salt-free conditioning. Updated Kohler one-piece toilets, outlets with seamless covers, and smoke detectors replaced in 2024 add to the thoughtful details. Out back, a spacious yard and freestanding gazebo on a concrete slab set the scene for dinner outdoors, weekend gatherings, or a quiet coffee break. The tandem 3-car garage adds practical space, two overhead storage racks, and motion-sensor lighting. Beyond your front door, Greer Ranch offers 24-hour guarded access, community patrol, a lap pool, children’s pool, spas, parks, and playgrounds. Shopping, dining, schools, outdoor recreation, freeway access, and Temecula wineries are nearby. Put this one on your tour list. Come experience the main-level layout, explore the upgrades, decide where the patio furniture goes, and enjoy making the memories.
Vine
1335
Ontario
$749,999
1,884
4
3
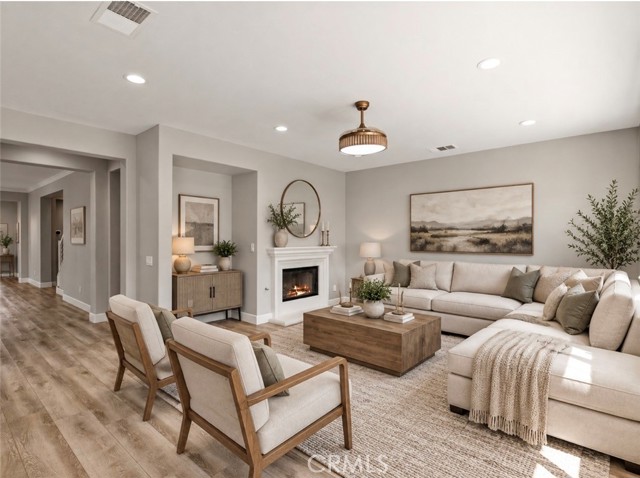
Welcome to this beautifully maintained 4-bedroom, 2.5-bathroom home, ideally located just outside the Historic Armsley Square District in a peaceful, established neighborhood. Enjoy being just a short distance from Downtown Upland, where you’ll find a variety of restaurants, local shops, community events, and entertainment throughout the year. Thoughtfully cared for and extensively updated, this home offers a wonderful combination of character, comfort, and modern improvements. In addition to the four bedrooms, there is an extra space just off the dining room, currently being used as a home office, offering flexibility for a workspace, study area, hobby room, or additional living space. Numerous improvements have been made throughout the home, including updated bedroom, back, and side doors; updated electrical outlets, rocker switches, and cover plates; updated lighting throughout; ceiling fans; fresh exterior and interior paint; and replaced air vent registers. The home has also been re-piped with PEX piping throughout. The downstairs bathroom has been refreshed with an updated vanity and stylish barn door, while the upstairs features a new mini-split system for added comfort. Additional improvements include a newer A/C condenser, ductless range hood, kitchen sink, water heater, garage door, updated stair handrail, and new blinds in two rooms. Outside, enjoy an inviting hardscaped front courtyard with a pony wall and new vinyl gate, along with vinyl fencing on one side of the property. The backyard offers additional space to relax and gather outdoors, complete with a fire pit. The entire home has also been treated for termites and includes a 3-year termite warranty. With four bedrooms, two full bathrooms, one half-bathroom, flexible bonus space, extensive upgrades, inviting outdoor areas, and convenient access to the restaurants, shops, and events of Downtown Upland, this well-cared-for home offers a wonderful combination of space, comfort, and location.
Montseratt
26875
Murrieta
$749,999
1,862
4
3
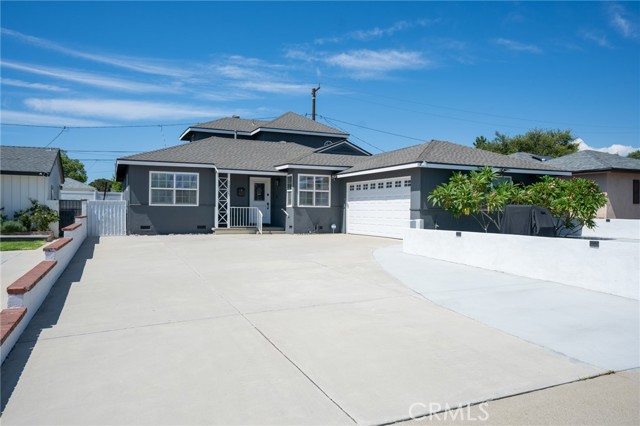
Single-Story Living with a backyard made for entertaining!! This 3 Bedroom 2 Bath Home ALSO includes a separate CASITA with it's own bathroom and kitchenette, offering flexible space for guests, home office, or extended living. The Backyard is the standout, featuring a heated saltwater pool and spa, Alumawood patio cover, BBQ island with gas firepit, and entertainment wall. Additional upgrades include fresh interior paint, vinyl flooring, new front landscaping, an upgraded 200-amp electrical panel, whole-house fan, improved garage that includes a double panel garage door that is exceptionally quiet, overhead storage racks, and race deck flooring, 24 solar panels, Lorex security system! A well-updated home with indoor-outdoor living ready to enjoy!
Bonsall
844
San Diego
$749,999
1,025
3
2
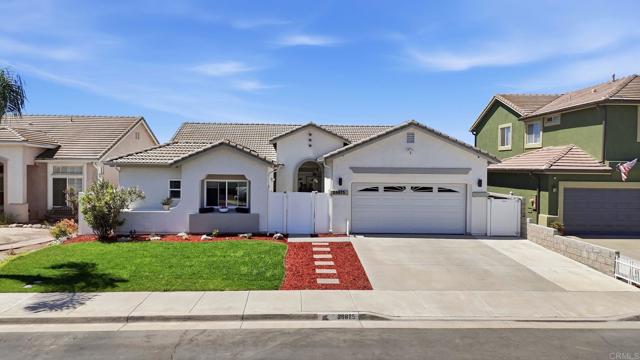
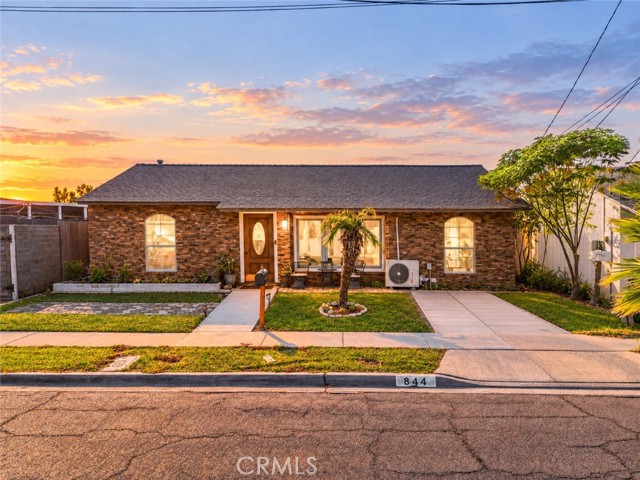
ASSUMABLE VA LOAN OPPORTUNITY! Beautifully renovated and meticulously maintained, this 3-bedroom home combines timeless character with modern upgrades. The open floor plan creates a welcoming living space, complemented by a designer bathroom featuring a stunning clawfoot tub. The kitchen is equipped with high-end stainless steel appliances, while crown molding throughout, antique doors, and built-in bedroom closets add unique charm and character. Step into the backyard and take in the breathtaking panoramic views of Downtown San Diego and Coronado an incredible backdrop to enjoy year-round. A home full of character, thoughtful upgrades, and unforgettable views!
Topeka #2
1578
Placentia
$749,999
1,360
3
3
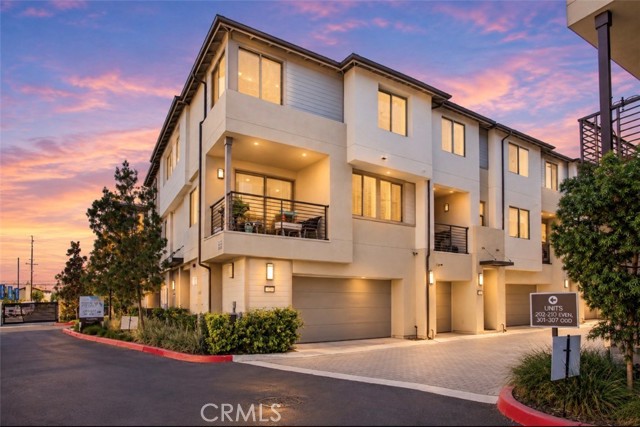
Welcome to the beautifully designed townhome located in the Hudson gated community of Placentia. Newly built at the end of 2022 with an inviting open floor plan that features upgraded luxury vinyl flooring, high ceiling, recessed lighting throughout the home, dual-pane windows and sliding door that leads to the balcony, perfect for outdoor sitting, a pantry to store snacks, kitchen island with quartz counter top with a single bowl sink and tiled marble back splash offering a clean aesthetic to the white shaker cabinetry matching cohesively with powder room. This turn-key home was thoughtfully built for energy efficiency featuring solar panels, a tank-less water heater, enhanced insulation. Enjoy the convenience of smart home features - garage opener, connected thermostat and smart door. Located on the third floor you'll find all generous sized bedrooms, laundry area and a linen closet. Primary bedroom features a walk-in closet, en suite bathroom includes a step in shower with glass, tiled flooring, Two-car garage, direct entry with plenty of space for storage. Community offers, BBQ area, fire-pit to hang out, Playground for tot lot, Basketball Court and Dog Park. Well-kept neighborhood, minutes from top-rated schools, parks, shopping centers, dining and easy freeway access. Whether you're a first-time buyer, growing family or investor, this is an exceptional opportunity to own a move-in ready home in one of Orange County's most sought after communities. Conveniently located near shopping centers, restaurants, 91/55/57 freeways and walking distance from schools.
Robinson #13
1263
San Diego
$749,999
1,046
2
2
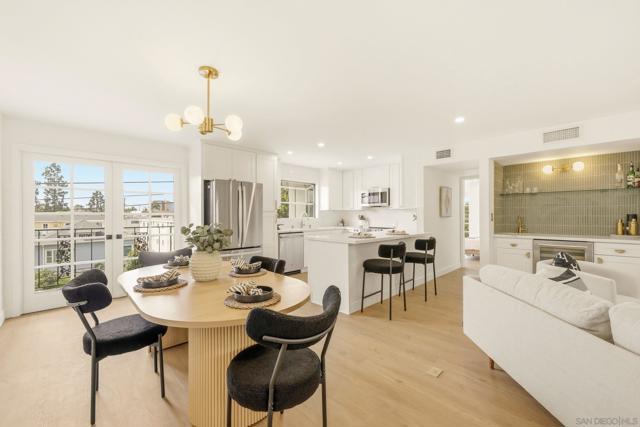
Welcome to this beautifully remodeled 2-bedroom, 2-bath condo in the heart of Hillcrest. Featuring a bright, open floor plan, this stylish home has been thoughtfully updated with a stunning new kitchen, beautifully renovated bathrooms, and elegant white oak flooring throughout. The seamless flow between the kitchen, dining, and living areas creates an inviting space perfect for both everyday living and entertaining. Enjoy two private balconies, including one off the primary suite and another adjacent to the kitchen, providing the perfect spots to relax and enjoy the San Diego lifestyle. Additional highlights include two assigned parking spaces in a secure underground garage, elevator access, and a prime location just moments from Balboa Park, top-rated restaurants, shopping, and nightlife. This move-in-ready residence offers the perfect blend of modern design, comfort, and convenience in one of San Diego's most desirable neighborhoods.
Silverhawk
23653
Valencia
$749,999
1,455
3
3
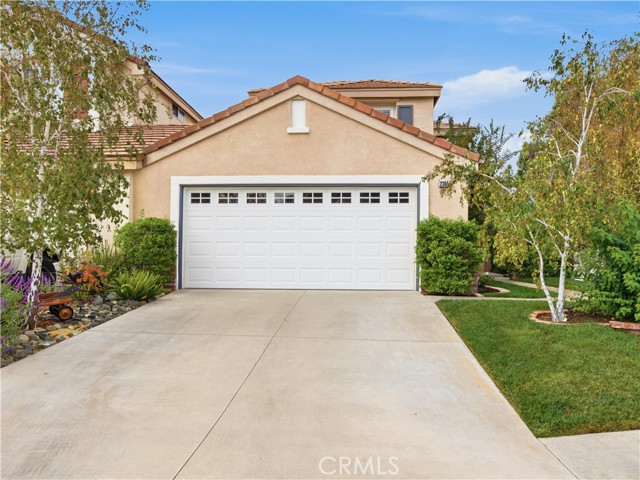
Welcome to this GORGEOUS TURNKEY HOME located in the highly desirable VALENCIA NORTHPARK COMMUNITY, offering 3 BEDROOMS + LOFT (4TH BEDROOM POTENTIAL), LOW HOA and NO MELLO ROOS! Perfectly situated on a desirable corner lot in a cul-de-sac, this beautifully maintained home is light, bright and airy, with thoughtful upgrades throughout! Step inside to discover a freshly painted interior featuring beautiful wood-like flooring, new carpeting, updated baseboards and plantation shutters throughout. The inviting family room offers a charming brick fireplace and an abundance of windows that fill the home with natural light. A versatile downstairs bedroom provides endless possibilities, whether used as a private home office, guest retreat or additional living space. The downstairs bathroom has been completely remodeled with a stunning custom marble vanity, elegant champagne brass fixtures, updated lighting and designer wallpaper, creating a beautiful, sophisticated space. The spacious kitchen features granite countertops, abundant cabinetry and storage, a cozy breakfast nook and an adjoining dining area with convenient access to the backyard, perfect for indoor-outdoor living. Upstairs, you'll find an expansive loft offering incredible flexibility as a second living area, media room, playroom or potential 4th bedroom. The generously sized master suite is a peaceful retreat overlooking the lush backyard and features a spacious ensuite bathroom complete with a large soaking tub and oversized walk-in closet. The additional upstairs bedroom feels like a second master suite, featuring its own private ensuite bathroom with granite countertop vanity, shower in tub combination and a large walk-in closet. With two ensuite bedrooms upstairs, this floor plan offers exceptional comfort and versatility! Step outside to your own private backyard retreat, surrounded by lush greenery and beautiful landscaping. The freshly painted patio features custom sunshades, creating the perfect setting for outdoor entertaining, dining or simply enjoying a peaceful morning. Additional highlights include a spacious laundry room with direct access to the attached garage, complete with built-in cabinetry for extra storage and organization. Immaculately maintained, beautifully updated and truly move-in ready! Northpark HOA amenities include: Three pools and spas, clubhouse, tennis courts, basketball court and more!! This is one you won't want to miss!
Mission Mesa Way
3514
San Diego
$749,999
1,397
3
3
ONE YEAR OF HOA DUES PAID UPFRONT. DUAL PRIMARY SUITES PLUS A MAIN FLOOR BEDROOM AND BATHROOM. OVERSIZED ATTACHED TWO-CAR GARAGE. NO NEIGHBORS BEHIND YOU. PRIME LOCATION. Turnkey 3 bedroom, 3 bathroom home with natural light pouring in through large new windows (2021) in every room. Vaulted ceilings open up the main living area, anchored by an upgraded fireplace and newly added mantel (2021). The kitchen, renovated in 2022, flows right into the living and dining spaces, built for everyday living and hosting. The layout works for any stage of life. Two primary suites give you flexibility for multigenerational living, roommates, or long-term guests, while the main floor bedroom and full bathroom are ideal for visitors or a home office. Recent upgrades include refinished hardwood floors (2021), updated light fixtures (2021), central AC (2021), and a smart thermostat (2022). The extra large attached garage offers secure parking, serious storage, and direct entry, with abundant guest parking right behind the home. Outside, the private patio extends your living space, and with no rear neighbors you get a bonus enclosed area just off the garage. Enjoy the community pool on warm days. Positioned between Del Cerro, San Carlos, and Allied Gardens. Minutes to Mission Trails Regional Park, Lake Murray, hiking trails, shopping, dining, and major freeways. Move in and start living.
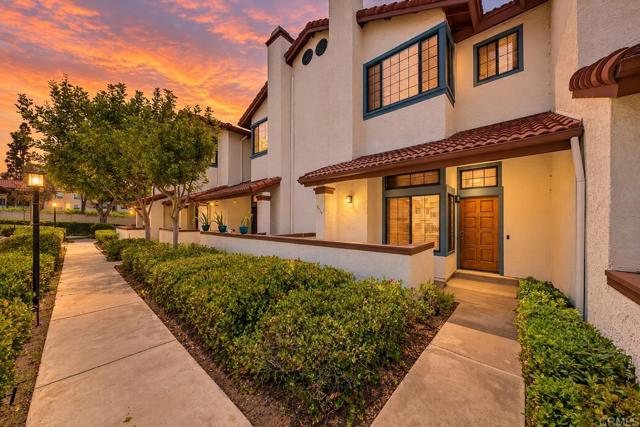
Dymondia
32129
Temecula
$749,999
1,818
3
3
Welcome to SOMMERS BEND, one of Temecula’s most desirable communities! Meticulously RENOVATED from top to bottom, this stunning home sits on a PREMIUM VIEW LOT with NO REAR NEIGHBORS and features PAID SOLAR. From the beautifully manicured landscaping and extended walkway to the bright, open interior, pride of ownership is evident throughout. Expansive entryways, custom wood-inspired LVP flooring, and abundant natural light create a warm, elevated feel. The oversized family room flows seamlessly into the dining area and beautifully upgraded gourmet kitchen featuring white custom cabinetry, elegant hardware, granite countertops and backsplash, farmhouse sink, and a generous island with bar seating. Designed for comfortable everyday living, the home offers three spacious bedrooms, two full bathrooms, and a convenient downstairs powder room. The primary suite is a peaceful retreat with a large closet and spa-inspired bath featuring a walk-in shower and separate soaking tub. Step outside to your private backyard oasis with NO REAR NEIGHBORS, beautiful VIEWS, low-maintenance landscaping, and plenty of room for a future pool. Located in sought-after Sommers Bend, residents enjoy resort-style amenities including a clubhouse, fitness center, pool, BBQ areas, fire pits, dog parks, walking trails, and a 21-acre sports park. Just minutes from Temecula’s award-winning wineries, top-rated schools, restaurants, and shopping, this fully upgraded home offers the perfect blend of luxury, privacy, and lifestyle.
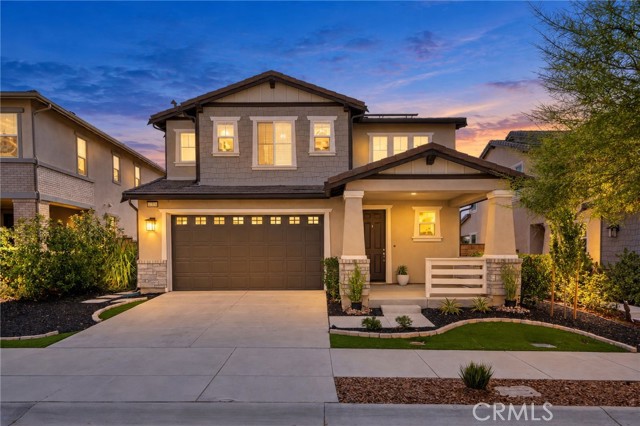
4591 Warner Ave. #105
Huntington Beach, CA 92649
AREA SQFT
1,287
BEDROOMS
3
BATHROOMS
2
Warner Ave. #105
4591
Huntington Beach
$749,999
1,287
3
2
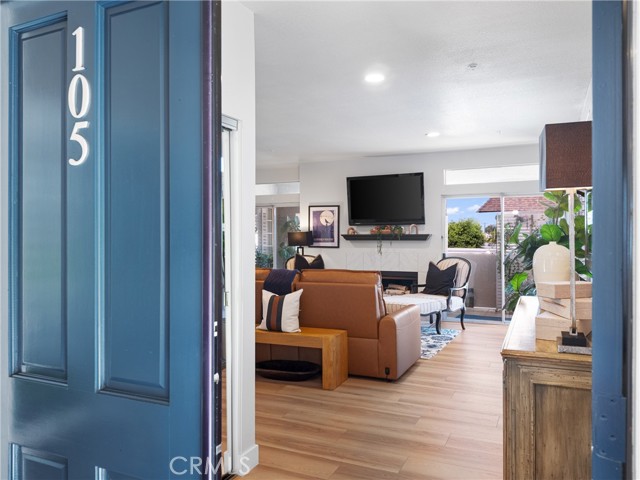
Experience coastal living in this spacious 3-bedroom, 2-bath corner residence located in a gated Huntington Harbour community. One of the larger floor plans in the complex, the home offers an open and airy layout filled with natural light, high ceilings, relatively new flooring, plantation shutters, and French doors. The updated kitchen features an eating bar and opens seamlessly to the main living areas, while the generous living room is highlighted by a fireplace. Outdoor space is a standout feature, with a large wraparound patio plus an additional patio conveniently accessible from the primary bedroom and kitchen. Community amenities include a pool, spa, fitness room, and clubhouse. Ideally located near the beach, Bolsa Chica wetlands, shopping, markets, restaurants, and everything Huntington Harbour has to offer. A great opportunity to enjoy the Southern California coastal lifestyle in a desirable gated community.
11892 Scripps Creek Unit A
Scripps Miramar, CA 92131
AREA SQFT
974
BEDROOMS
2
BATHROOMS
2
Scripps Creek Unit A
11892
Scripps Miramar
$749,999
974
2
2
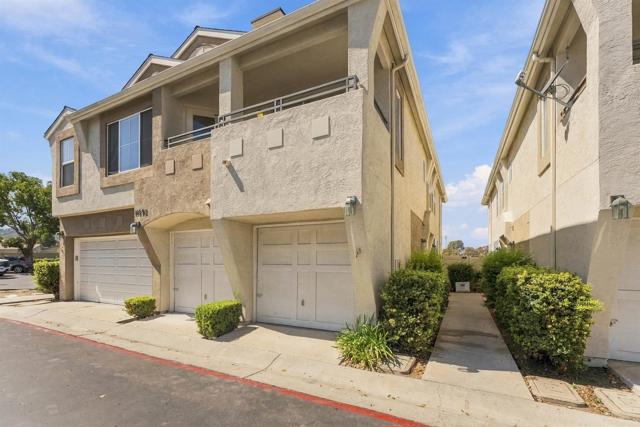
Featuring an ensuite-style primary bedroom, no neighbors above or below, only one common wall, and a complete modern remodel, this turnkey 2-bedroom, 2-bath townhome in the desirable Triana community of Scripps Ranch is truly move-in ready. Filled with natural light, the home offers a bright and inviting interior with recessed lighting throughout, a beautifully tiled fireplace, and thoughtfully selected finishes from top to bottom. The remodeled kitchen features a gas range and opens seamlessly to the living and dining areas, creating a comfortable space for everyday living and entertaining. Both bathrooms have been beautifully updated with fully tiled shower and tub surrounds accented by elegant brass and gold fixtures. The spacious primary suite features a double-sink vanity and walk-in closet, creating a private retreat within the home. Additional highlights include central A/C and heating, an in-unit washer and dryer, an attached one-car garage, plus one assigned parking space. With no neighbors above or below and only one shared wall, the home offers added privacy rarely found in attached living. The well-maintained Triana community offers NO MELLO-ROOS, a sparkling pool and spa, and a peaceful setting near local parks. Ideally located just minutes from top-rated schools, shopping, dining, and convenient freeway access. With a low HOA, extensive upgrades, excellent privacy, and a sought-after Scripps Ranch location, this home delivers the perfect combination of style, comfort, and convenience.
Crestview #110
1033
Mountain View
$749,998
1,140
2
2
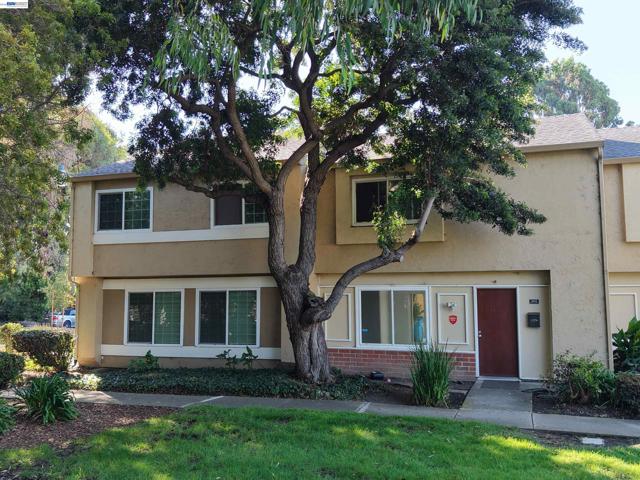
Welcome to this beautifully updated and move-in ready 1,140 square feet 2-bedroom, 2-bathroom first-floor corner condominium. Offering the perfect blend of comfort, style, and privacy, this desirable home features only one shared wall and enjoys abundant natural light, peaceful views, and a large private balcony perfect for relaxing, entertaining, or outdoor dining. The open floor plan features a spacious living room with luxury vinyl plank flooring, wall A/C, and sliding glass doors to the balcony. The updated kitchen includes Shaker-style cabinetry, quartz countertops, subway tile backsplash, stainless steel appliances, a new dishwasher, and soft-close drawers. The spacious primary suite offers abundant closet space and an updated bath with a walk-in shower. A versatile second bedroom is ideal for guests or a home office. Additional features include in-unit laundry, dual-pane windows, mirrored closet doors, and ample storage. Community amenities include a secure elevator building, pool, BBQ area, landscaped courtyard, covered parking, storage, and gated guest parking. Conveniently located near downtown Mountain View and Sunnyvale, major commute routes, shopping, dining, parks, Google and Meta shuttle stops, and within the highly regarded Mountain View school district.
Agnew #311
1883
Santa Clara
$749,998
1,070
2
2
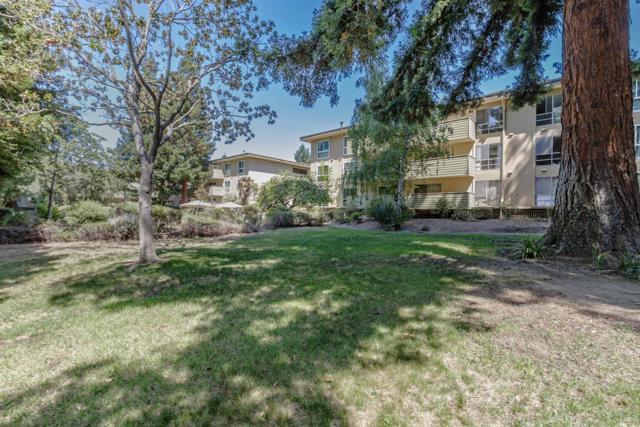
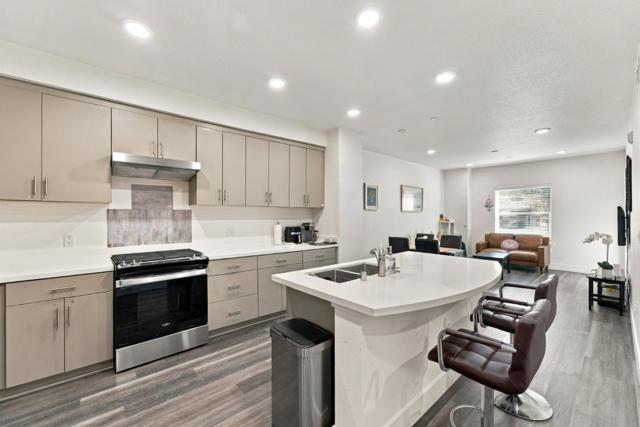
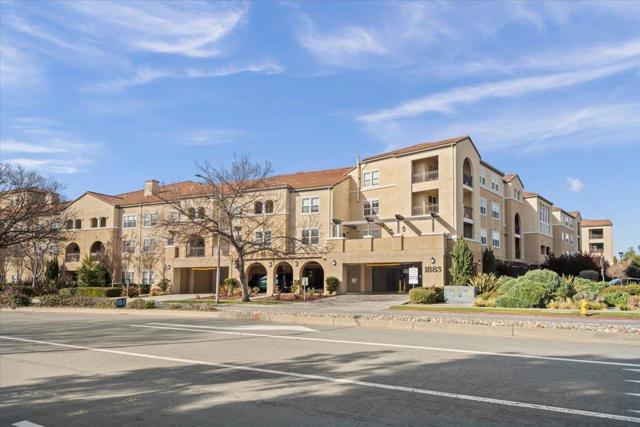
Wonderful unit in a great modern building with a top location in central Silicon Valley. Close to shopping, parks, the Tech Center, and public transportation. Perfect floor plan with two large bedrooms and bathrooms. Full-size washer and dryer in unit. Beautiful Large kitchen with lots of storage and counter space. Two-car underground security parking close to elevators.
BRIDGEVIEW DR
1612
San Diego
$749,995
1,357
3
2
Enjoy the privacy and comfort of a home that lives like a detached residence while offering the ease of low-maintenance ownership. Welcome to this beautifully maintained 3-bedroom, 2-bath twinhome offering approximately 1,357 square feet of bright, open living space in a well-maintained community with a low monthly HOA and sparkling community pool. Even better, you own the land beneath the home, providing many of the advantages of traditional single-family homeownership. Designed for today's lifestyle, this versatile floor plan features two bedrooms and a full bathroom on the main level, while the private upstairs primary suite creates a peaceful retreat with added privacy. Step inside to soaring vaulted ceilings, abundant natural light, attractive bamboo wood flooring, fresh interior paint, and a beautifully updated fireplace that anchors the spacious living room. The open-concept kitchen features granite countertops, stainless steel appliances, generous cabinetry, and a breakfast bar overlooking the living and dining areas, making everyday living and entertaining effortless. Additional highlights include a spacious under-stair storage area and a thoughtfully converted, sound-insulated flex space ideal for music, gaming, a home office, fitness room, or creative studio (buyer to verify permitted use). Step outside to your spacious private backyard with a patio perfect for outdoor dining, entertaining, gardening, or simply relaxing. Ideally situated at the end of the street for added privacy, this exceptional home offers the feel of single-family living with the convenience of low-maintenance ownership. Located just minutes from Downtown San Diego, major freeways, shopping, dining, parks, beaches, and many of San Diego's premier attractions, this move-in-ready home presents a rare opportunity to enjoy comfort, flexibility, and an outstanding lifestyle in one of San Diego's most convenient locations. Whether you're purchasing your first home, downsizing without compromise, accommodating a multigenerational household, or simply looking for a move-in-ready property with exceptional indoor and outdoor living, this home truly checks all the boxes. It's more than a home. It's a Lifestyle!
Castledale
1271
Riverside
$749,995
2,686
6
3
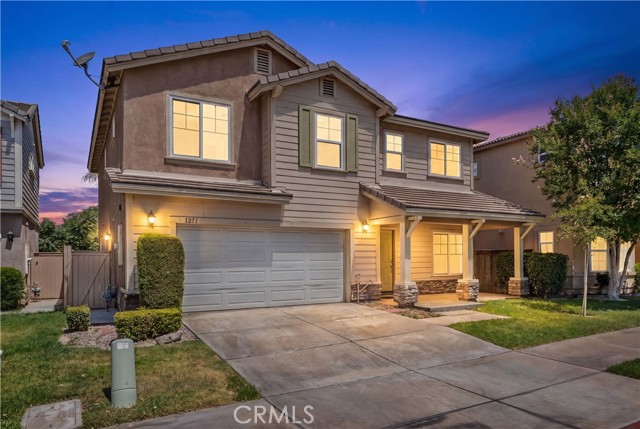
Stunning Fully Updated Home in a Gated Riverside Community walking distance to historic Downtown Riverside! Welcome to 1271 Castledale Street, a beautifully renovated residence offering approximately 2,686 square feet of modern living space in the desirable Canterbury Place community. This spacious home features 6 bedrooms and 3 full bathrooms, providing plenty of room for large families, multi-generational living, or those needing extra space for a home office or guest accommodations. Step inside and immediately appreciate the bright, open floor plan filled with abundant natural light. The interior has been thoughtfully updated with gorgeous Calacatta quartz countertops and waterproof luxury vinyl plank flooring throughout, a modern design aesthetic highlighted by unique light fixtures, upgraded mirrors, and stylish hardware. The beautifully remodeled kitchen features brand-new appliances, creating the perfect space for cooking, entertaining, and gathering with family and friends. A convenient downstairs bedroom and full bathroom provide flexibility for guests or extended family. Upstairs, you'll find five additional bedrooms, including the spacious primary suite featuring his-and-her closets, a luxurious ensuite bathroom with separate soaking tub and shower, and plenty of room to relax and unwind. Additional highlights include a newer A/C unit that's only two years old, attached two-car garage, and access to community amenities within this secure gated neighborhood. Ideally located near shopping, dining, schools, parks, major commuter routes, this move-in-ready home offers the perfect combination of style, comfort, and convenience.
Tabor #109
10021
Los Angeles
$749,995
1,279
2
2
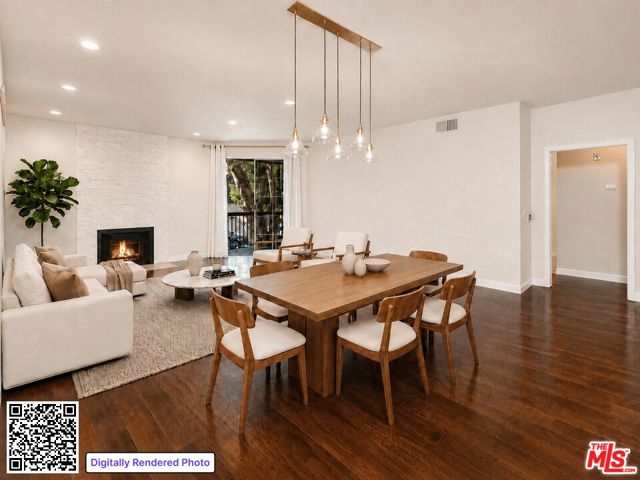
Welcome home to this bright and inviting 2-bedroom, 2-bath condo, set on a quiet, tree-lined street just blocks from the shops, restaurants, and entertainment of downtown Culver City. Enter into an open living space with hardwood floors, a gas fireplace, and multiple private balconies that fill the home with natural light. The designated dining area, highlighted by an elegant light fixture, sits adjacent to the kitchen and living room. In the kitchen, find granite countertops, ample cabinetry, a breakfast nook, and the convenience of in-unit laundry. Both bedrooms feature walk-in closets and balcony access. The primary suite offers an en-suite bath, while the guest bedroom is serviced by the full bathroom off the main living space. Situated within a secure, well-maintained building with ButterflyMX entry and gated subterranean parking, residents enjoy access to a sun-drenched pool alongside a beautifully landscaped courtyard with seating, as well as a fitness center. Two side-by-side parking spaces belong to the unit. The location allows for exceptional access to downtown Culver City, the Expo Metro Line, the 10 Freeway, Beverlywood, Cheviot Hills, and West Los Angeles.
live Oak
10
Pittsburg
$749,990
2,026
3
3
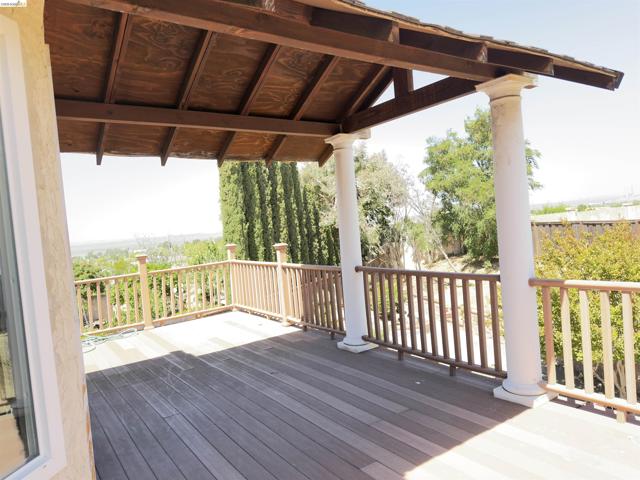
This stunning 3-bedroom and a loft, 2.5-bathroom home has been thoughtfully updated with approximately $300K in upgrades throughout such as custom kitchen cabinets, marble and vinyl wood flooring, double pane windows, bay window, custom shades, shutter and draperies, bathroom marble backsplash, custom iron gates and low maintenance landscaping front and back, all blending modern style with comfort. The master bedroom access to a spacious 285 sq ft terrace through a French doubled-door creates a luxurious private retreat overlooking the delta The gourmet kitchen updated with premium quartz counter-tops, featuring sleek stainless steel appliances & contemporary finishes. The spacious living room, with its vaulted ceilings, offers a grand entrance, while the formal dining room provides the perfect setting for family meals or entertaining guests. The open-concept family room and kitchen area create an inviting space for gatherings. Step outside to your private spacious 9,600 sq ft backyard oasis, where a covered patio and custom iron gates awaits for relaxing outdoor meals or simply some privacy unwinding after a long day. The expanded backyard has room for a potential ADU (buyer to verify). The rare spacious side yard offers exceptional flexibility for play area, storage, your dream workshops or additional parking. Conveniently located walking distance across the BART station and Oak Hills shopping center and the new San Marco Sprout shopping center. No HOA or Mellow-roos fees.
Windsor Unit A
24526
Valencia
$749,990
1,850
3
3
***LIVE BEAUTIFULLY*** Welcome to an incredible opportunity to own a beautifully upgraded home in the highly desirable, gated Stratford Collection within Valencia Summit—one of the most sought-after communities in the Santa Clarita Valley! This spacious 1,850 sq ft townhome features an open and airy floorplan with soaring vaulted ceilings and an abundance of windows that fill the home with natural light. The inviting living room offers a cozy fireplace and flows seamlessly into a formal dining area with direct access to your private backyard patio—perfect for entertaining. The main level also includes a convenient half bath and an indoor laundry room. The kitchen has been thoughtfully upgraded with KitchenAid appliances, recessed lighting, and stunning hardwood flooring that now extends throughout the entire home, replacing all previous carpet. Plantation shutters, modern ceiling fans in every room, and enhanced recessed lighting throughout both levels add style and functionality. This desirable floorplan now offers 4 bedrooms, including a fully converted loft that has been transformed into an additional bedroom with two added closets. The expansive primary suite boasts high ceilings, a private balcony, and a luxurious ensuite bathroom featuring dual sinks, elegant tile flooring, and a breathtaking skylight. The secondary upstairs bathroom also includes dual sinks and upgraded finishes, while the downstairs bathroom has been updated with a new vanity. Additional upgrades include added shelving in the garage and pantry, a custom-built storage room underneath the stairs, Toto toilets with bidets in all bathrooms, and a recently upgraded A/C unit for enhanced comfort. Step outside to your own private oasis—a generously sized backyard with a soothing above-ground spa, patio space for grilling, and room to relax or entertain. Parking is a breeze with a 2-car attached garage, driveway space, and ample guest parking nearby. Residents of Stratford Collection enjoy resort-style amenities including multiple pools and spas, BBQ areas, a recreation room, basketball and tennis courts, and access to scenic biking, hiking, and walking trails. Conveniently located near shopping, dining, top-rated schools, and with easy freeway access, this home truly has it all. Don’t miss this exceptional opportunity—this one won’t last!
San Rafael
270
Pomona
$749,990
1,256
3
2
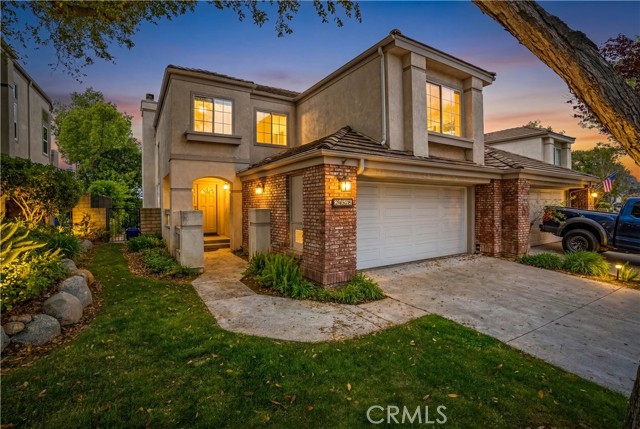
BEAUTIFULLY REMODELED AND MOVE-IN READY! This inviting Pomona home offers the perfect combination of modern upgrades, energy-efficient features, and exceptional outdoor living. Thoughtfully updated throughout, the home features a NEW ROOF, newer windows, stylish flooring, and beautifully remodeled bathrooms with contemporary finishes. The home is also equipped with SOLAR, providing added energy efficiency and the opportunity for potential savings on electricity costs. Step outside to a SPACIOUS BACKYARD designed for entertaining and everyday enjoyment! The extended covered patio with durable epoxy flooring creates the perfect setting for outdoor dining, gatherings, and relaxing. An EXTRA-LARGE ABOVE-GROUND SPA and PLAYGROUND/PLAYSET are also INCLUDED with the sale! Mature fruit trees complete this inviting backyard retreat. Conveniently located near schools, shopping, dining, parks, Montclair Place, the Metrolink station, Cal Poly Pomona, Mt. SAC, and easy access to the 10, 57 & 71 freeways. Beautiful upgrades, fantastic outdoor amenities, and a move-in-ready interior make this Pomona home a MUST SEE!
Towhee
26188
Corona
$749,990
1,983
3
3
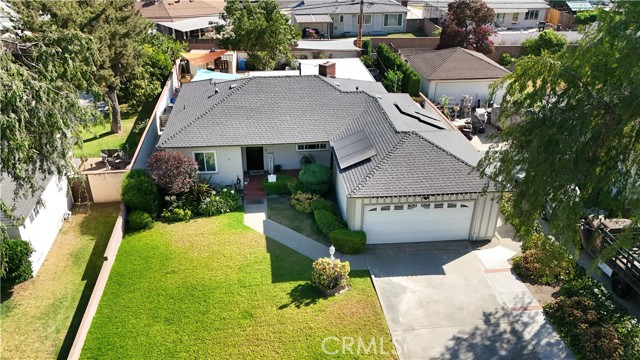
This 1,983 square foot former Model home has a Spanish facade, an open floorplan and decorator features throughout. Downstairs is a great room that flows into the dining area and the island kitchen with Quartz countertops, full height backsplash, built-in stainless steel appliances including matching refrigerator, and a powder bathroom off of the entry. Upstairs you will find the main bedroom with an ensuite bathroom and two separate walk-in closets, two additional bedrooms, a loft and the laundry room with washer & dryer included. There is white shaker-style cabinetry throughout. This home has Smart Home Technology, solar mandatory, and a 2-car attached garage pre-plumbed for an electric car. The front yard and back yard is fully hardscaped, landscaped and irrigated. This home has easy access to shopping, entertainment, parks, walking trails and the I-15 freeway. This is a quick move-in home - ready now!
Ridgegate
41056
Palmdale
$749,990
2,906
5
4
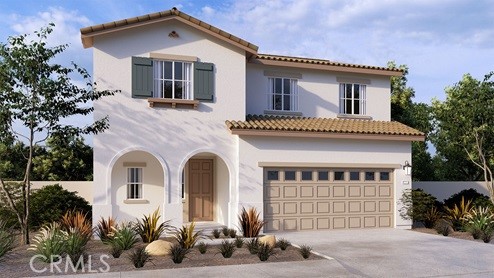
***LIVE BEAUTIFULLY*** OVER $281,000 IN CUSTOM UPGRADES AND AMENITIES! Located in an private gated community, this stunning home offers a perfect blend of modern upgrades and excellent features, showcasing thoughtful enhancements that cater to comfort, functionality, and entertainment. The kitchen and bathrooms have been meticulously upgraded, with the kitchen benefiting from a wall removal to create a spacious open layout, new cabinetry, sleek flooring, updated lighting fixtures, and a stylish sliding door with built-in blinds. The bathrooms, including the in-law master suite, feature complete remodels with updated toilets, sinks, cabinets, paint, and lighting, creating a serene and contemporary feel. The first floor boasts crown molding throughout, lending an elegant touch, while the flooring has been completely updated for a cohesive, modern look. The man cave is a standout feature, with a new window, lighting, custom paint, and French double doors equipped with built-in blinds and automatic blackout shades, providing a private retreat. The in-law master, currently used as a gym, offers flexibility and privacy. The backyard is a true oasis, with a $75,000 transformation completed in 2021. An in-ground pool and spa serve as the centerpiece, complemented by paved RV access with a custom gate, a basketball court, and a beautifully landscaped beach area with palm trees and plants. Entertainment is made easy with a patio featuring TV hookups, fans, and fixed lighting on a timer. Practical additions include extensive cement work around the front and back of the house, a dedicated dog run with a custom insulated dog house featuring an air/heater splitter, and a 10x10 insulated cat shed also equipped with climate control. For added convenience, the home includes an RV 30-amp hookup, a raised cinder block wall for enhanced privacy, and a new HVAC system alongside upstairs air/heating splitters. A new water heater and numerous other upgrades bring the total enhancements to over $172,000, offering a truly move-in-ready home designed for modern living and entertaining.
Parkview
13038
Baldwin Park
$749,990
1,458
3
3
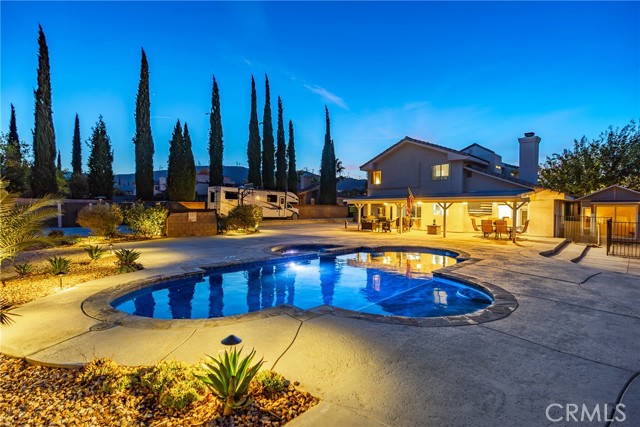
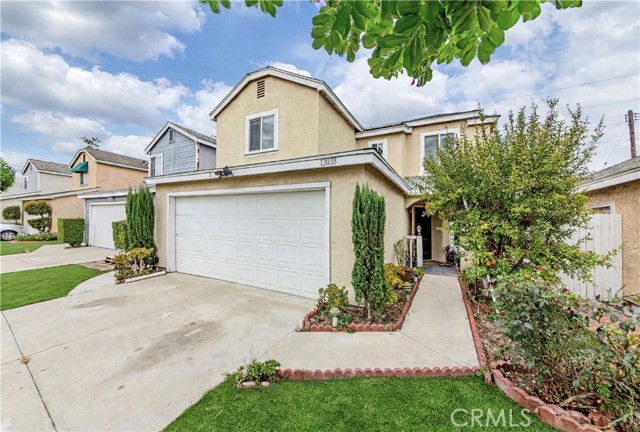
CREDITS TOWARD CLOSING COST OR RATES BUYDOWN. Tucked away in a quiet, gated community, this inviting home offers the perfect blend of comfort, functionality, and convenience. Step inside to a spacious living area filled with abundant natural light, where a sliding glass door opens seamlessly to the backyard and covered patio—an ideal setting for morning coffee, weekend BBQs, or relaxing outdoors. A separate dining area provides plenty of room for family gatherings. The well-appointed kitchen features a convenient cantilevered counter, perfect for a casual breakfast with bar seating, along with a walk-in pantry for added storage. A sliding glass door provides easy access to the outdoors, while direct access to the garage adds everyday convenience, especially when bringing in groceries. Upstairs, the spacious primary suite with double door entry offers a private en-suite bathroom and a walk-in closet. Two additional bedrooms and a bathroom provide comfortable accommodations. The garage also includes a converted bonus room that offers flexible space for an office. Located within a gated community and conveniently close to shopping, dining, and major freeways, this home offers a comfortable lifestyle with easy access.
Saddle
4065
Palmdale
$749,990
2,734
4
3
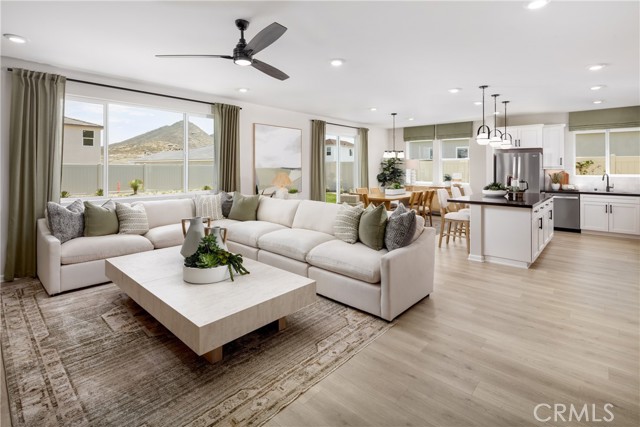
Lot 21 - New construction, single story. This home features 4 bedrooms + an office and direct access 2 car garage PLUS tandem space for another car. Home features recessed LED lighting, solar panel system and more. Photos are of the model home for reference and not the actual home for sale. [Saddlewood][Plan 2][Lot 21]

Ferguson
31168
Winchester
$749,990
2,853
4
3
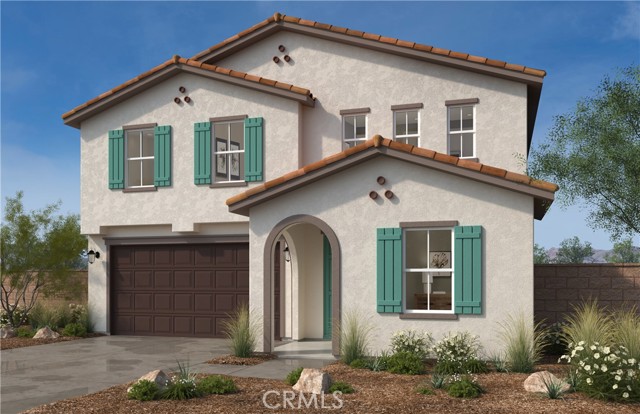
Looking for more space, more storage, and room to grow? Welcome to Wilder at Leon Ridge in Winchester, where the thoughtfully designed Morgan floor plan offers approximately 2,859 square feet, 4 bedrooms, 3 bathrooms, and a spacious 3-car garage that's perfect for vehicles, hobbies, outdoor gear, or additional storage. Designed with both comfort and flexibility in mind, the open-concept Great Room, Dining Area, and Kitchen create an inviting space for everyday living and entertaining, while the oversized island, walk-in pantry, and abundant cabinetry make cooking and gathering effortless. A first-floor bedroom and full bath provide the ideal setup for overnight guests, multi-generational living, or a private home office. Upstairs, the expansive Primary Suite offers a relaxing retreat with dual walk-in closets and a spa-inspired bath, while two additional bedrooms, a centrally located loft, convenient laundry room, and generous storage create a layout that works beautifully for today's busy households. Set on one of Wilder's larger homesites, you'll have even more room to enjoy outdoor living, entertain family and friends, or simply relax in your own backyard. Located in the growing city of Winchester, Wilder at Leon Ridge offers spacious new homes with convenient access to shopping, dining, recreation, and the brand-new Pleasant Valley Elementary School opening nearby, making this an exciting place to call home. Built by Beazer Homes, the nation's #1 builder of DOE-certified Zero Energy Ready Homes, this home is designed for exceptional energy efficiency, healthier indoor air, and year-round comfort with features that may help reduce monthly utility costs. Every Beazer home is also Indoor airPLUS certified for added confidence in the air your family breathes every day. Ask about limited-time incentives and flexible financing options that may help to reduce closing costs or monthly payments. Beazer's Mortgage Choice program allows you to choose the lender and financing solution that best fits your needs, and our Home to Sell program can help make your move even easier. Please note that pictures are of model home.
Bluelake
29690
Menifee
$749,990
3,119
5
4
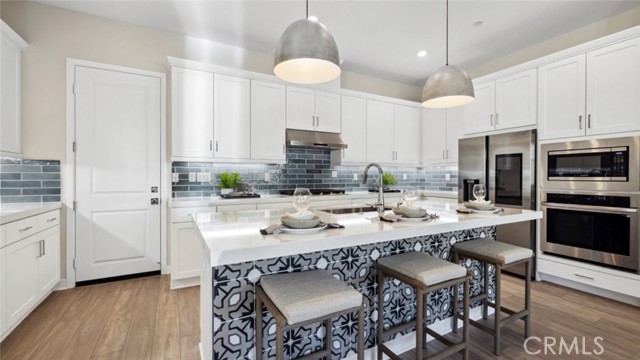
Brand new beautiful Gatsby community in Menifee!! you can personalize all of your own options in this two story, 5-bedroom 3 bath home with a den. home is an open concept design with a beautiful flow. Energy effecient, stainless steel Whirlpool dishwasher, center burner, freestanding electric range and under cabinet microwave hood combo. All bedrooms are very nicely sized. The primary comes with a walk-in shower. The laundry room is large enough to wash, dry, hang, iron and have folding station. 9ft ceilings, granite countertops, open floorplan, downstairs bedroom with full bath, luxury vinyl plank flooring, 12ft quad doors in great room, large open loft/gameroom, kitchen island, 12" backsplash, recessed lighting throughout, dual-sink extended vanity in primary bath. Planned clubhouse, pool, spa, sand volleyball court, basketball court & tot-park. Near shopping and dining at Menifee Countryside Marketplace and Menifee Town Center. Photo is a rendering of the model! Buyer can purchase or lease the solar!
Camino Canoa
24553
Valencia
$749,990
1,938
2
3
Single Story living spacious home with beautiful outdoor back patio , stunning slider doors open up to outside, Age qualified, active adult community. Buyer has an opportunity to pick upgrades. Sierra Bella II is a collection of new single-family homes located in the gated and age-qualified Tesoro Highlands Villas neighborhood, part of the Tesoro Highlands masterplan in Santa Clarita, CA. Future planned amenities will include a clubhouse, pool, playgrounds, public trails and sweeping views throughout. There will also be a dedicated gated amenity center for active adult homebuyers ages 55+. Ideally situated close to several retail shopping centers, the local area is also host to open natural space and top-rated schools.
S Laxore #404
107
Anaheim
$749,990
1,308
2
3
Get a glimpse of Mason’s finest with Plan Three – 1,308 square feet crafted to perfection. This two-bedroom, two-and-a-half-bathroom floor plan offers an upgraded kitchen leading into the sprawling great room making for a main living area like no other. A primary suite upstairs offers both privacy and personalization, so you’ll never have to compromise on your most coveted spaces.
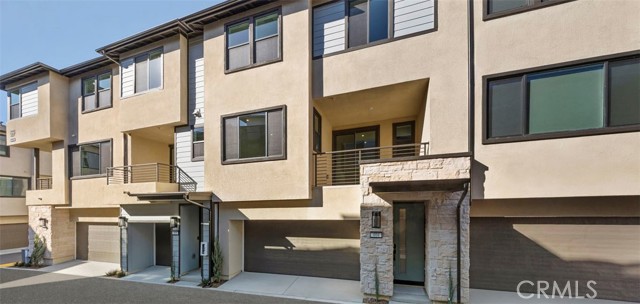
Jaden
1187
Paso Robles
$749,990
2,097
3
3
Homesite 30 is the Plan 3 at Morada delivers a generous two-story living designed for flexibility, comfort and functionality. The quaint porch opens into the open-concept kitchen and great room, with access to the patio. Which is perfect for hosting summer BBQ's. The kitchen has a central island with brushed nickel finished and oyster colored cabinets. The walk-in pantry provides ample storage for appliances or pantry staples. Past the staircase is the office/wine room with lower cabinets and a powder bathroom next door. Utilize the space as a home office or for hosting friends and family. Upstairs, opens to bedroom three that has a sizeable closet. To the left is bedroom two and full bathroom. To the right of the staircase is the well-appointed laundry room with upper cabinets and sink. The primary suite is the ideal retreat with dual-sink vanities, soaking tub, and expansive walk-in closet. Residents can enjoy exclusive access to neighborhood Pool and future parks. Don't miss your chance to be a part of this community!