Favorite Properties
Form submitted successfully!
You are missing required fields.
Dynamic Error Description
There was an error processing this form.

Callieburn
20531
Huntington Beach
$1,599,000
2,553
4
3
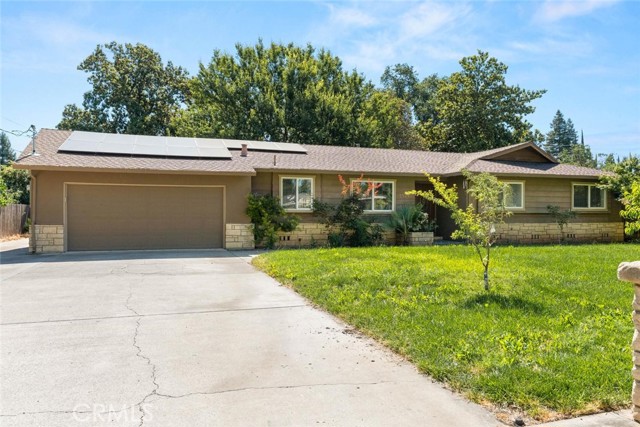
Welcome to 20531 Callieburn Circle, a 4 bedroom, 3 bathroom two story home for sale in South Huntington Beach, CA 92646. Offering 2,553 square feet of living space on a generous 6,256 square foot lot, this Huntington Beach home sits on a quiet cul de sac in one of the area's most established neighborhood called Four Seasons, minutes from the beach, top rated schools, parks, shopping, and dining. Freshly painted throughout, the interior feels clean, bright, and move in ready, a neutral canvas for your own style. A solar power system delivers meaningful long term energy savings, a feature Southern California buyers value more every year. Parking is a true standout. A full 3 car garage plus an extended driveway provides space for vehicles, toys, and guests, a rarity at this price point in Huntington Beach real estate. The cul de sac setting keeps traffic light and gives the street a genuine neighborhood feel, with easy access to Pacific Coast Highway and the 405 freeway. Spacious homes on oversized lots like this rarely hit the market in South Huntington Beach. Come see what life on Callieburn Circle could look like.
Holly Vista
3695
Highland
$580,000
2,120
4
2
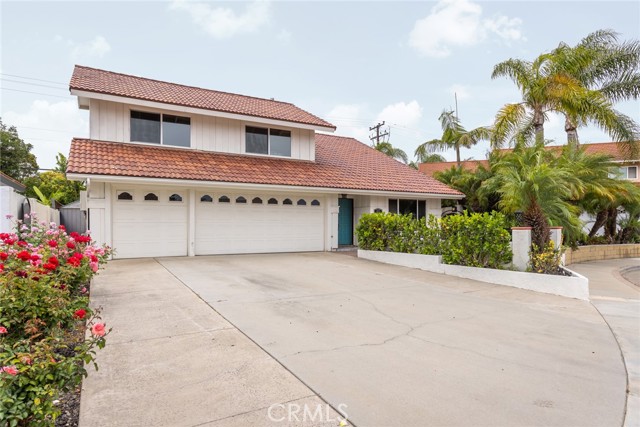
Welcome to your new home in the Upper Highland neighborhood, north of East Highland Avenue and Piedmont Drive. Legally a four-bedroom home, currently configured as a three bedroom with an open office. Enjoy stunning city and sunset views from the patio, along with panoramic Fourth of July fireworks displays across the valley. This hillside home offers privacy while remaining conveniently close to shopping, dining, schools, and other local amenities. The open-concept kitchen features a butcher block center island and flows seamlessly into the living room, creating an inviting space for entertaining. On cooler evenings, relax by the fireplace, or host friends and family with the home's built-in pizza oven. Designed for comfort and efficiency, the home includes a newer HVAC system, a fully paid-off Tesla solar system, and an energy-efficient hybrid water heater with a thermal expansion tank to help reduce utility costs. Outside, unwind in the above-ground spa while enjoying the peaceful surroundings. The expansive lower yard offers endless possibilities for a flower garden, vegetable garden, or additional outdoor living space. Several neighboring properties have added swimming pools, offering inspiration for future improvements. Buyers are encouraged to conduct their own due diligence and consult with the appropriate governmental agencies regarding any planned improvements. Additional features include a security gate at the front entry for added peace of mind, helping prevent pets from accidentally wandering outside.
Laird
4530
Santa Clara
$1,599,950
1,700
3
3
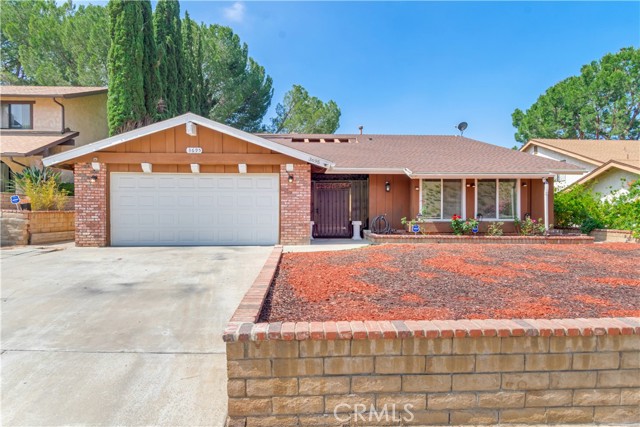
Move-in ready end-unit townhome in the highly desirable Rivermark community! This bright and inviting home has been freshly updated with brand-new stylish SPC flooring, new interior paint, new quartz kitchen countertops, and stainless steel appliances. The formal living room features soaring ceilings, abundant natural light, and direct access to a private patio perfect for morning coffee or outdoor relaxation. A few steps up, the main level offers a formal dining area, functional kitchen, and separate family room, creating flexible spaces for both entertaining and everyday living. Upstairs, the spacious primary suite features a walk-in closet, dual sinks, soaking tub, and separate shower. Additional highlights include Nest controls on both levels for energy efficiency, an EV charger in the garage, and an indoor laundry room with built-in cabinetry. Prime Rivermark location near Live Oak Park, Thamien Park, Guadalupe River Trail, Northside Library, Don Callejon School, Rivermark Plaza, shopping, dining, and major commute routes. Easy access to top tech employers including Nvidia, Intel, Oracle, Cisco, Google, Apple, LinkedIn, and Meta.
Townley
9419
Pico Rivera
$740,000
825
2
1
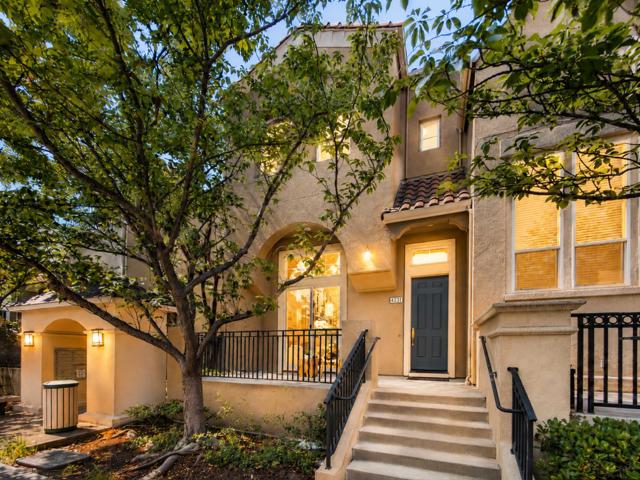
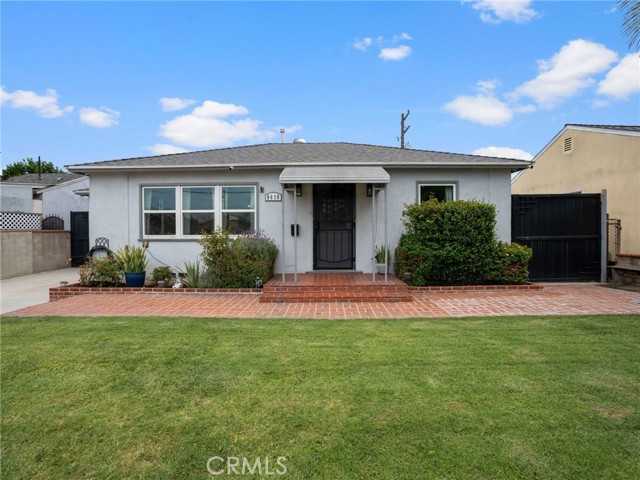
Welcome to 9419 Townley Drive, a beautifully maintained single-story home nestled in a well-established neighborhood of Pico Rivera. Built in 1948, this charming residence offers 2 bedrooms, 1 bathroom, and approximately 825 square feet of thoughtfully designed living space. Its functional floor plan is filled with natural light, creating a warm and inviting atmosphere you'll love coming home to. Step inside to discover a bright and welcoming living area that flows seamlessly into the kitchen, making everyday living and entertaining effortless. Meticulously cared for and truly move-in ready, this home also offers the perfect opportunity to add your own personal style over time. Over the past 4–5 years, the home has received numerous valuable upgrades, including a new roof, updated plumbing, sprinkler system, backyard patio roof, new flooring, recessed lighting, fresh interior paint, a tankless water heater, and a stylish quartz island and backsplash, providing modern comfort, convenience, and peace of mind. The spacious backyard offers endless possibilities. Whether you envision hosting family gatherings, creating a beautiful garden, relaxing outdoors, or tackling your favorite DIY projects, there's plenty of room to make it your own. A large storage shed provides the perfect space for tools, hobbies, or additional storage. The expansive yard also offers potential for future expansion (buyer to verify zoning, setbacks, and permitting requirements with the City of Pico Rivera). Additional highlights include an attached garage, ample driveway parking, and central heating and air conditioning for year-round comfort. Ideally located near Pico Rivera City Hall, South Ranchito Dual Language Academy, El Rancho High School, local parks, shopping, dining, and with convenient access to the 5 and 605 Freeways, this home offers exceptional accessibility for commuting throughout Los Angeles and Orange County. Whether you're a first-time homebuyer, looking to downsize, or searching for a smart investment opportunity, this well-cared-for property offers exceptional value, flexibility, and long-term potential. Don't miss your opportunity to own this charming Pico Rivera home!
Redwood Grove
95
Simi Valley
$1,545,000
2,776
4
3
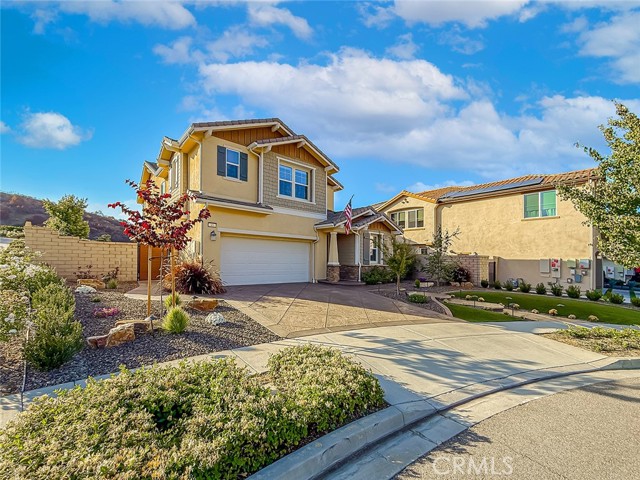
Welcome to one of the most private and pristine estates within the highly coveted Woodlands development of Simi Valley. Quietly tucked away at the end of a premier cul-de-sac, this spectacular 4-bedroom, 3-bathroom residence boasts 2,776 square feet of meticulously designed living space and over $330,000 in premium upgrades and modern improvements. From the moment you step inside, the quality craftsmanship is undeniable. Premium luxury vinyl plank flooring, upgraded carpet, plantation shutters, crown molding, and chic recessed lighting flow throughout. The heart of the home is a chef’s dream kitchen, fully equipped with custom cabinetry, granite countertops, a stone backsplash, stainless steel appliances (including a double oven), a walk-in pantry with a frosted glass door, and a large center island with pendant lighting and seating. The adjacent living room centers around a custom stone fireplace with a beautiful mantle and built-in cabinetry, making it the perfect place to gather. Downstairs, a highly versatile bedroom—currently utilized as an executive office—features a built-in Murphy bed, ideal for guests. Upstairs, a wrought-iron staircase leads to a spacious landing, a dedicated formal laundry room, and three additional bedrooms. The primary suite serves as a true sanctuary, featuring a designer accent wall, dual vanities, a deep soaking tub, a seamless glass shower, a walk-in closet, and breathtaking, unobstructed city and mountain views. The interior excellence is matched only by the jaw-dropping backyard oasis, explicitly engineered for epic entertaining. Take in the unobstructed, panoramic city and mountain views beside a sparkling pool and spa complete with a cascading waterfall and flagstone accents. The custom-designed outdoor living pavilion features built-in heaters, lighting, and ceiling fans, alongside a built-in BBQ island with bar seating—your front-row ticket to magnificent daily sunsets. Rounding out this masterpiece is an attached garage with epoxy flooring, custom cabinets, overhead storage, and an integrated TV, plus high-value infrastructure upgrades including an OWNED solar system and an OWNED SpringWell water filtration system.
Cherry #5
1510
San Carlos
$639,800
620
1
1
This charming ground-floor condo offers the perfect blend of convenience and tranquility. It's just a short stroll to downtown San Carlos for coffee shops, dining, shopping, and vibrant community events, while still providing peaceful residential surroundings. Enjoy easy access to top-rated schools, parks, the library, and Caltrain for effortless commuting. This home is ideal for first-time buyers, downsizers, or investors seeking a prime Peninsula location with walkability scores that make daily errands a breeze. It includes a carport parking space and benefits from HOA-maintained common areas (fees approx. $250/mo, covering water, garbage, landscaping, and more). Don't miss this opportunity in one of San Carlos' most convenient neighborhoods!

Foxhurst
1129
San Jose
$2,799,000
3,842
5
4
BACK WITH A FRESH NEW LOOK! Welcome to this ~3842 sq ft beautifully expanded Almaden Valley masterpiece, perfectly refreshed and ready for this market! The expansive layout features a fully permitted 492 sq. ft. first-floor addition adding more living space. The bonus room above the garage is a boon for those who want that extra spc, for art or even setting up your own music studio!The Chefs Kitchen boasts a premium Wolf 4-burner range and dual dishwashers (Thermador & Fisher/Paykel). Infrastructure includes two independent A/C units and furnaces (2023) with smart thermostats. Over $100k in recent smart-home & mechanical upgrades ensure ultimate energy independence: Owned solar (2020), Tesla Powerwall, 220V EV charger, and a 2020 solar-ready re-roof. Side entrance with remote-access metal security gate for additional parking. Enjoy pristine bamboo flooring, freshly painted interiors, and a spectacular gazebo-wrapped outdoor entertainment space. Low-maintenance rear yard features a custom stone-enclosed gazebo, fire pit & outdoor kitchen. Meticulously maintained and updated inside and out, this turn-key residence sits just steps from top rated schools (Williams, Bret Harte, Leland High) and local scenic creek trails. Truly a must-see!

Pico Vista
8849
Pico Rivera
$879,999
1,673
5
2
Welcome to this beautiful 5-bedroom, 2-bath home. Corner lot, located on a quiet non-through street in the desirable southeastern edge of Pico Rivera. This spacious residence offers a thoughtfully designed layout, featuring a large living and dining area filled with natural light, a medium-sized gallery kitchen with quartz countertops, back splash, tile flooring and CAFE Brand appliances. A convenient laundry area right off the kitchen. The home includes laminated flooring and updated tile in key areas. Ceiling fans throw-out the home. Enjoy outdoor living with a rear patio ideal for gatherings, while the semi-attached 2-car garage and driveway, provide ample parking. Additional highlights include central heating and the peace of mind that comes with a well-maintained, move-in ready home. With easy access to the 605, 5, and 105 freeways, you’re just minutes from Downtown Downey, Downey Landing, and The Promenade at Downey. Don’t miss the opportunity to own this spacious and inviting home in a convenient location!
Wardham
21106
Lakewood
$849,900
1,642
4
2
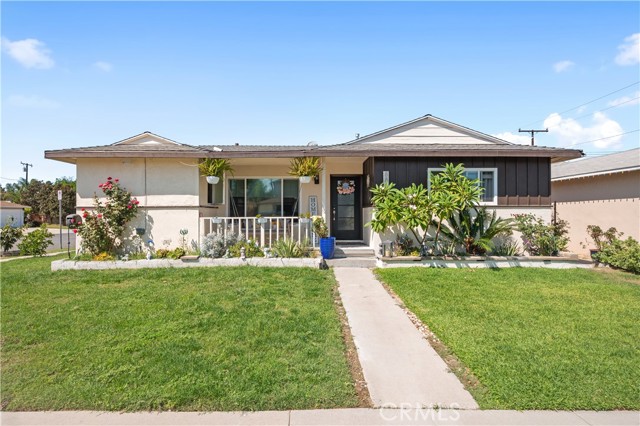
Charming 4 bedroom, 2 bath Lakewood home offers a functional layout with comfortable living spaces and endless potential. The rare 4th bedroom provides flexibility for a growing family, home office, or guest space. Enjoy classic neighborhood charm, a private yard, and a convenient location near parks, schools, shopping, and dining. With solid bones and a desirable floor plan, this home is a great opportunity to update, personalize, and create lasting memories in one of Lakewood’s established communities. Recently updated with new flooring, paint and recessed lighting.
Kenter
252
Los Angeles
$5,198,000
3,175
4
4
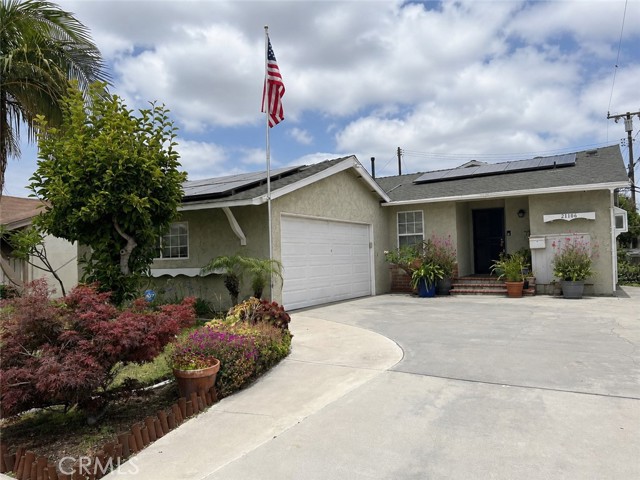
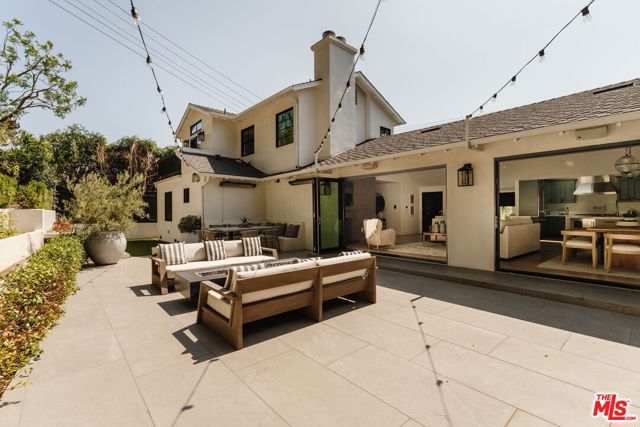
Modernized with a thoughtful balance of timeless Mid Century character and contemporary comfort, this beautifully reimagined residence offers an exceptional lifestyle in Brentwood's sought-after Kenter Canyon neighborhood. Designed with effortless indoor-outdoor living in mind, the home combines expansive entertaining spaces with everyday functionality, all surrounded by lush landscaping that creates a remarkable sense of privacy and tranquility. Soaring vaulted and beamed ceilings define the light-filled main level, where integrated surround sound and an open-concept layout create an inviting setting for everyday living and entertaining. A living room anchored by a gas fireplace opens seamlessly to the backyard through an entire wall of folding glass doors. The dining area is equally suited for intimate dinners or lively gatherings, complemented by a charming built-in banquet for casual mornings. At the heart of the home, the gourmet kitchen pairs striking design with everyday practicality, featuring a substantial stone island, premium appliances including a Thermador double-oven range with pot filler and a built-in beverage center, and ample storage in the walk-in pantry. Nearby, a separate family room with custom built-ins offers a welcoming retreat for movie nights, reading, or working from home. The thoughtfully designed floor plan places three spacious bedrooms on the main level, while the entire upper floor is dedicated to a private primary suite. Framed by vaulted ceilings, the serene retreat opens to its own balcony and includes a generous walk-in closet along with a sunlit spa-inspired bathroom featuring dual vanities and an oversized glass-enclosed shower. Other notable features include a convenient powder bathroom, a dedicated laundry room, and direct access to the attached 2-car garage set behind an automatic driveway gate. Outside, lush, layered landscaping creates a secluded backdrop that feels worlds away from the city while embracing an indoor-outdoor lifestyle. Folding glass doors extend the living spaces onto an expansive tiled patio where a built-in barbecue, bar seating, a fire pit, and the soothing sound of a water feature set the stage for lounging in the Southern California sunshine. Ideally positioned in one of Brentwood's most desirable neighborhoods, the home is moments from the boutiques and acclaimed restaurants along San Vicente Boulevard, Brentwood Country Club, Brentwood Country Mart, and just minutes from the beaches and coastal attractions of the Westside.
Via Roma
2783
Chico
$575,000
1,629
3
2
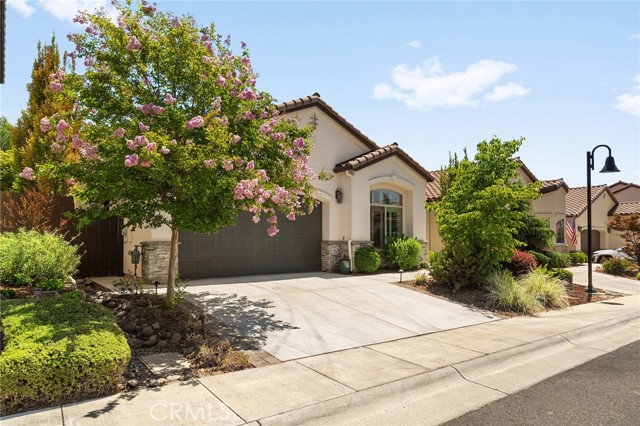
Welcome to easy, elegant living in the highly sought-after Village Green, one of Chico's premier 55+ communities. Perfectly designed for those looking to simplify without sacrificing style, this beautifully upgraded home offers a move-in ready lifestyle with access to walking and biking trails, tennis courts, kayaking on the lake, and nearby Canyon Oaks Country Club golf. Step inside to a bright, open floor plan where every detail has been thoughtfully selected. The spacious living room is anchored by a stunning floor-to-ceiling stacked stone fireplace, creating a warm and inviting focal point for gathering with family and friends. The designer kitchen is equally impressive, showcasing gorgeous leathered quartz countertops, crisp white cabinetry accented with elegant gold hardware, a large center island, and an ideal layout that flows seamlessly into the living and dining areas. The split-bedroom floor plan provides privacy and flexibility. The spacious primary suite is a true retreat featuring dual sinks, quartz countertops, a dedicated vanity area, beautifully tiled walk-in shower, and custom cabinetry complete with hidden electrical outlets for styling tools—a thoughtful touch you'll appreciate every day. The third bedroom offers endless possibilities as a home office, hobby room, guest space, or flex room to fit your lifestyle. Step outside to your own private yard professionally designed by Hanson & Hanson Landscape. Relax on the covered patio while enjoying the soothing sounds of the custom remote-controlled waterfall, surrounded by beautifully planned landscaping, custom up and down lighting, and a sidewalk that wraps around the home for both beauty and convenience. Additional highlights include a fully insulated garage—including the walls, ceiling, and garage door—plus extensive built-in cabinetry for exceptional storage and organization. Beautifully staged and professionally decorated, the furnishings may remain with the home, making your transition effortless. With its designer finishes, functional layout, incredible upgrades, and prime location, this exceptional home truly offers luxury, comfort, and low-maintenance living at its finest.
Alameda #204
100
Los Angeles
$640,000
1,042
2
2
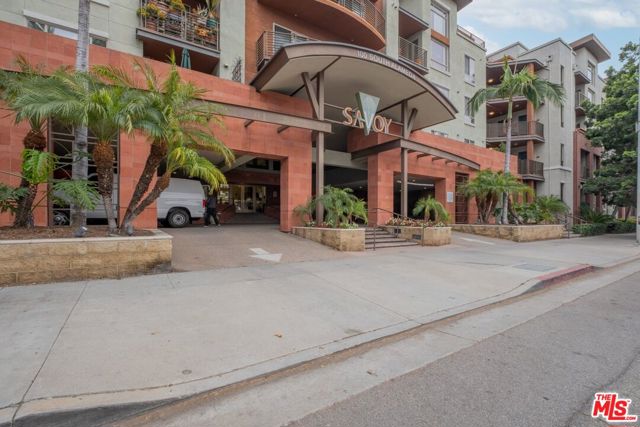
Welcome to this beautiful second-floor condo at the highly desirable Savoy, located at 100 South Alameda Street, Unit 204, Los Angeles, CA 90012, in the heart of Downtown Los Angeles. Offering 1,042 square feet of thoughtfully designed living space, this 2-bedroom, 2-bathroom residence features a highly sought-after split-bedroom floor plan, providing two private en-suite bedrooms for enhanced comfort and privacy. The open-concept living, dining, and kitchen areas create an inviting space for both everyday living and entertaining. The home also includes two assigned community parking spaces, adding convenience in this vibrant urban setting. The Savoy offers a true resort-style lifestyle with beautifully landscaped courtyards and an exceptional collection of amenities, including a sparkling pool and spa, fitness center, screening room, business center, rooftop deck with stunning city views, clubhouse, BBQ areas, guest parking, and 24-hour attended security. Ideally situated just moments from Little Tokyo and the Arts District, this prime location provides easy access to renowned restaurants, shopping, museums, Metro stations, and major freeways. Experience the perfect blend of comfort, convenience, and vibrant city living in one of Downtown Los Angeles' most sought-after communities.
Point Windemere
361
Oceanside
$999,999
2,149
4
3
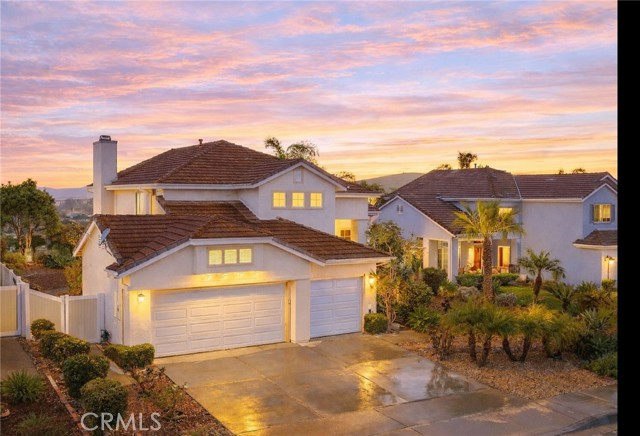
Welcome to 361 Point Windemere Place, where panoramic views, generous living space, and an exceptional location come together to create the ideal Southern California lifestyle. Situated on an expansive 8,311 sq. ft. lot, this beautifully maintained 4-bedroom, 3-bath home offers 2,149 sqft of thoughtfully designed living space and a spacious 3-car garage. Step inside to soaring ceilings, abundant natural light, and an open floor plan that blends comfort with functionality. Large windows frame the scenic views, creating a bright and inviting atmosphere throughout the home. The spacious living and dining areas flow seamlessly into the kitchen, making everyday living and entertaining effortless. A desirable downstairs bedroom and full bathroom offer flexibility for guests, multigenerational living, or a private home office. The backyard is where this home truly shines. Enjoy sweeping views, peaceful surroundings, and refreshing coastal breezes while relaxing with your morning coffee, entertaining family and friends, or unwinding at the end of the day. This private outdoor space offers the perfect setting to enjoy Southern California living year-round. Ideally located just minutes from the coast, this home also provides convenient access to shopping, dining, schools, parks, and major commuter routes. Golf enthusiasts will appreciate the close proximity to Oceanside Municipal Golf Course, Arrowood Golf Course, and Marine Memorial Golf Course, while outdoor lovers can enjoy hiking, camping, and recreation at Guajome Regional Park. Offering the perfect combination of space, views, location, and lifestyle, this is a rare opportunity to own a home in one of Oceanside's most desirable communities.
Rod
6020
Woodland Hills
$1,895,000
2,691
4
3
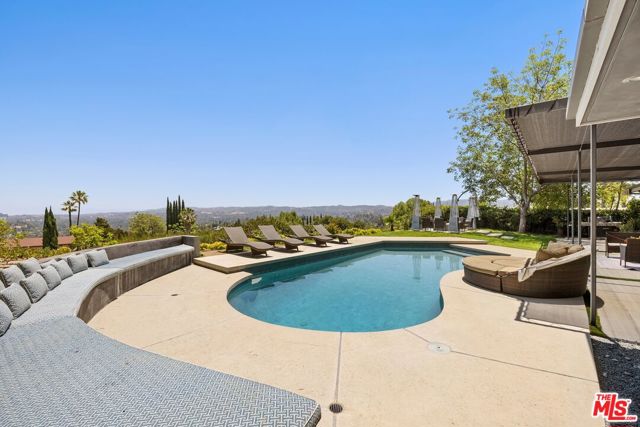
Perched in the prestigious Woodland Hills, this architectural home re-imagined in 2015, offers an elevated lifestyle defined by sophisticated design and incomparable vistas. Spanning nearly 2,700 square feet, this luxury residence has an expansive open floor plan that merges indoor elegance with an outdoor setting defined by a striking pool that sits at the edge of the horizon, creating an atmosphere of a secluded hilltop escape. With four generous bedrooms and three bathrooms, every corner of this property has been curated for scale and serenity. Experience a home that doesn't just offer a place to live, but a vantage point from which to see the world. Whether you're hosting a sunset soire or enjoying a quiet evening, the panoramic sweeping views serve as a constant, living backdrop for city lights and canyon views. Enjoy an exceptional location just moments from Westfield Topanga, The Commons at Calabasas, Warner Center, an array of popular restaurants, shopping destinations, scenic parks, and hiking trails. The home is conveniently located near sought-after schools, including Hale Charter Academy and El Camino Real Charter High School. Adding to the area's appeal is the Rams Village at Warner Center, an exciting redevelopment plan envisioned to bring new retail, dining, entertainment, and vibrant public green spaces to the neighborhood. Photo 2 and 4 have been digitally staged.
20th Unit B
1802
Santa Monica
$849,000
1,173
2
3
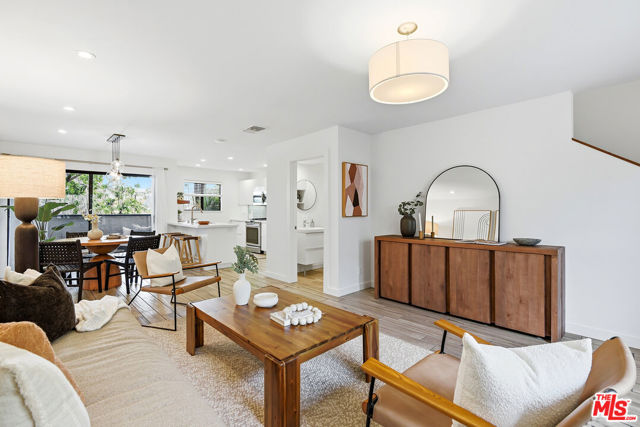
Bright and inviting 2-bedroom, 2.5-bathroom Santa Monica townhome filled with abundant natural light and thoughtfully designed living spaces throughout. The open-concept living area features wood look tile flooring, recessed lighting, and an effortless flow ideal for both everyday living and entertaining. The updated chef's kitchen is equipped with quartz countertops, stainless steel appliances, a custom tile backsplash, breakfast bar, and an adjacent dining area with direct access to a private patio, perfect for indoor/outdoor living and entertaining, all enhanced by an abundance of windows that fill the home with natural light. A powder room with laundry area complete the main level. Upstairs showcases the spacious primary suite featuring a private balcony with serene treetop views, a walk-in closet, and an en-suite bathroom. The second bedroom also offers an en-suite bathroom, providing comfort and privacy for guests or family members. Additional highlights include side-by-side parking with an EV charger and is situated within a well-maintained 5-unit building. Ideally located in a prime Santa Monica location just a short drive to the beach, the 10 freeway, shops, and restaurants.
Fountain #518
8455
West Hollywood
$989,000
1,570
2
2
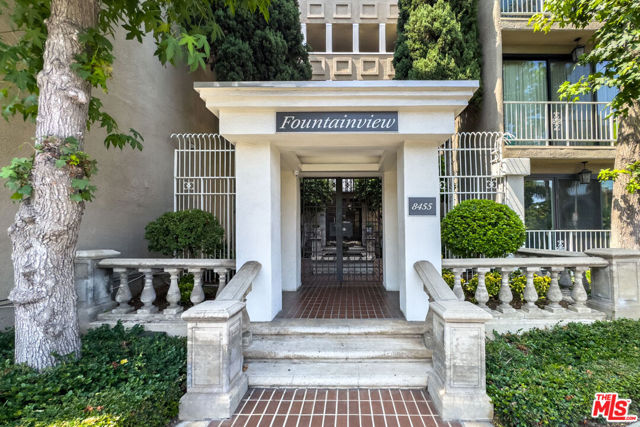
Turn-key luxury and designer finishes for under $1 million! Beautiful wood floors lie beneath high-end carpeting for those who may wish to explore a different flooring aesthetic. No expense was spared on this stunning, recently remodeled fifth floor unit in one of West Hollywood's iconic condominium communities. With beautiful high-end finishes, thoughtful design, and exceptional attention to detail throughout, this is one of the most impressive residences available in the building. This generously sized two bedroom, two bathroom home offers a welcome reprieve from the endless undersized offerings that seem to have overtaken much of the condo market in recent years. The spacious living room is anchored by an elegant, upgraded fireplace; custom shutters lead to a balcony overlooking the pool. The kitchen features stainless steel appliances that include a double oven, bar-fridge and micro-drawer. There's also ample custom cabinetry, and an in-kitchen dining nook with sliding doors that lead to a front entry terrace. The expansive primary suite offers multiple closets and a beautifully finished en suite with a double vanity, large walk-in shower with built-in bench, and a jetted soaking tub. The well-proportioned second bedroom also offers generous closet space and easy access to an elegant, updated guest bath. Quality finishes throughout reflect the care and attention taken to ensure a tasteful and widely appealing remodel, with elegant, updated finishes throughout, including crown molding, baseboards, wet bar, and interior shutters. Residents enjoy a wide range of amenities, including a pool, sauna, indoor and outdoor spas, fitness center, meeting room, and plentiful guest parking. The unit also includes two side-by-side parking spaces and is ideally located just moments from the shops, restaurants, and nightlife along Santa Monica Boulevard and the Sunset Strip.
Morrill
8445
Whittier
$785,000
1,254
4
2
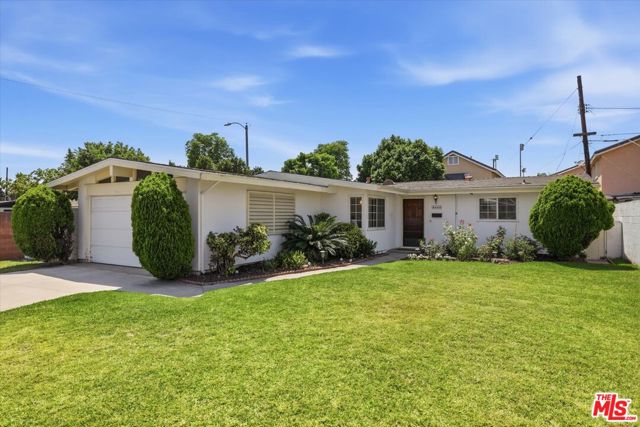
Nestled on a desirable cul-de-sac, this well-kept mid-century home offers the perfect blend of timeless character and everyday convenience. Situated on a generous lot, the property features a spacious backyard and inviting patio, ideal for entertaining, outdoor dining, gardening, or simply relaxing. Inside, you'll find a functional layout filled with natural light and classic mid-century charm. Conveniently located near shopping, dining, parks, and highly regarded schools, with easy access to the 605, 5, and 105 freeways for an effortless commute. Whether you're looking for your first home or your next chapter, this property offers comfort, privacy, and outstanding potential in a desirable neighborhood.
Morgan
5042
Rancho Cucamonga
$3,450,000
3,963
4
5
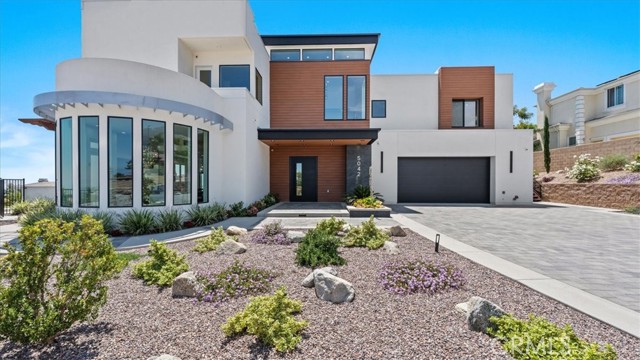
Be prepared to be wowed by this rare expression of contemporary California luxury. Behind the gates of one of Rancho Cucamonga's most prestigious guard-gated enclaves, Haven View Estates, lies a newly completed, custom estate where exceptional architecture, breathtaking natural beauty, & uncompromising privacy come together in remarkable harmony. Designed for those who appreciate craftsmanship as much as comfort, this extraordinary residence is both a private sanctuary & an elegant setting for sophisticated entertaining & luxurious & refined living. Expansive walls of glass capture unobstructed panoramic vistas that sweep across the valley below while the majestic San Gabriel Mountains create an ever-changing backdrop to the north. From brilliant sunrises to glittering city light views that are nothing short of extraordinary. Thoughtfully conceived for the way discerning families live today, the home offers a beautifully integrated multigenerational suite with its own private entrance, creating exceptional flexibility for extended family, long-term guests, live-in support, or an executive workspace that offers complete independence without sacrificing connection. Set on more than 1/2 acre, the grounds evoke the ambiance of an exclusive resort. An elegant pool & spa invite quiet or playful afternoons on hot summer days. The outdoor kitchen & expansive entertaining terraces create an effortless transition between indoor refinement & outdoor living. Every gathering, unfolds against an unforgettable backdrop of sky, mountains, & city lights. The home's contemporary design is distinguished by its clean architectural lines, generous proportions, & an abundance of natural light. Every detail reflects the vision & craftsmanship expected of a residence built without compromise. Here timeless design & modern luxury exist in perfect balance. While the setting feels worlds away, it remains moments from premier shopping, exceptional dining, private schools, championship golf, & convenient access to Ontario International Airport. In addition, you are an hour or so away from the mountain resorts, desert vacations & fun days at the beach. Homes of this caliber are seldom available. Newly built, meticulously designed, & positioned within one of the region's most coveted private communities, this is more than a residence, it is an enduring statement of achievement, designed for those who expect & will accept nothing less than the exceptional. Call for your personal tour.
Avenue H7
814
Lancaster
$319,900
1,436
4
2
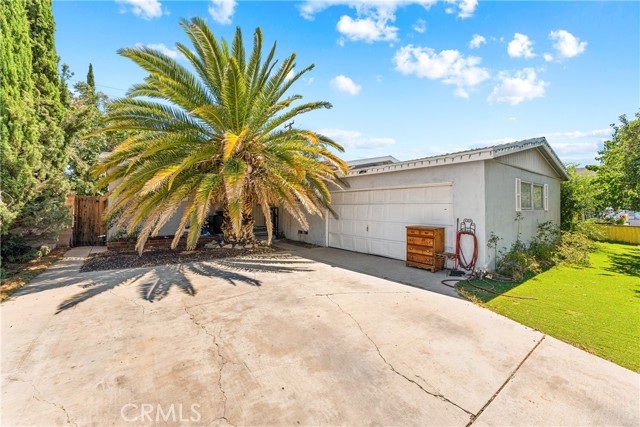
This is a great opportunity to own a 4 bed, 2 bath home in the city of West Lancaster. It has central AC and heating, a nice size back yard. The property needs repairs. This is a Short Sale transaction, final sale price will be determined by the bank. The price reflects the condition of the home.
30325 Brandywine Canyon
Canyon Country, CA 91351
AREA SQFT
1,792
BEDROOMS
3
BATHROOMS
2
Brandywine Canyon
30325
Canyon Country
$1,300,000
1,792
3
2
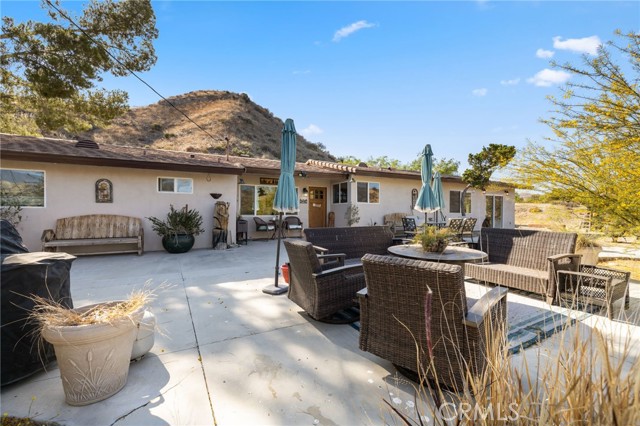
Beautiful single-story ranch home situated on a peaceful Canyon Country property with sweeping mountain views. This inviting residence features soaring wood-beamed ceilings, wood look plank flooring, and a stunning stone fireplace. The spacious kitchen offers custom wood cabinetry, granite countertops, stainless steel appliances, and a bright dining area overlooking the grounds. The expansive outdoor patio provides an ideal space for entertaining or enjoying the serene surroundings. Perfect for horse enthusiasts, the property includes usable acreage, equestrian facilities, ample parking for trailers and equipment, and an aerobic septic system. Conveniently located just minutes from shopping, dining, schools, and freeway access, this home offers the tranquility of country living with the convenience of nearby city amenities.
Wilshire #1905
10445
Los Angeles
$2,295,000
1,945
2
2
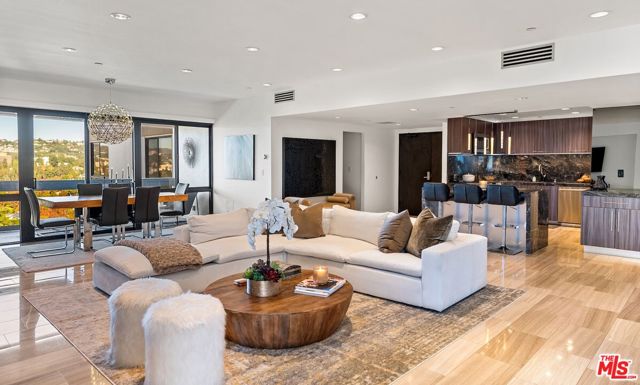
Completely Done Modern with every detail imaginable . If you're looking for VIEWS and done on a high floor , One Of The Most prestigious addresses on the Wilshire Corridor "The Grand". This luxurious building also has one of the lowest HOA fees on the corridor. Explosive Views and more Views , City Views, Ocean Views, Getty Views, Holmby Hills Views... North/ South, East / West/ Has it all .This amazing done unit is Very Cool & very open and flows beautifully . This unit features 2bd 2 bath, 1,945 Sq Ft , Rare Corner Unit , "19th Fl with very open floor-plan including custom kitchen cabinets, stainless Bosch range, dishwasher, micro with stainless Fisher & Paykel refrigerator, Custom marble countertops & backsplash, center island with breakfast bar, custom Champagne Bubbles triple pendant lighting, recessed lighting & under-counter lighting, separate bar area with wine fridge, two large oversized balconies, one facing the City & Ocean and the other Facing Holmby Hills & Mountains overlooking the Getty , Large living room with custom marble book match fireplace, limestone floors , custom made stainless a/c vents throughout . Wonderful dining right off of the rear balcony with Holmby Hills Views, custom stratosphere lighting, second bath with custom metallic tiled walls, custom sink, custom mirror and more. Second bath also has wonderful steam shower with porcelain slabs, sitting bench & frameless shower, Custom Solid doors throughout , High Ceilings, Great 2nd bed with real walnut hardwood planks, Custom Italian Designed Closet Doors and more wonderful views. Large Primary suite with smoked Mirror wall, Remote Window treatments, Explosive unobstructed City Views, walnut hardwood floors, "TWO" nice size walk in closets , large balcony off primary , Spa style primary bath with dual custom sinks, oversized jacuzzi tub with body sprayer, with separate custom shower with large shower head and separate body sprayer. This is truly a one of a kind.. This is the absolute BEST corner location in the entire building... One floor below the top .. This unit is extremely unique as it is one of the very few on Wilshire that does not have a building in front of you . Building across the street is only 11 stories which is way below you. This Modern Unit completely updated, with all the goodies is in the most prime location . Full Service Building with 24 Hour Security , Concierge, Valet, Pool, Spa, Fitness Center, Conference Room, EV Chargers, and one of the lower HOA dues in the corridor . This unit also comes with 2 rare side by side end parking spots . Steps from Beverly Hills, Rodeo Drive, Dining, Shops, Theater, UCLA, Westwood Village and Century City Westfield Mall, Dont miss .
Burnt Ranch
538
Chico
$615,000
3,113
5
3
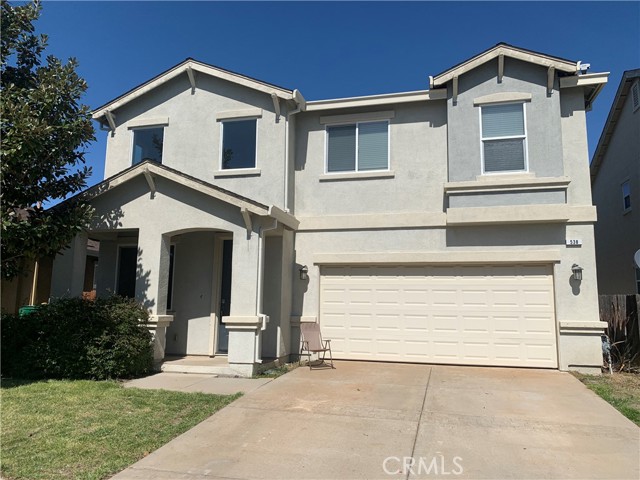
Step into this immaculately maintained, stunning, and expansive Discovery home, perfectly situated in a highly sought-after neighborhood and elevated with an array of premium builder upgrades. From the moment you enter, you’re welcomed by soaring 20-foot ceilings that lend an airy, open feel to the living room, dining room, family room, and a truly fabulous kitchen. The chef-inspired kitchen is a masterpiece, featuring rich dark cherry-stained cabinets, sleek granite countertops, a spacious center island ideal for gatherings, top-of-the-line stainless steel appliances, elegant crown molding, and a glass-door walk-in pantry for effortless storage. Flowing seamlessly from the kitchen, the generous family room invites relaxation with a cozy gas fireplace adorned with a painted mantle—perfect for cozy nights or entertaining guests. For added convenience, a private downstairs bedroom paired with a full guest bath offers flexibility for visitors or multi-generational living. Ascend the ultra-wide stairwell to the second level, where a massive loft area awaits—your ideal space for entertainment, relaxation, or even a home office. Upstairs, you’ll discover four spacious bedrooms, including a deluxe master retreat that redefines luxury. This serene escape features its own gas fireplace, a large customized walk-in closet, and a spa-like master bathroom complete with tile floors, a deep soaking tub, a separate glass-enclosed shower, dual sinks, and a private toilet room. Bathed in abundant natural light, this home exudes warmth and charm. Outside, the low-maintenance landscaped backyard provides a tranquil retreat, while the spacious two-car garage ensures ample room for parking and storage. More than just a house, this is a lifestyle waiting to be embraced! Currently rented at $3200 PM in case you want rental income as investment property. Shown only with accepted contract.
Elderbrook
25842
Laguna Hills
$2,398,000
3,899
5
5
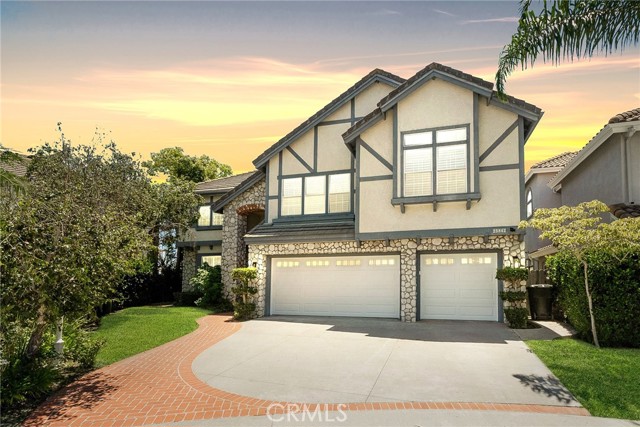
Perched on a private hilltop cul-de-sac in the heart of Moulton Ranch, this stunning five-bedroom view home sits on an expansive lot of approximately 33,500 square feet. This coveted Brock Classics Cavetto model boasts nearly 3,900 square feet of thoughtfully designed living space, featuring 5 bedrooms, 4.5 bathrooms, a dedicated office/library, and a generous bonus room. Step through the grand entry, framed by elegant leaded glass doors, into a dramatic space defined by soaring cathedral ceilings, freshly installed flooring, and a graceful wood staircase. The formal living and dining rooms are bathed in natural light. The chef-caliber kitchen is outfitted with granite countertops and abundant space for entertaining, while a main-floor bedroom with a private en-suite bath offers ideal flexibility for guests or multigenerational living. Upstairs, the primary suite serves as a true retreat, complete with coffered ceilings, a dual-sided fireplace, and a spa-like soaking tub. The home is currently arranged as 4 bedrooms, with two secondary bedrooms combined to form a second primary suite—easily reconfigurable back to the original 5-bedroom layout. The backyard delivers a resort-caliber experience, with a sparkling pool and spa, sprawling lawn areas, and sweeping south-facing views of city lights and rolling hills that extend for miles. Just minutes from shopping, dining, parks, beaches, and major freeways and toll roads, this exceptional property offers the rare combination of privacy, elevated luxury, and unmatched views in one of Moulton Ranch's most desirable settings.
Mulholland
12300
$48,800,000
16,384
8
14
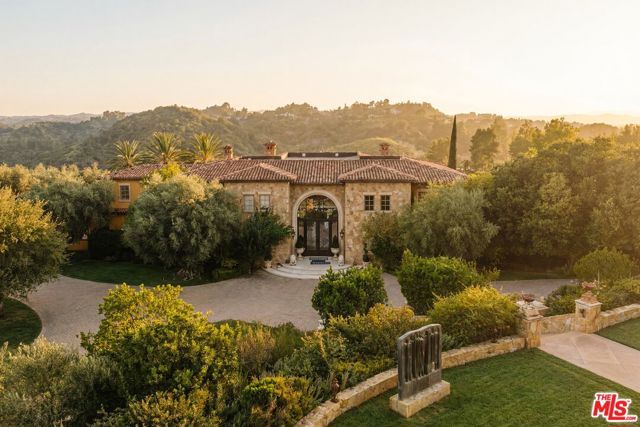
Set across more than 10.5 gated acres along iconic Mulholland Drive, Villa Colibri is a rare resort-caliber compound estate defined by its very own private 24-hole par-3 golf course, expansive outdoor amenities, and sweeping canyon, lake, and mountain views. Designed for large-scale entertaining and private enjoyment alike, the estate offers an exceptional lifestyle experience seldom found in Beverly Hills. The grounds are the centerpiece featuring a professionally designed golf course by Dean Reinmuth, a regulation tennis court with illuminated pavilion, two pickleball courts, bocce court, and multiple resort-style water features including two swimming pools, reflecting and wading pools, a waterfall, and fountains. Formal gardens, citrus groves, manicured lawns, and a series of terraces create a park-like setting ideal for hosting events ranging from intimate gatherings to large celebrations. A stately dual-gated entrance, including separate service access, leads to an expansive motor court with substantial on-site parking capacity well-suited for large-scale entertaining. The main residence reflects classic European design, offering grand scale, volume, and timeless architectural detailing throughout. A dramatic great room with approximately 30-foot ceilings, coffered detailing, and dual sweeping staircases serves as the focal point of the home. Interior finishes include limestone, marble, and hardwood flooring, complemented by custom fireplaces, imported antique elements, and designer lighting. The chef's kitchen is equipped for both daily use and catered events, featuring an oversized island, professional-grade appliances, butler's pantry, and a full secondary prep kitchen. Retractable glass walls open to expansive terraces, creating seamless indoor-outdoor flow. Additional amenities include a library/den, theatre lounge with bar, fitness studio, staff quarters, and a temperature-controlled wine cellar. The upper level is dedicated to two primary suites with private terraces and spa-style baths, connected by a loft-style walkway. Five additional en-suite bedrooms are located on the main level with separate access points for guests or staff. A detached guest residence with its own pool, kitchen, and accommodations provides flexibility for extended stays or hosting. Villa Colibri represents a rare opportunity to acquire a large-scale, amenity-rich compound in a prime Beverly Hills location, offering privacy, land, and a full suite of recreational and entertaining features.
Sumner #102
5650
Culver City
$450,000
644
1
1
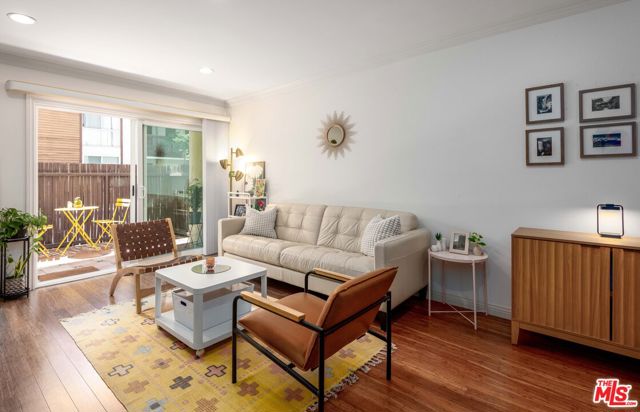
Enjoy upscale, yet casual living, in this extensively remodeled end unit condo in the quaint 'Californian' complex with its open breezeways and refreshing pool. Upon entry, take in the inviting open-concept living space featuring luxury bamboo flooring, recessed lighting, crown moulding, and sliders that open to a spacious enclosed patio with designer floor tiles. Cooking is a delight in the well-appointed kitchen showcasing custom cabinetry, crisp white appliances, and granite countertops with decorative mosaic tiled backsplash. The well-sized ensuite offers mirrored closets, recessed lighting, ceiling fan, and stylish bathroom with granite vanity, upscale fixtures, and tiled shower/tub. Additional highlights include double-pane windows, gated parking, and easy access to the elevator, laundry room, and pool. Tree-lined neighborhood with Fox Hills park a mere block away and convenient access to numerous shopping, dining, and entertainment destinations, beaches, Playa Vista, and more.
Hayworth #2
1345
West Hollywood
$849,000
1,284
3
2
Feels like a house! Pristine, 3-bedroom 2-bathroom gem at the famed Hayworth Gardens, West Hollywood's Premier Charm and Character Building circa 1929. Move-in ready 1st floor corner unit. Large living room with concrete floors, separate dining room with custom built-in cabinetry, high ceilings, French windows, hardwood floors, cook's kitchen features stainless steel appliances and counter tops, 2 ductless heating & cooling units, updated electrical panel, and recessed lighting. Primary suite has ensuite updated bathroom with separate tub & shower. Beautiful hallway bathroom with gorgeous vintage themed tile. 2 additional good-sized bedrooms. 3 gated parking spaces. Gas, water, and electricity are included in the monthly HOA dues. Large additional storage space is dedicated and secure . Very special building features a lovely courtyard with fountain, controlled access, and beautiful landscaping. Moments to Trader Joes, Whole Foods, Bristol Farms, The Director's Guild, Starbucks, Landmark Theatres, Laurel Hardware, Connie & Ted's, The Chateau Marmont, and all the very best shopping, dining, and entertainment in West Hollywood/ The Sunset Strip. This is a rare offering in a A+ location. Also available for Lease, $4,995 per month.
Vatcher
6302
Huntington Beach
$1,399,500
1,176
3
2
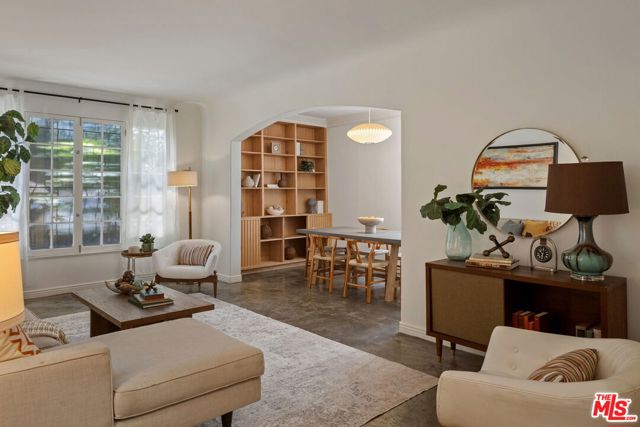
Exceptional single-story home situated on a spacious corner lot in one of the area's most desirable neighborhoods, within walking distance to Central Park and Hope View Elementary School. Extensively renovated down to the framing at the time of purchase, the home was upgraded with new plumbing, electrical wiring, HVAC, and dual-pane windows throughout, providing modern comfort and peace of mind. Perched on an elevated lot, the property enjoys exceptional privacy, RV potential, abundant natural light, and refreshing coastal breezes. Enter through the spacious, fully enclosed front patio featuring recently poured concrete—an ideal extension of the home's living space and a perfect setting for outdoor relaxation and entertaining. Inside, you're welcomed by natural-tone solid surface flooring, a large picture window overlooking the front patio, and a warm fireplace that anchors the inviting family room. The family room flows seamlessly into the expanded kitchen, showcasing custom stained wide stile-and-rail shaker cabinetry, upgraded appliances, and tasteful stone countertops. French doors open to the architecturally designed backyard, highlighted by extensive stone finishes, a sunken entertaining patio, above-ground hot tub, and lush landscaped grounds that create a private outdoor retreat. The primary suite features a custom built-in closet system and an expanded, updated ensuite bathroom. Two generously sized secondary bedrooms are served by a beautifully appointed full bathroom complete with a deluxe soaking tub. A rare opportunity to own a thoughtfully upgraded home in an outstanding location—this is one you won't want to miss.
Spyglass #56
64275
Desert Hot Springs
$85,000
565
1
1
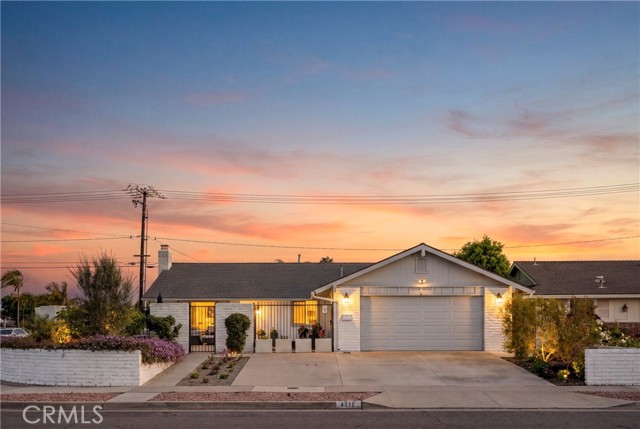
Move-in ready and better than ever, this upstairs end-unit condo at Mission Lakes Country Club has just been refreshed with brand new vinyl plank flooring throughout, fresh interior paint, a new air conditioner, new hot water heater, newer appliances, and re-grouted counters in both the kitchen and bath. Plus, it's coming with a brand new sofa and ottoman, leather chair, and full size bed. All the big-ticket updates are done, just bring your toothbrush.Tucked away from the crowds yet only a short drive to downtown Palm Springs, this 1-bedroom, 1-bath condo delivers privacy and sweeping mountain and desert views from your private back balcony, without the Palm Springs price tag. Golf enthusiasts will love the complimentary rounds at Mission Lakes Country Club, a rare perk that pays for itself again and again. When you're not on the course, unwind at the heated community pool and spa, hit the tennis or basketball courts, or take advantage of the on-site clubhouse restaurant, picnic areas, and meeting rooms.Living here is refreshingly low-maintenance: cable, internet, trash, and water are all included in the HOA, so you'll only pay for electricity. Laundry facilities are just steps away, and furnishings convey per inventory, so this one is truly turnkey, whether you're searching for a low-cost second home, a golf getaway, or a smart investment with monthly rental flexibility (30-day minimum).Easy access from San Diego and Los Angeles makes this the ideal desert escape you can actually get to. Schedule your private showing today.
Boxleaf
37024
Palmdale
$424,950
1,228
3
2
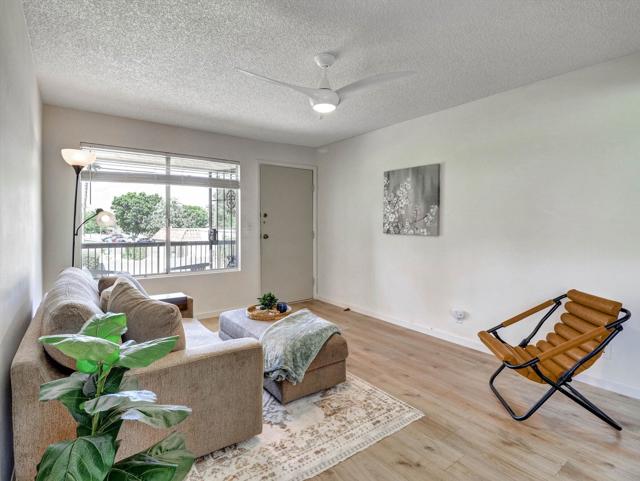
Welcome to 37024 Boxleaf Rd, a refreshed single-story home in the heart of Palmdale offering 3 bedrooms, 2 bathrooms, and 1,228 sqft of bright, functional living space on a 7,013 sqft lot. Thoughtfully improved with fresh interior and exterior paint, updated lighting and ceiling fan, refreshed bathrooms, and professionally restored kitchen cabinetry, the home offers a clean, inviting feel while maintaining its timeless character. Recent improvements also include reglazed tubs and bathroom surfaces, refreshed wood cabinetry, patio roof enhancements, and a variety of important maintenance updates that add lasting value and peace of mind. Step inside to soaring vaulted ceilings that create an open, airy atmosphere throughout the main living area. The spacious family room is centered around a cozy fireplace and flows seamlessly into the dining area and kitchen, making the layout ideal for both everyday living and entertaining. Large windows and sliding glass doors fill the home with natural light while providing views of the backyard. The kitchen offers generous tile countertops, ample cabinet storage, and an efficient layout that overlooks the main living spaces. The private primary suite features vaulted ceilings, dual closets, an en-suite bath with dual sinks, and direct access to the backyard, while two additional bedrooms share a well-appointed hall bathroom. Outside, the backyard offers a covered patio, expansive lawn, and plenty of room for outdoor dining, play, gardening, or future customization. Conveniently located near schools, parks, shopping, dining, and commuter routes, this home combines comfortable living with everyday convenience in an established Palmdale neighborhood. Don't miss this opportunity to make 37024 Boxleaf Rd your next home. Contact your Realtor today to schedule a private showing.
Bridle
3524
Chico
$750,000
1,939
4
2
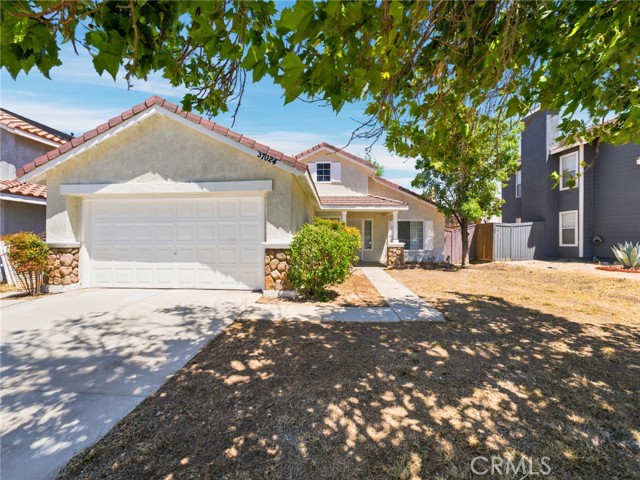
Rare in-town opportunities of this scale are exceptionally hard to find. Situated on a sprawling 0.59-acre lot, this updated 4-bedroom, 2-bathroom home delivers modern residential living paired with an expansive 35x70-foot detached shop, additionally powered by an owned solar system that ensures long-term energy efficiency. The main residence features a seamless open floor plan highlighted by durable luxury vinyl plank flooring throughout. The spacious kitchen serves as the heart of the home, outfitted with updated countertops, contemporary fixtures, and abundant workspace. In the main living area, a striking fireplace and a distinctive entry light fixture establish a sophisticated focal point. Each bedroom offers comfortable proportions, while both the primary and secondary bathrooms have been tastefully modernized with updated finishes. The true standout feature is the massive, versatile shop. Designed to accommodate extensive commercial, mechanical, or creative needs. It includes a primary workspace alongside a dedicated, soundproofed studio room, two separate office spaces that offer flexible utility, a kitchen area, and a separate bathroom—perfect for a private workspace, living space potential, or extended storage. The potential uses are endless with this property.