Favorite Properties
Form submitted successfully!
You are missing required fields.
Dynamic Error Description
There was an error processing this form.

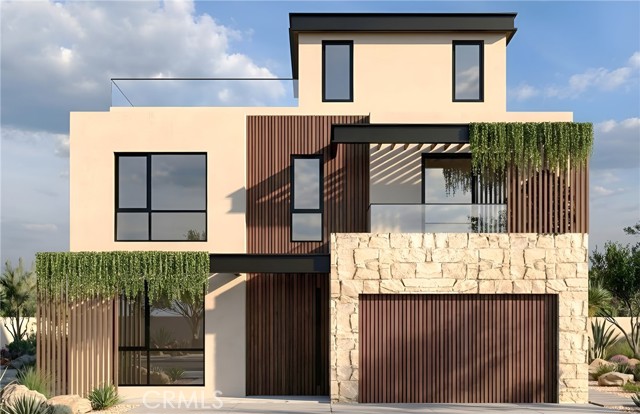
Rengstorff #139
255
Mountain View
$665,000
935
2
1
A sophisticated two\-bedroom residence with a high-end, modern aesthetic and distinctive finishes. Sleek two-tone cabinetry pairs glossy white uppers with rich, dark lowers, while quartz counters and under-cabinet lighting create a crisp, contemporary finish. Stainless steel appliances, including a generously sized refrigerator, complement ample cabinetry and a kitchen designed for cooking and entertaining. A spacious double-sink vanity and contemporary fixtures bring style and functionality to the bath. A glass-enclosed shower features marble-look tile, rainfall showerhead, handheld sprayer and recessed niche for a spa-inspired feel. A generously sized enclosed patio extends the living space outdoors, with a covered area for lounging, morning coffee, outdoor dining, pets or a container garden. Community amenities include a complimentary self-service car wash and key-access garden, adjacent to Rengstorff Park with tennis/pickleball courts, playgrounds, the newly rebuilt Aquatics Center and Mountain View Community Center. Nearby bus stops and a complimentary community shuttle provide convenient access to downtown MV, shopping and the MV Transit Center/Caltrain. Close to Walmart, Safeway, Whole Foods & Trader Joes. Top-rated LAH schools (buyer to verify).
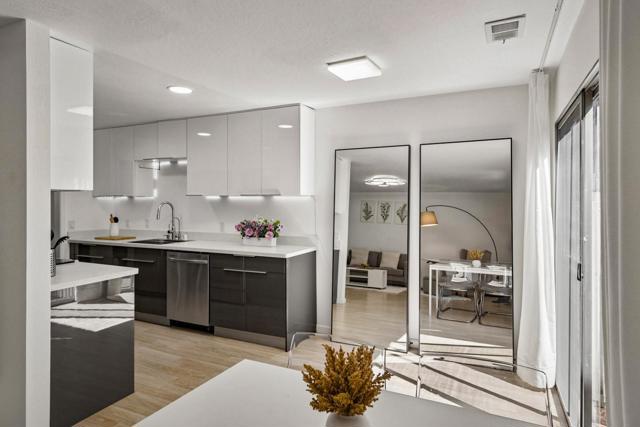
Laurel
21632
Walnut
$1,900,000
3,225
4
3
Space is the story here. At roughly 3,225 square feet, this 4 bedroom, 3 bath Walnut home has room for a real home office, a guest room that stays a guest room, and a living area where everyone can be home at the same time without bumping into each other. Out back, the pool sits on a lot just under 10,000 square feet. Think summer afternoons in the water, the grill going, and friends over on the weekend. You're in Walnut, with access to the 57 and 60, plus shopping and dining close by. Homes with this much room and a pool don't come up often here. Come see it in person and bring your questions. Bedroom, bathroom, living area, and lot size information obtained from public records/property profile and has not been verified. All information deemed reliable but not guaranteed. Buyer to independently verify all information, including school assignments, permits, and property condition.
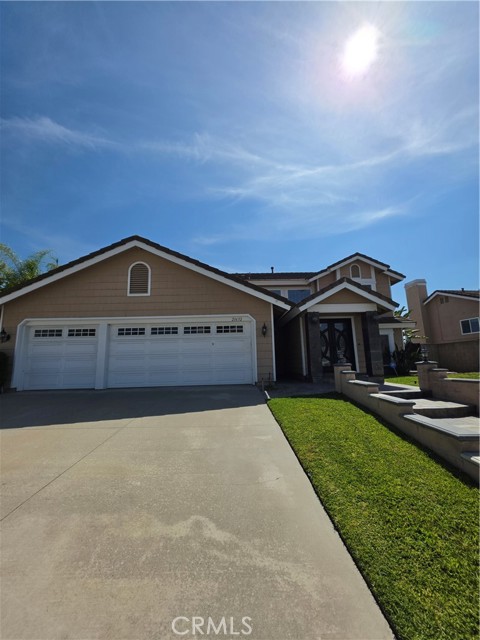
6th
91
Gustine
$345,000
1,312
3
1
Charming 3-bedroom, 1-bath home on a desirable corner lot in Gustine, featuring classic character and excellent potential. This well-located property offers beautiful oak wood floors, oak kitchen cabinetry, central heating and air conditioning, and a basement providing valuable additional storage or flex space. The detached two-car garage offers alley access and presents an excellent opportunity for conversion to an ADU, subject to City of Gustine requirements and approvals. Enjoy the convenience of being within walking distance to Gustine High School, with a unique view of the football stadium lights from the front yard. You are also within walking distance to Downtown Gustine. A wonderful combination of charm, location, functionality, and future potential in the heart of Gustine.
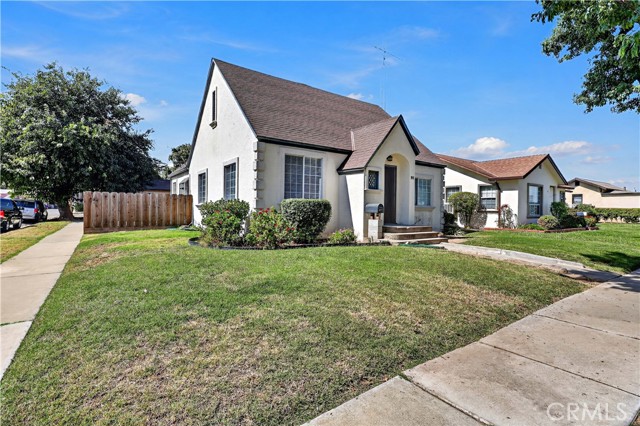
Winchester
605
Bakersfield
$459,900
2,042
3
2
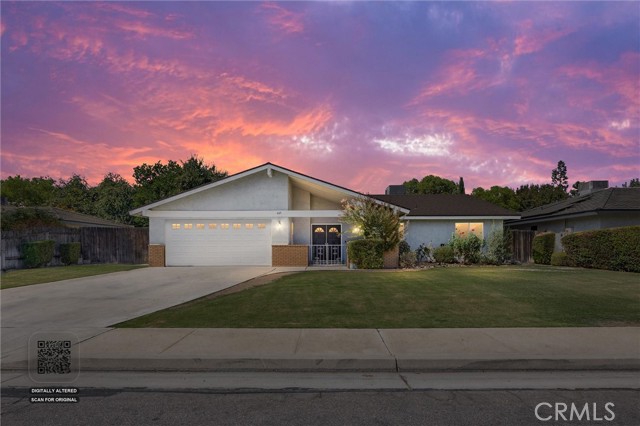
Welcome to this beautifully updated home in the desirable Quailwood area! This 3-bedroom, 2-bath home offers approximately 2,042 sq. ft. of comfortable living space on a spacious 9,583 sq. ft. lot. The inviting interior features updated flooring, fresh paint, stylish cabinetry, and quartz countertops in the kitchen and bathrooms. The sunken living room creates a warm and inviting gathering space, highlighted by a fireplace with a raised hearth. The home offers tons of built-in storage throughout the hallway, plus a convenient walk-in hall closet. Enjoy the added value of owned/paid solar with no solar lease payment! The spacious backyard features a covered patio with a concrete slab, while a second covered patio off the primary suite offers a private entrance, creating a peaceful outdoor retreat. Additional highlights include RV parking with a concrete slab, an attached 2-car garage, newer windows, and a separate laundry area in the garage. Conveniently located near parks, schools, shopping, the bike path, and the Westside Parkway, this home combines comfort, functionality, and energy-saving benefits in a desirable southwest Bakersfield location.
Flourish
11072
Rancho Cucamonga
$618,000
1,519
4
3
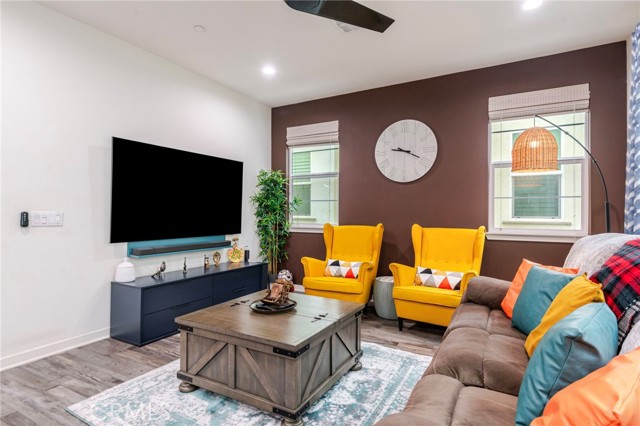
Beautiful 4-Bedroom, 3-Bath Home in ALE at the Resort HOA! Welcome to this spacious and inviting 4-bedroom, 3-bathroom home located in the desirable ALE at the Resort HOA community. Residents enjoy an impressive selection of resort-style amenities, including a pool, spa/hot tub, barbecue and outdoor cooking area, picnic area, playground, dog park, sport court, biking trails, and hiking trails. The open-concept first floor features a bright living area with the kitchen overlooking the main living space—perfect for entertaining and everyday living. A glass slider provides easy access to the private patio, creating a seamless indoor-outdoor flow. The home offers spacious bedrooms and modern bathrooms, including a convenient bedroom and full bath on the main level. The primary suite provides a relaxing retreat with a private ensuite bathroom. With plenty of space, modern features, and fantastic community amenities, this home is one you won’t want to miss. Don’t wait—book your tour today!
Potomac
1890
Ventura
$850,000
1,787
5
2
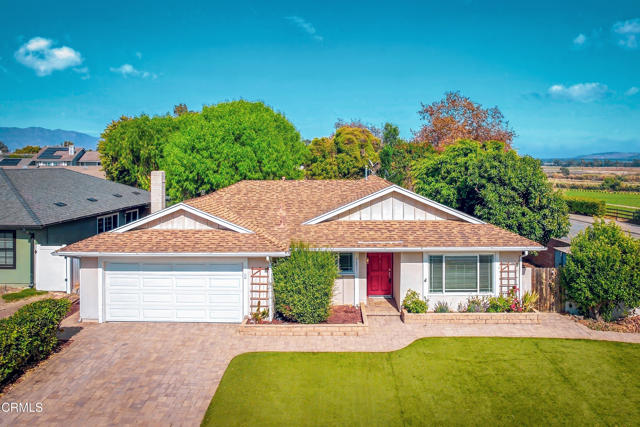
Welcome to this hard-to-find East Ventura single-story 5-bedroom, 2-bath home, proudly owned by the same family since it was built. Situated on a desirable corner lot in one of Ventura's established neighborhoods, this well-maintained home offers an exceptional combination of space, functionality, and opportunity.Inside, you'll find a bright, comfortable floor plan featuring a spacious living room with a cozy fireplace, wood-look flooring and carpet throughout, and fresh interior touch-up paint that gives the home a clean, inviting feel. The versatile layout provides plenty of room for a growing family, guests, a home office, hobbies, or multigenerational living.The low-maintenance front yard features artificial turf, while the private, shaded backyard offers mature fruit trees and plenty of space to relax, entertain, or enjoy outdoor living. A convenient side access gate provides easy entry from the street to the backyard, making access simple for gardening, maintenance, or larger items.Ideally located near parks, schools, shopping, dining, and nearby walking trails, this property combines everyday convenience with the comfort of an established neighborhood. Original-owner, five-bedroom homes like this rarely come on the market, making this a unique opportunity to create lasting memories in a home that has been lovingly cared for for decades.
33rd St.
3575
San Diego
$1,275,000
1,150
3
1
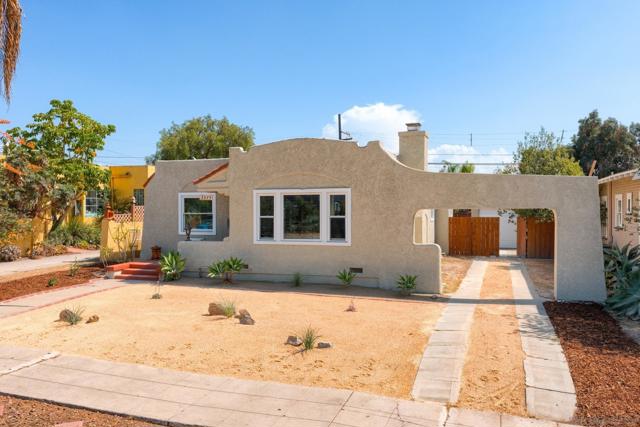
Welcome to 3575 33rd Street, a rare 3-bedroom home nestled in the coveted Burlingame neighborhood of North Park, where timeless character meets the best of San Diego living. Set on an exceptionally oversized lot, this charming home offers something increasingly hard to find in North Park: space, flexibility, and room to create something truly special. Inside, original wood floors, warm wood accents, and classic architectural details showcase the character of old North Park, while the remodeled kitchen brings a fresh, modern touch. Air conditioning adds year-round comfort, while the detached garage provides valuable parking and storage. Step outside to discover a large backyard with a spacious deck, perfect for morning coffee, entertaining friends, weekend barbecues, or simply enjoying your own private outdoor retreat. The expansive lot also offers potential for an ADU, creating an exciting opportunity for additional living space, a home office, guest quarters, or future rental income.* Located in the highly desirable McKinley Elementary neighborhood, this home offers access to one of the area's most sought-after elementary schools. And just beyond your doorstep is everything that makes North Park one of San Diego's most beloved neighborhoods—walkable streets, acclaimed restaurants and coffee shops, craft breweries, boutique shopping, vibrant nightlife, farmers markets, parks, and an energetic community that blends historic charm with a distinctly modern vibe. Enjoy easy access to Balboa Park, the San Diego Zoo, Downtown, the beaches, and some of San Diego's most iconic neighborhoods.
Elvira St
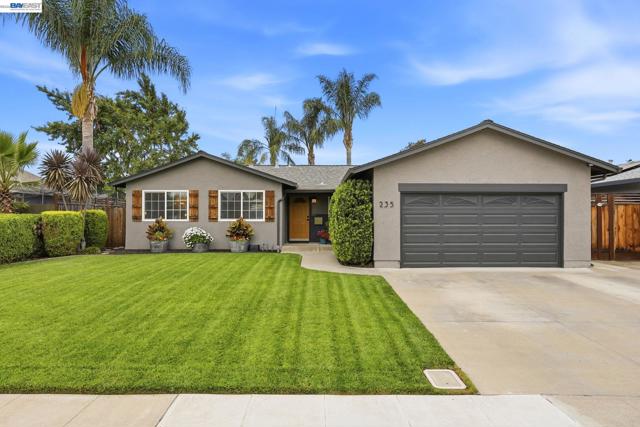
235
Livermore
$1,150,000
1,392
4
2
Turnkey Southside Livermore Home! This inviting 4-bedroom, 2-bath home offers comfortable living with plenty of space to relax and entertain. The spacious family room provides plenty of room for gatherings, while the separate dining room is perfect for family meals. The well-appointed kitchen features stainless steel appliances and opens to the living spaces. Step outside to a backyard designed for BBQs, entertaining, and enjoying the California sunshine. Recent improvements include a new roof, exterior paint, and fence in 2022; water heater in 2023; and a full HVAC system in 2019. Conveniently located just a quick drive from downtown Livermore, where you’ll find an abundance of restaurants, shopping, and live entertainment. A great combination of comfort, updates, and location!
Twin Buttes Tract
$225,000
1,192
1
1
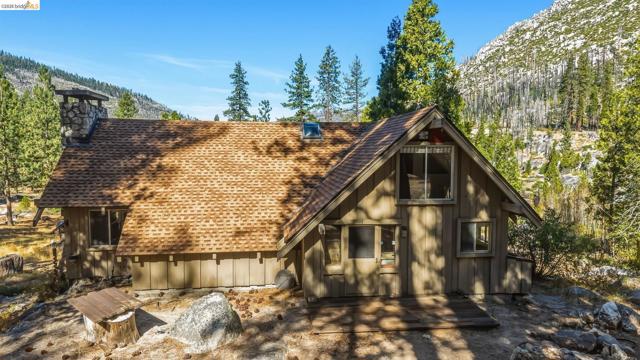
RARE OPPORTUNITY! These cabins don't come to market often! This is your chance to own a truly special mountain getaway. Off-grid but self-sufficient, and loved by only one family for decades. Running water comes from a stream and storage tank, and propane is on site… just bring a generator for electricity. As you enter the cabin, a full, spacious bathroom is off the hall to your right. A stairwell on the left leads to a loft with plenty of sleeping room for guests and family, including a small hallway that opens to a second, separate sleeping area. Downstairs, a spacious kitchen with wine racks and large dining area opens to a large living area with soaring ceilings and an incredible rock fireplace that draws the eye and anchors the room. STORAGE ABOUNDS! Off the entry hall, a flexible space works as a walk-in pantry or general storage area. Off the living room, an indoor firewood storage area means you never have to brave the cold to feed the fire and there are additional firewood storage compartments around the cabin exterior. The oversized 12' x 16' standalone workshop shed is already filled with supplies to live off-grid. A spacious front deck with a sliding glass door off the living room opens to stunning views of the surrounding mountains and Dardanelle area. Breathe in the fresh mountain air and enjoy endless outdoor recreation, with rivers and hiking trails right at your doorstep. The iconic Sonora Pass is within a 30 minute drive and the famous Bennett Juniper, the largest juniper tree in the United States, is nearby as well. Don't miss this one! This cabin sits on USFS leased land and requires a cash buyer.
Northstar
13847
Victorville
$339,000
1,070
2
2
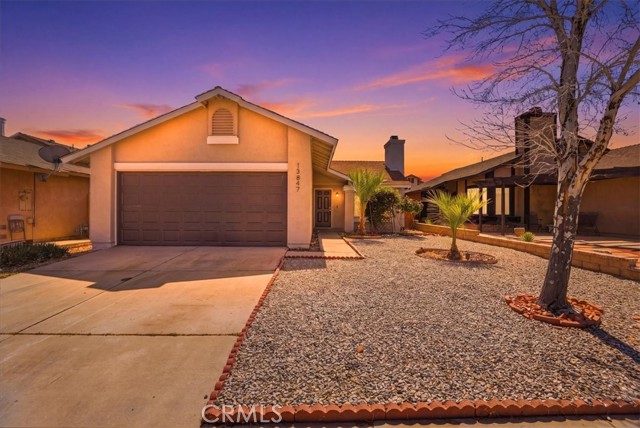
Pretty as a picture & Move-In Ready 2-Bedroom, 2-Bath Home in Victorville! Welcome home! This beautifully remodeled and move-in ready 2-bedroom, 2-bathroom residence offers 1,070 square feet of comfortable living space and an inviting blend of modern updates and classic charm. Affordably priced, this home is an excellent opportunity for first-time homebuyers, retirees, or anyone looking for a low-maintenance home with thoughtful upgrades. Step inside to a bright and welcoming living room featuring abundant natural light, a classic brick fireplace, and sliding glass doors that open to the backyard. Luxury vinyl plank and laminate flooring flow throughout the home, complemented by fresh interior paint. The beautifully remodeled kitchen features new stainless-steel appliances, quartz countertops, a double stainless-steel sink with gooseneck faucet, and a charming garden window that brings in additional natural light. Both bedrooms offer ceiling fans and tall closet doors with plenty of storage. The primary bedroom includes a private sliding door leading directly to the backyard. Both bathrooms have been remodeled with modern fixtures, lighting, mirrors, and stylish tile surrounds. The primary bathroom features a walk-in shower with a rain-glass enclosure. Additional features include an interior laundry room with gas and 220V hookups, and a 2-car garage with attic storage. The private, wood-fenced backyard provides a wonderful space to relax or entertain, complete with a covered concrete patio, brick pavers, and a small garden area ready for your landscaping ideas. Beautifully remodeled, functional living space, and a convenient backyard make this Victorville home a must-see!
Grand #49
1817
Escondido
$299,900
979
2
2
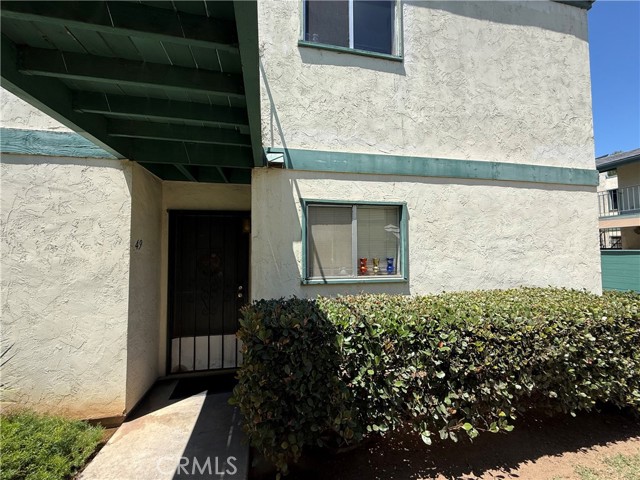
This Condo is 979 Sq. Ft. with 2 bedrooms and 2 baths. Unit is located in the community of Pepperwood Meadows in the city of Escondido. This unit needs a Handyman to make some upgrades, It is dated and needs work but it is in a great location on the bottom floor near parking spaces. This community is Situated near parks, Oak Hill Elementary and nearby all the shopping. Grocery stores, Home Depot, Walmart all close enough to walk to. Good Transit access minutes from the I-15 this neighborhood is family friendly
Hope
223
Mountain View
$1,980,000
1,663
3
3
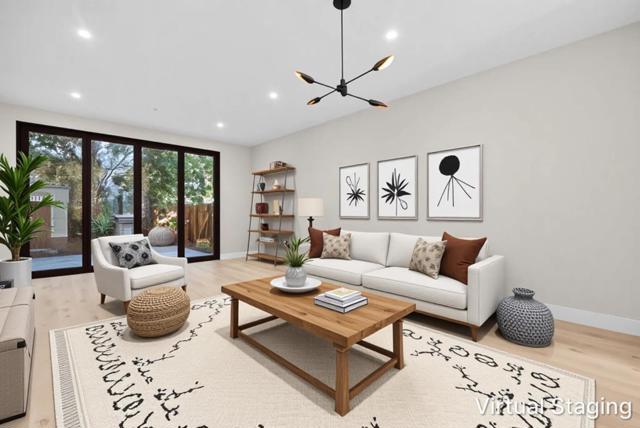
Elegant new luxury downtown residence on the FIRST FLOOR with single family like HUGE backyard! The open-concept living room features soaring ceilings and luxury NanaWall folding glass doors, filling the home with natural light and creating seamless flow between spaces. The chefs kitchen is outfitted with Thermador appliances, integrated refrigerator and dishwasher, and custom wood cabinetry that perfectly blends function and elegance. Enjoy engineered wood flooring throughout and THREE extraordinarily large private balconies -- each spacious enough to feel like your own backyard retreat -- ideal for BBQs, outdoor dining, morning yoga, or evening gatherings under the stars. Built with enhanced sound-insulation, this home offers exceptional quiet and privacy even in the vibrant city core. Additional highlights include 2 underground parking spaces per unit, EV-charging infrastructure, a gated community with landscaped courtyards. Unbeatable location -- walk to cafes, fine dining, shopping, and Caltrain; minutes to major highways (101, 85, 237), and top tech campuses including Google, Meta, Nvidia, Apple and many more. Live where innovation meets style, enjoy modern elegance in the heart of Silicon Valley.
39269 Marbella Terraza Unit 8N
Fremont, CA 94538
AREA SQFT
1,314
BEDROOMS
3
BATHROOMS
3
Marbella Terraza Unit 8N
39269
Fremont
$975,000
1,314
3
3
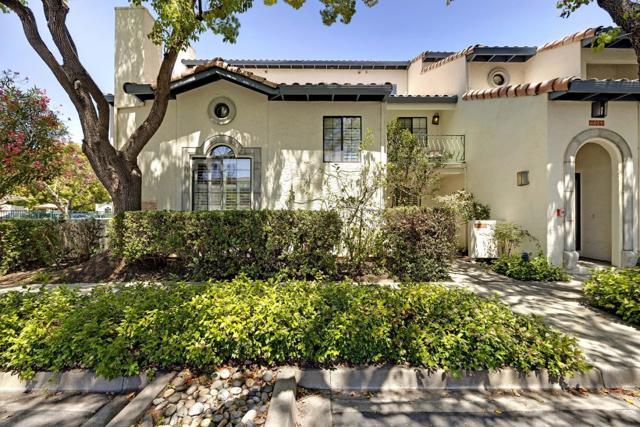
SPECTACULAR TOWNHOME STYLE CONDOMINIUM LOCATED IN THE HIGHLY SOUGHT AFTER GATED ANDALUSIA COMMUNITY! THIS BEAUTIFUL MEDITERRANEAN STYLE HOME FEATURES CUSTOM INTERIOR PAINT, GLEAMING LVP FLOORING* LIVING ROOM WITH VAULTED CEILINGS, FIREPLACE, SLIDING GLASS DOOR TO PATIO, FORMAL DINING ROOM, 1 BEDROOM/1 FULL BATH ON GROUND FLOOR* BRIGHT KITCHEN, BLACK & STAINLESS-STEEL APPLIANCES, QUARTZ COUNTERTOPS, DESIGNER CABINETS* FREE-STANDING GAS RANGE/OVEN, DISHWASHER, BUILT-IN MICROWAVE, PRIMARY SUITE WITH LARGE CLOSET, DOUBLE-SINK QUARTZ VANITY, ALL BATHS HAVE BEEN UPDATED WITH NEW VANITIES, NEW LIGHT/WATER FIXTURES, MODERN MIRRORS WITH BUILT-IN LIGHTS* BALCONY, INSIDE LAUNDRY, WASHER/DRYER INCLUDED, ATTACHED 1-CAR GARAGE, PRIME LOCATION IN FREMONT, CLOSE TO SCHOOLS* SHOPPING, BART, LAKE ELIZABETH, LIBRARY, SPORTS COMPLEX* EASY ACCESS TO FREEWAYS. DON'T MISS THIS BEAUTY!
Riverbend
400
Lake Forest
$2,388,000
3,181
5
5
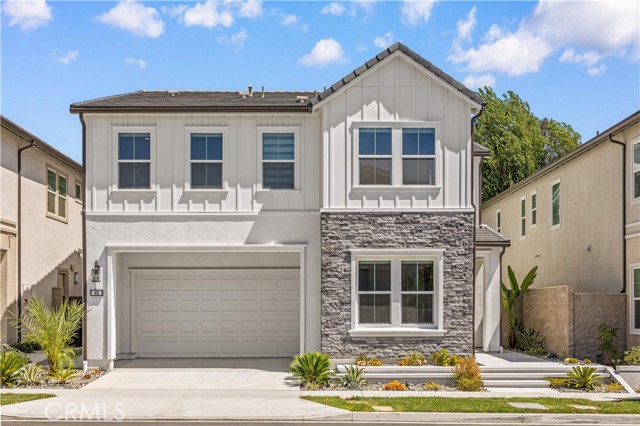
Welcome to this exceptional Toll Brothers residence in The Meadows, one of Lake Forest's most prestigious master-planned communities. Perfectly positioned on one of the community's most desirable streets, Riverbend, this remarkable home enjoys a truly rare setting with no rear neighbors, backing directly to the protected Serrano Creek Habitat, offering unmatched privacy, tranquil views, and a natural backdrop that will never be developed.Offering approximately 3,181 square feet of thoughtfully designed living space, this stunning residence features 5 bedrooms and 5 full bathrooms, including a highly desirable main-level bedroom suite, making it ideal for multigenerational living or overnight guests. Featuring the highly sought-after Monarch floor plan in the Magnolias Collection, the home welcomes you with a dramatic two-story foyer and an open-concept design filled with abundant natural light. The chef-inspired gourmet kitchen is beautifully appointed with premium JennAir appliances, an oversized waterfall-edge island, designer stone countertops, upgraded cabinetry, a built-in wine refrigerator, and generous workspace for both everyday living and entertaining.The expansive great room is enhanced by a built-in home theater audio system and premium multi-slide stacking glass doors, creating a seamless transition between indoor and outdoor living—perfect for entertaining family and friends. Upstairs, you'll find four spacious bedrooms, each with its own private en-suite bathroom, along with a generous loft that serves as an ideal media room, family lounge, or home office.The luxurious primary suite features a private retreat/sitting area and a spa-inspired bathroom complete with dual vanities, a soaking tub, an oversized walk-in shower with a built-in seating area, and a spacious custom-designed walk-in closet. Additional premium upgrades include engineered wood flooring, recessed LED lighting, a fully paid-off solar system, and a whole-house water purification and softener system. Residents of The Meadows enjoy outstanding resort-style amenities, including an elegant clubhouse, multiple pools and spas, five neighborhood parks, dog parks, sports courts, scenic .No Mello-Roos and low HOA dues make this an outstanding opportunity to own one of the finest homes in The Meadows.
Shorebreaker
193
Laguna Niguel
$818,000
1,063
2
2
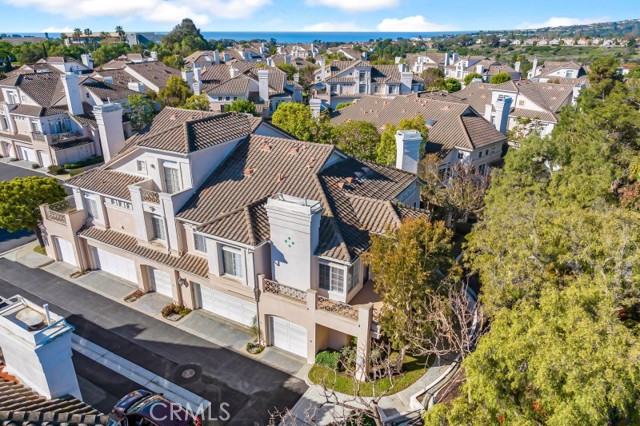
Perched above it all in the coveted Breakers community, this turnkey upper-level carriage home offers a premium coastal lock-and-leave lifestyle with ultimate privacy—and no neighbors above or below you. The Interior: This 2-bed, 2-bath (1,063 sq ft) open floor plan features high ceilings, a cozy fireplace, and a private deck overlooking the trees. Fully updated with quartz counters, stainless steel appliances, luxury vinyl plank flooring, fresh paint, and critical infrastructure upgrades including new PEX plumbing. Convenience is maximized with an oversized direct-access garage, storage, and in-unit laundry. The Location: Unrivaled South County walkability. A private community gate provides a 3-minute pedestrian stroll directly to Ocean Ranch Village (Trader Joe's, Cinépolis luxury cinemas, and premium dining). You are minutes by car or e-bike to Salt Creek Beach, Dana Point Harbor, and five-star resorts including the Waldorf Astoria and Ritz-Carlton. Amenities: Enjoy resort-style community grounds, a sparkling pool, and spa. School: Zoned for top-rated Capistrano Unified schools: John Malcom Elementary (10/10), Niguel Hills Middle (7/10), and Dana Hills High (9/10).
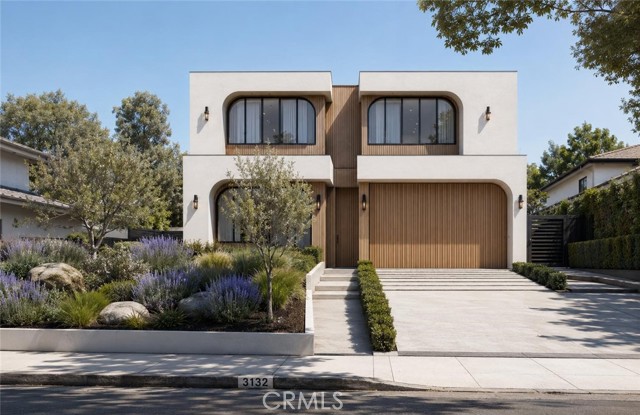
Glendon
3132
Los Angeles
$4,895,000
3,930
5
5
BUILT WITH CARE, LOVED FOR LIFE! Another signature residence from Bermuda Luxury Homes, the Beverly Hills and West Los Angeles builder known for homes that are designed. This newly designed 4-bedroom, 4.5-bath home has a dedicated office, about 3,930 sq ft of living space and a 6,453 sq ft lot. The white stucco front has arched steel-framed windows, warm wood cladding and a matching wood garage door. Wide stone steps lead up through drought-tolerant gardens planted with lavender, olive trees and native grasses. Inside, the home uses a calm, natural palette: wide-plank white oak floors, Roman Clay plaster walls, travertine, and statement slabs of natural stone. An arched stairwell with a black metal railing and warm lighting forms the centerpiece of the entry. It sits next to a custom backlit niche with a Taj Mahal quartzite console. The chef's kitchen is the heart of the home. It has a large Arabescato marble waterfall island with seating for five, and matching Arabescato counters and backsplash. Full-height white oak cabinets use finger-pull doors, and a hidden walk-in pantry sits behind them. There's also a pro-style range, built-in ovens, and amber glass display cabinets with bronze frames and interior lighting. The dining room sits under a large arched window and has built-in white oak shelving and angled dividers. It flows into a living room with a slatted Taj Mahal fireplace wall, an ethanol fireplace, and custom white oak paneling and shelving. Upstairs, the primary suite is a true retreat. Its spa bath has a freestanding soaking tub, a large glass-enclosed shower, and green zellige tile with Tadelakt plaster. A floating green quartzite vanity has an integrated sink and tall backlit mirrors. Floating benches are lit from underneath, and a large walk-in closet completes the suite. The other baths are finished in green quartzite, travertine and flagstone, with brushed brass fixtures, backlit mirrors, recessed niches and white oak vanities. The powder room is sculpted in green quartzite with a freestanding stone vanity and riverstone details. Walls of glass doors open to the backyard, which is set up for California living. It has a covered lounge under a pergola, an outdoor dining area, a built-in BBQ kitchen, a sunken seating area and a planter with a feature tree. Upstairs balconies add more outdoor space. A laundry room and an attached garage round out the home.
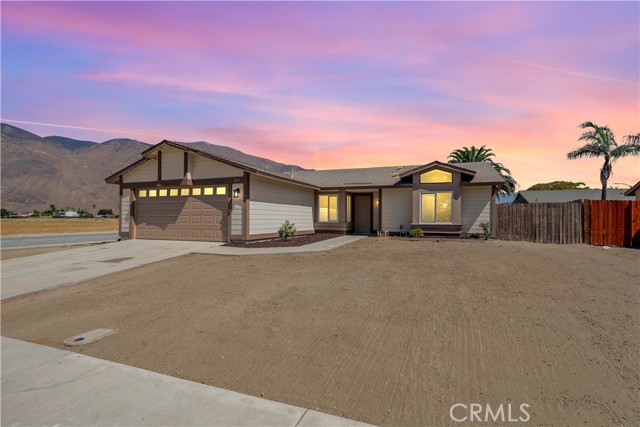
Timpanogus
1165
San Jacinto
$439,999
1,197
3
2
Welcome home to 1165 Timpanogos Ct! This fully remodeled 3 bedroom, 2 bathroom corner lot home is completely turnkey and located in a quiet, well established San Jacinto neighborhood with no HOA and low taxes. This home features a brand new roof, brand new HVAC system, new vinyl windows, new electric water heater, fresh interior and exterior paint, new appliances, and updated electrical fixtures and lighting. Sitting on a huge corner lot, the backyard is a blank canvas with endless possibilities to bring your vision to life. There’s plenty of room for RV parking, your toys, entertaining, or future outdoor improvements, plus a two car garage. Location is PRIME! Just minutes from Ramona Expressway, San Jacinto High School, shopping, restaurants, and Mt. San Jacinto College. Whether you’re a first time buyer, investor, or simply looking for a move in ready home with space and opportunity, this one checks all the boxes. This one is going to go quick! Open House this Saturday and Sunday from 12 PM to 3 PM. Come see it before it’s gone!
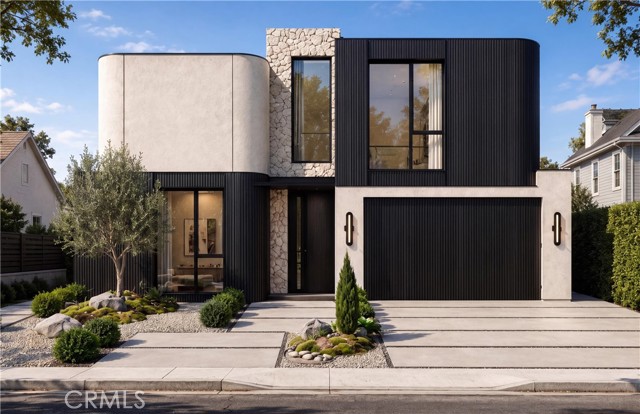
Glyndon
1507
Los Angeles
$4,915,000
4,030
6
6
BUILT WITH CARE, LOVED FOR LIFE! Another signature residence from Bermuda Luxury Homes, the Beverly Hills and West Los Angeles builder known for homes that are designed. This new modern home has 4,030 sq ft of living space on a 5,947 sq ft lot, with 6 bedrooms and 6.5 baths. The exterior mixes curved off-white stucco, black slatted wood siding and hand-laid sandstone. The home is organized around a central courtyard with a fire pit, and olive trees, drought-tolerant plantings and a two-car garage complete the front. You enter through a black wood pivot door into a gallery with a floor-to-ceiling mirror and white oak millwork. Throughout the home you'll find wide-plank white oak floors, Portola Roman Clay walls, trimless recessed lighting, shadow-gap baseboards and ceilings over 10 feet. The living room is built around a linear fireplace set on a rough-cut stone base, framed by lit travertine and white oak shelving. Floor-to-ceiling glass doors open to the backyard. The dining room sits under a softly lit floating ceiling. The kitchen has cream lacquered cabinets with no visible hardware, hidden pantry doors and a curved Roman Clay range hood. The terrazzo porcelain waterfall island seats six and has a built-in sink. A double wall oven, built-in coffee station and walk-in pantry round it out. The powder room is a showpiece: a floating vanity in Fusion Quartzite, a mirror hung from the ceiling and a window onto a small garden. A two-story stairwell with a skylight, textured wall covering and step lights leads upstairs. The primary suite has a fluted Roman Clay fireplace, a private deck and a walk-in closet under a skylight. Its spa-style bath includes a freestanding soaking tub, a double vanity in stone with built-in sinks, backlit mirrors, a large glass shower and its own deck. Four more bedrooms each have their own bath, with oak vanities, checkered tile floors, terrazzo or stone showers and lit shower niches. The laundry room is upstairs.
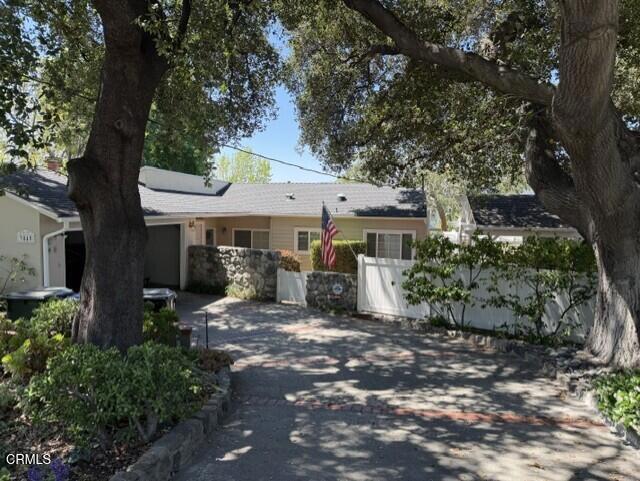
Orange
3040
La Crescenta
$1,235,000
1,736
3
3
This inviting 3-bedroom 2.5 bath plus a den home offers a perfect blend of character, comfort, and functionality with spacious living areas, beautiful hardwood floors, vaulted ceilings, and updated. Large open living room with vaulted wood-beam ceilings and a gas fireplace. Attached dining room with wood-like floor throughout the main living area. Bright natural light and plantation shutters. Indoor laundry area with washer/dryer included. Large kitchen with travertine flooring, granite countertops, and all appliances included. Stainless steel refrigerator, gas cooktop, microwave, and oven. A water filtration system and a pantry with several shelves. Neutral colors throughout - move-in ready. Elegant tile work and modern fixtures. Half bath off the kitchen and a door exit to the back yard. Two patios with covers. Grass yard in the front and back yard. A few Fruit trees in the back yard, a lot of greenery. Spacious primary bedroom with oversized ensuite bathroom. Updated walk-in showers with glass enclosures. Multiple bedrooms with generous closet space and built-ins. Ceiling fans and central HVAC. Large 2-car garage with extra storage/workspace. Functional layout with plenty of storage. A separate storage of 350 sq ft approx with shelves. Bonus den. Central AC, alarm system, and camera system available. Additional Details: Quiet residential setting. Spacious rooms throughout. Clean and well-maintained property Great layout for comfortable living Perfect for tenants looking for space, warmth, and a well-cared-for home.
Parnell
2055
Los Angeles
$5,215,000
4,043
5
6
BUILT WITH CARE, LOVED FOR LIFE! Another signature residence from Bermuda Luxury Homes, the Beverly Hills and West Los Angeles builder known for homes that are designed. Warm minimalism meets European-inspired architecture in this new residence on a landscaped corner lot. Behind a façade of hand-laid sandstone, off-white stucco, and a black standing-seam metal roof, arched steel windows and a 6-foot glass-and-black-steel pivot door open to about 4,043 square feet of calm, light-filled living space. Inside, the entry shows off the home's signature piece: a floating white oak staircase with a glass railing, rising above an indoor stone-and-bonsai garden and framed by textured plaster walls. Nine-inch-wide white oak floors, Roman clay walls in a warm oatmeal tone, shadow-gap baseboards, and trimless recessed lighting run throughout. Gridded Japandi screens in white oak separate spaces without closing them off. The great room centers on a 60-inch fireplace set in a rounded, travertine-clad surround with a floating white oak step. The open kitchen is built for cooking and gathering. It has a monolithic travertine island with an integrated sink, milk oak cabinetry, and a Roman clay hood. Gridded display cabinets are backed with smoked glass, and there's a hidden walk-in pantry, a 48-inch professional gas range with griddle, and a 48-inch panel-ready refrigerator. The dining area sits under a brass glass-drop chandelier and next to an arched black steel window. A sculptural powder room has a Patagonia stone vanity and floor. A bar area with Pietra Grey stone shelving lit with LEDs, milk oak cabinetry, and a panel-ready beverage fridge. It works well for multigenerational living, extended guests, or income potential. Upstairs, the primary suite is a retreat of its own. It has a 48-inch fireplace, a gridded white oak headboard wall with integrated uplighting, and access to a covered balcony. The spa-style primary bath has a freestanding soaking tub, a floating marble-look double vanity with integrated sink, and a curbless shower wrapped in Arabescato stone-look porcelain with English Old Brass fixtures. There's also a smart toilet, large-format 48" x 48" porcelain floors, and a custom walk-in closet. Two more en-suite bedrooms, a gallery hall, and a dedicated laundry room complete the second level. Each secondary bath has an aged oak vanity, brushed brass fixtures, and large-format porcelain.
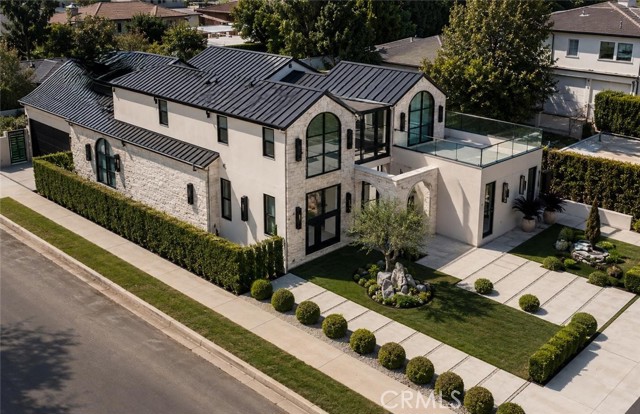
Edgehill #40
1500
San Bernardino
$295,000
904
1
1
Welcome to a beautifully transformed home in the Edgehill Village gated community! This 1-bedroom, 1-bathroom with a loft home has been completely with brand new flooring and paint throughout. The spacious upstairs loft provides the functionality of a second bedroom as well as high ceilings and extra natural light throughout the unit. Enjoy the amenities of Edgehill Village, including four community pools within the gated neighborhood. The location is ideal for an active lifestyle, with Shandin Hills Golf Course and Blair Park nearby, plus convenient access to Cal State San Bernardino. Modern upgrades, community amenities, and a convenient location—this is one you won’t want to miss!
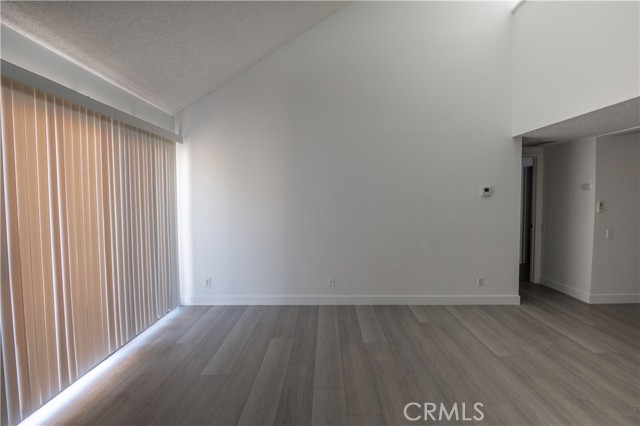
Aberdeen Lane
8936
Garden Grove
$1,495,000
1,974
6
4
Welcome to 8936 Aberdeen Ln, a remodeled property located on a quiet cul-de-sac in Garden Grove and situated on an approximately 8,298 sq. ft. lot. This unique property features two separate residences, offering excellent flexibility for multi-generational living, extended family, guests, or potential rental income. The main residence offers approximately 1,035 sq. ft. with 3 bedrooms and 2 bathrooms. The interior has been updated with a remodeled kitchen and bathrooms, new flooring, fresh interior paint, and a bright open living area designed for comfortable everyday living. The detached ADU provides approximately 975 sq. ft. with 2 bedrooms and 2 bathrooms, along with its own living space and kitchen, creating a private and functional second residence. The property offers a spacious lot with ample outdoor area, mature palm trees, and separation between the two living spaces. Conveniently located near major freeways, schools, shopping, restaurants, churches, temples, and entertainment. Move-in ready with a total of 5 bedrooms and 4 bathrooms between the two residences, this is a rare opportunity to own two living spaces on one property in Garden Grove.
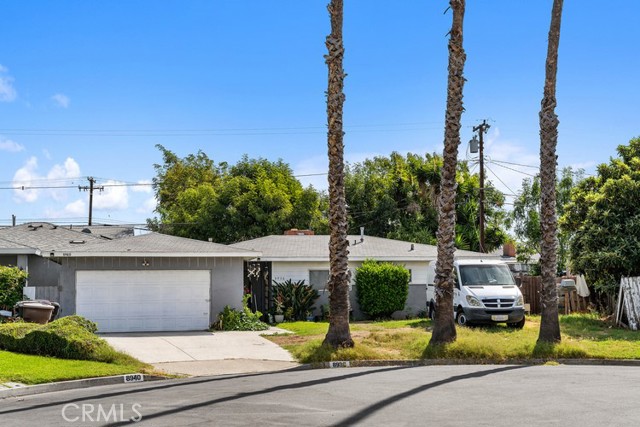
Heatherleaf Ln #3
2454
Martinez
$679,000
1,554
3
2
Welcome to this beautifully situated townhouse in the highly desirable Sunrise Ridge community. This bright and thoughtfully designed floor plan offers spacious, open living areas ideal for both everyday living and entertaining, while providing comfortable privacy for family and guests. The living and dining areas open to a private deck—perfect for enjoying morning coffee in the sunshine. In the evening, retreat to your garden oasis and unwind to the peaceful sound of the waterfall while taking in views of the surrounding open space. Additional features include an attached two-car garage with ample storage and a convenient interior laundry area. Craftsmen designed fireplace, newer kitchen appliances, wood and tile floors. Residents enjoy a wonderful selection of community amenities, including two tennis courts, a playground, a sparkling swimming pool, and nearby hiking trails. Ideally located just minutes from shopping, freeway access, BART, and schools, this home offers a wonderful combination of comfort, community, and convenience. Low HOA dues of only $190 to maintain this outstanding neighborhood.

Running Springs #3
1163
Walnut Creek
$395,000
1,054
2
1
Beautifully updated Sequoia model with peaceful views from the open deck overlooking colorful trees and the surrounding hills. The inviting kitchen features updated cabinetry, granite countertops, and a skylight that fills the space with natural light. The light, bright bathroom offers a skylight, an updated stall shower, and convenient hookups for a compact washer/dryer in the closet. Additional features include dual-pane windows and a slider, plus plantation shutters on the bedroom windows. Located in Rossmoor, a vibrant 55+ community with an exceptional array of indoor and outdoor amenities, including acres of open space, 200+ activity clubs, multiple pools and clubhouses, golf course, state-of-the-art fitness center, tennis and pickleball courts, library, restaurant, and scenic walking trails. Conveniently located near all that Walnut Creek and the East Bay have to offer.
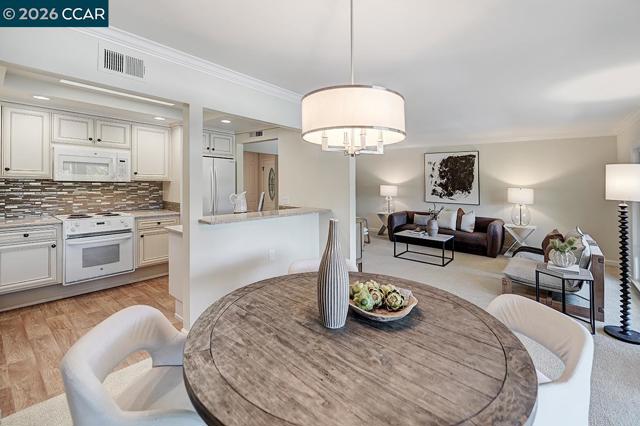
Glenwood
2428
South Gate
$549,000
1,175
2
1
This traditional 2-bedroom, 1-bath home offers a spacious living room, separate dining room, and a large kitchen with plenty of room to reimagine the space. The property also features a long driveway, detached two-car garage, and an additional storage room behind the garage. The home does need work and offers an opportunity to renovate and bring out its full potential. The City of South Gate has identified repairs that are required to be completed, buyers should conduct their own due diligence regarding the City requirements and improvements needed. The property is being sold as-is. With a generous lot, long driveway, detached garage, and a traditional floor plan, this property offers plenty of possibilities for someone looking to put in the work and create value. Located in a convenient South Gate neighborhood with access to shopping, dining, schools, parks, and major freeways.
Francisco #3105
889
Los Angeles
$495,000
480
0
1
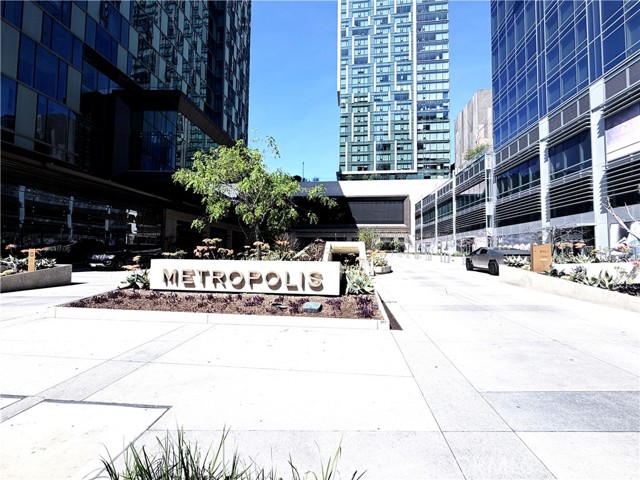
Congratulations—you found the right property! Welcome to luxury high-rise living at Metropolis in the heart of Downtown Los Angeles. Located on the 31st floor, this beautifully furnished residence features floor-to-ceiling windows with impressive city views, abundant natural light, a modern open layout, walk-in closet, sleek kitchen, and contemporary finishes throughout. Enjoy resort-style living with an exceptional collection of amenities, including a heated pool and spa, state-of-the-art fitness center, yoga and cycling studio, clubhouse, billiards room, outdoor gathering areas, and more. Ideally located near some of DTLA’s best dining, entertainment, shopping, and major transportation routes. Whether you are looking for a primary residence, a convenient city home, or a Downtown LA investment opportunity, Unit #3105 offers luxury, location, and value at an attractive price.
Keeneland
9703
La Jolla
$1,595,000
2,601
4
3
Set on a south-facing corner in the gated Blackhorse community, 9703 Keeneland Row pairs generous proportions with all-day natural light. Soaring ceilings and custom tile flooring flow through the formal living room, dining room, and kitchen, creating an open, easy layout for everyday living and entertaining. A grand staircase leads to the upper level, where you'll find three bedrooms plus a flexible fourth room, currently used as a home office. The primary suite feels like a private retreat, with a fireplace, a Juliet balcony, plantation shutters, a dual vanity, and a freestanding soaking tub. Outside, a built-in BBQ sits beneath a pergola framed by lush tropical landscaping, and each spring the mature jacaranda in the front yard bursts into purple bloom.The location is hard to beat, with quick freeway access and just minutes to UCSD, Scripps Memorial Hospital, Westfield UTC, and the trails and ocean views of Torrey Pines State Natural Reserve. La Jolla Shores is only a 7-minute drive away. Don't miss your chance to own a retreat-like home in one of La Jolla's few gated neighborhoods.
Collins Unit F30
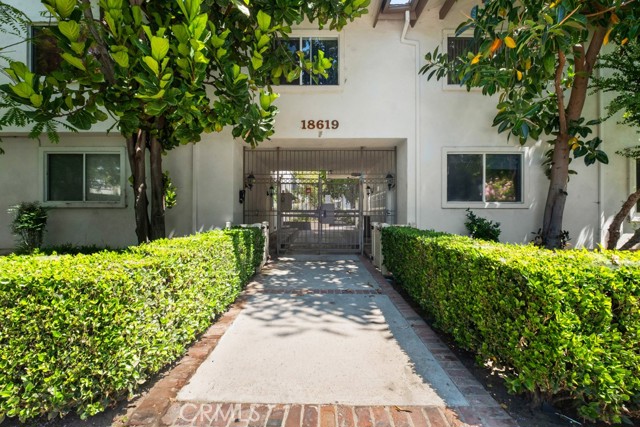
18619
Los Angeles
$439,000
1,178
3
2
BRAND NEW HVAC !! HOA IS FHA approved & included on a MAJOR LENDER'S APPROVED LIST for conventional financing! Parking is easy with two spaces: an assigned covered spot with storage located close to the unit, plus a second space in the nearby gated lot. Enjoy resort-style amenities including three pools, two spas, a recreation room, BBQ areas, a play area, and a basketball court. The HOA adds tremendous value by covering hot and cold water, trash, cable, earthquake insurance, high-speed Spectrum internet, and a premium streaming package featuring Disney+, HBO Max, Paramount+, Peacock, and more. Ideally located near the 101 and just minutes from Ventura Blvd's shopping, dining, and coffee shops this is low maintenance living in a location that truly delivers.
Mountain View
3267
Los Angeles
$5,195,000
4,151
6
7
BUILT WITH CARE, LOVED FOR LIFE! Another signature residence from Bermuda Luxury Homes, the Beverly Hills and West Los Angeles builder known for homes that are designed. 3267 Mountain View Ave is a newly built modern home with 6 bedrooms and 6.5 baths in about 4,151 square feet, on a 5,975-square-foot lot. It includes a 360 View rooftop terrace with BBQ, Fridge, Sink and sitting area. You can see the ocean, hollywood sign, downtown LA and Catalina island when the weather permits. The front of the house combines smooth stucco, vertical wood slats, sandstone ledger stone and glass railings. A wood pivot door opens into a foyer that leads straight to the great room. The main floor is made for gathering. A Roman clay fireplace wall with a Viola porcelain surround anchors the great room, which opens to the kitchen and to a dining room set off by a walnut slat divider. The kitchen has Shinnoki Frozen Walnut cabinetry, Viola porcelain counters and backsplash, a wood range hood, a rounded island wrapped in zellige tile with an underlit shelf, and panel-ready refrigerator and dishwasher. There is also a built-in coffee station and microwave. A door hidden in the cabinetry opens to a walk-in pantry with walnut shelving and LED lighting. Also on this floor: a wet bar in travertine porcelain slab with brass and metal-wire details, a powder room in Rosso Levante porcelain with a backlit mirror, a bedroom with its own bath, and a two-car garage. Upstairs, the primary suite has a sloped ceiling, a wallpapered wall behind the bed, and a fireplace with walnut shelving and a travertine divider. It also has a private balcony and a custom walk-in closet. The primary bath is finished in Jade porcelain and tadelakt plaster, with a freestanding soaking tub, an integrated-sink vanity, a backlit mirror with a hidden medicine cabinet, and a skylight. The three other upstairs bedrooms each have their own bath. One has a walk-in closet and another has a balcony. These baths share a calm palette of 24x48 travertine porcelain, fluted tile, Roman clay walls, recessed niches, wall-hung toilets and wood vanities. The laundry room, with walnut cabinetry, is upstairs near the bedrooms. The stairs continue up to a rooftop terrace with a built-in BBQ, a fire pit lounge and space for outdoor dining. Part of the roof is set aside for solar. Outside, the landscaped yard has a fire pit lounge, an outdoor kitchen, planters and a garden, with step and spot lighting throughout.