
Favorite Properties

Bentley
2621
Los Angeles
$2,749,000
3,303
6
6
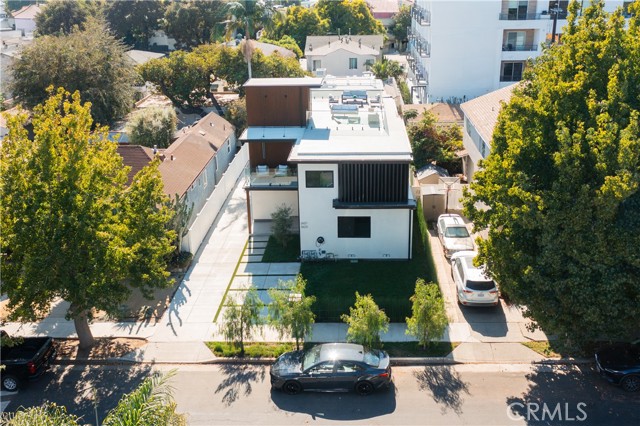
TWO RESIDENCES. TWO SEPARATE ADDRESSES. ONE PROPERTY. Completed in 2026, Bentley Residences at 2621 & 2623 S. Bentley Ave. offers two fully independent homes, each with its own private entrance and address. The main residence (2621) is approximately 3,198 sq ft with 4 bedrooms and 3 bathrooms, including a first floor bedroom with a walk in shower. The home features open concept living areas, a chef inspired kitchen with custom cabinetry, waterfall countertops, premium appliances, and select privacy treated windows that allow natural light while maintaining exterior privacy. A rooftop deck with city views provides additional outdoor living space. The permitted ADU (2623) is a 2 bedroom, 2 bathroom residence located above the garage, complete with its own address, entrance, and utilities, ideal for rental income, extended family, or multi generational living. The backyard includes a lush green lawn and a tranquil waterfall feature, creating a private outdoor area suitable for kids, pets, and everyday enjoyment. Additional property features include a detached two car garage with EV charging, plus driveway parking with a second EV charger. Located in Rancho Park with convenient access to the 10 and 405 Freeways, major Westside destinations, and nearby public transit options, this property offers flexibility, privacy, and modern living across two fully independent residences. Seller offers a 1% credit toward a mortgage rate buydown, helping qualified buyers enjoy lower monthly payments during their first year!
Ruthelen
8905
Los Angeles
$800,000
1,430
3
2
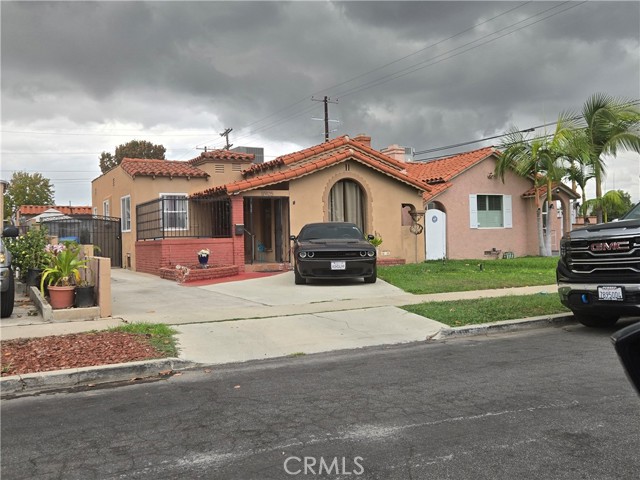
8905 Ruthelen Ave | A Rare Opportunity for Comfort, Entertainment & Legacy Wealth Welcome to this exceptional family home nestled in a desirable neighborhood and positioned to create lasting legacy wealth. Thoughtfully updated and designed for both everyday comfort and entertaining, this residence offers an outstanding combination of functionality, style, and energy efficiency. As you enter, you'll appreciate the warm and inviting living spaces featuring beautiful wood flooring, recessed lighting throughout, newer dual-pane windows, and a cozy wood-burning fireplace with a gas starter. Central heating and air conditioning provide year-round comfort. The recently remodeled kitchen is a true centerpiece, featuring elegant quartz countertops, shaker-style cabinetry, engineered flooring, and a dishwasher, creating the perfect environment for preparing meals and gathering with family and friends. The home offers three spacious bedrooms and two full bathrooms. The oversized primary suite is privately situated at the rear of the property and includes dual closets and a beautifully updated en-suite bathroom complete with a walk-in shower and bidet. Additional highlights include copper plumbing and an owned solar panel system that provides substantial energy savings while offering the potential to support future battery storage solutions for enhanced energy independence. Designed with entertaining in mind, the property features an expanded garage area along with an attached bonus room that has been utilized as additional living space. The enclosed patio and entertainment area create the perfect setting for hosting gatherings, celebrations, and year-round enjoyment. Combining modern upgrades, versatile living spaces, and exceptional value, this is a unique opportunity to own a home that delivers comfort today while building wealth for generations to come.
Camino Monzon
45489
Temecula
$759,000
2,665
4
3
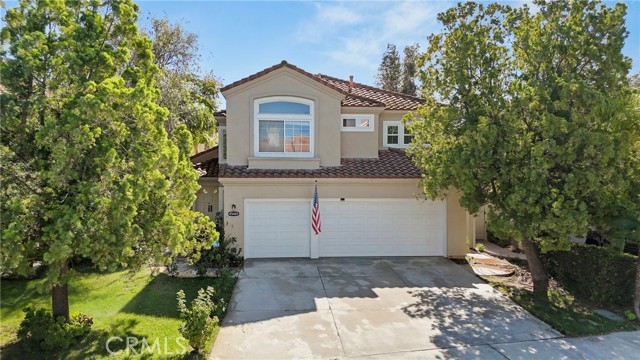
Located in the gated community of Rancho Serrano in Redhawk, this spacious two-story home offers a versatile floor plan with abundant natural light and plenty of potential to make it your own. The entry opens to formal living and dining areas featuring large windows and French doors along the back of the home, creating a connection to the backyard. The kitchen offers generous counter space and storage and opens to the family room, where a fireplace creates a comfortable gathering space. An adjoining eating area features a sliding glass door leading to the backyard. A downstairs bedroom and full bathroom provide flexibility for guests or multigenerational living. The dedicated laundry room adds everyday convenience with a utility sink, additional storage, and its own door to the backyard. Upstairs, the spacious primary suite features a walk-in closet and an ensuite bathroom with dual sinks, a soaking tub, and a separate shower. The secondary bedrooms share a full bathroom with dual sinks, providing added convenience for busy mornings. Situated in South Temecula’s desirable Redhawk area, Rancho Serrano offers a gated setting near local parks, golf, shopping, dining, Pechanga Resort Casino, Great Oak High School, and convenient freeway access. With a functional layout, generous living spaces, and an opportunity to personalize, this home is ready for its next chapter.
Baculo
41
Rancho Mission Viejo
$1,149,000
1,827
3
3
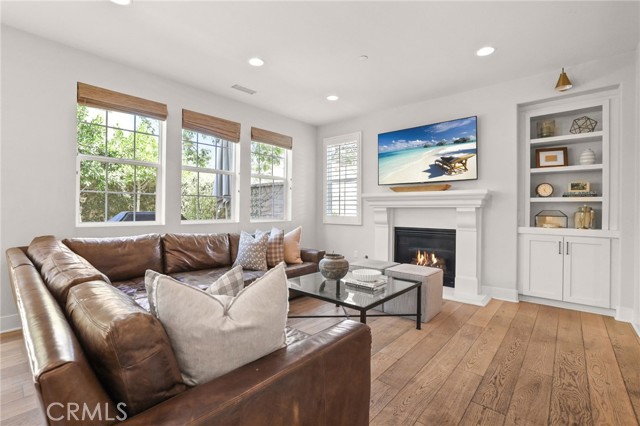
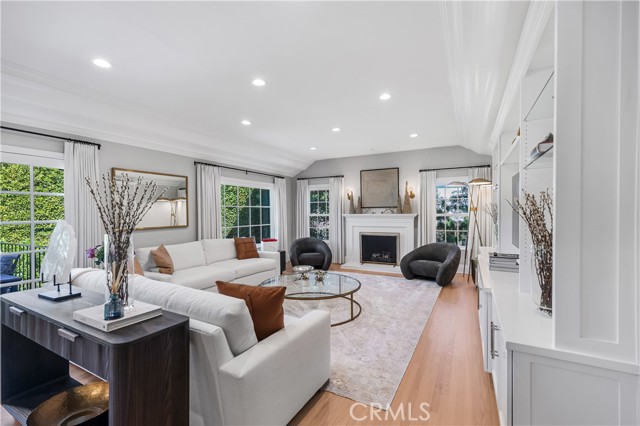
Welcome to this home in a premium location with luxury finishes normally found in a home twice this price. Open the door to the welcoming shiplap entry wall and white oak hardwood floors flowing throughout the downstairs creating a luxurious look and feel. Anchored by a stately white fireplace and built-in cabinetry with beautiful sconce lighting, the Great room flows seamlessly into the beautiful dining space and equally impressive kitchen. Magazine worthy dining room boasts custom millwork trim and carefully chosen Benjamin Moore paint palate to reflect the light and create an elevated space. White kitchen cabinets and white countertops are perfectly set off by the beautiful glass pendants, gold hardware and a suite of stainless steel appliances. Highly upgraded with designer wool carpeting upstairs, 5" baseboards and recessed lights throughout, and Plantation shutters and woven shades. Bathed in gorgeous light from the many windows, the Primary bedroom is complete with tray ceiling, plantation shutters and custom closet built-ins. An office niche at the entry to the primary bedroom boasts a built-in desk providing a perfect office space without having to use a whole bedroom. The elevated Primary ensuite is complete with soaking tub and walk-in shower with frameless glass enclosure, quartz countertops and dual sinks. Two secondary bedrooms, one with beadboard trim and both with custom closet built-ins, share a bathroom with dual sinks and quartz counters. Convenient upstairs laundry room with white quartz counter plus an oversized linen closet are located on this level. Back downstairs and just outside the sliding patio doors is a lovely patio professionally landscaped with a raised planter wall with privacy trees, lush plants, grassy lawn and room for entertaining or relaxing. Enjoy the privacy of no close neighbors on three sides of the home as well as it's premium location facing the street. Set in the Aria neighborhood steps away from Esencia School, South Plunge Pool and Pavilion Gym and walkable to many other RMV Resort style amenities, 41 Baculo and the one you have been waiting for. With Mello Roos of about 1/2 of the new builds, this stunning home is fully upgraded, landscaped and move in ready! Enjoy access to all of the amenities in every village of RMV including the Rienda Ranch Camp facility, Boulder Pond and everything you could dream of. Welcome Home!
Mitchell
5981
Riverside
$870,000
2,869
4
3
Welcom to 5981 Mitchell Ave, a beatiful 4 bd 3 ba home build in 2018 offering approx 2869 sq ft of living space on an expansive 0.39 acres lot. With it's open concenpt design, spacious rooms and impressive outdoor space, this property offers the perfect blend of comfort, style and vesatility. Step inside to discover and inviting open floor plan featuring 9 foot ceilings, elgant crown molding, recessed lighting, and new flooring throught. The spacious living area features a cozy fireplace, while the modern kitchen showcases beautiful quartz countertops and an ideal layout for entertaining family and friends. The generously sized bedrooms provide plenty of room to relax, while the private primary suite offers a luxurious retreat complete wiht a walk in closet, dual sink and a jacuzzi tub. Additional highlights include a dedicated laudry room, ceiling fans, and spacious oversize two car garage. Enjoy California living with two patios, including a covered patio perfect for outdoor dining, entertaining, or simply relaxing. The expansive backyard offers endless possibilities for gardening, recreation, outdoor entertaining, or creating your dream retreat. With it's large lot, custom gates, and potential horse property use, this home offers a rare opportunity for buyers seeking extra space and flexibility.
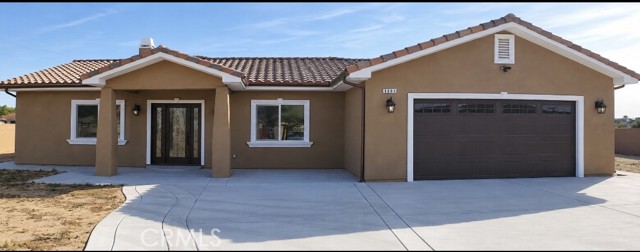
Cedarwood
2323
West Covina
$868,000
1,614
5
2
Amazing single-story home featuring 5-bedroom, 2-bathroom layout with 1,614 sq ft of living space on 7,588 sq ft lot. The interior has been recently updated with a clean, modern, and move-in-ready feel. The property also features a long driveway, detached 2-car garage, and spacious outdoor areas for parking, entertaining, or future improvements. Conveniently located near shopping centers, dining, schools, parks, hospitals, and easy freeway access.
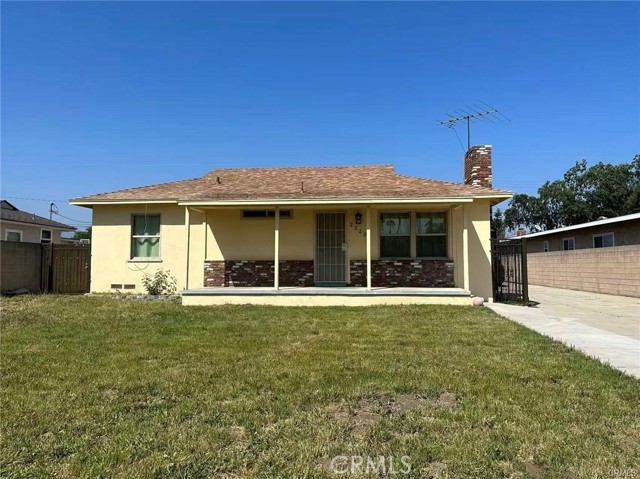
Del Rio Rd
10491
Spring Valley
$799,000
1,310
3
2
Positioned at the end of a private, stamped concrete driveway, this single story home features a functional, light filled layout with crown molding throughout. The living and dining areas open directly to the updated kitchen, which includes quartz countertops, stainless steel appliances, a large breakfast bar, and ample storage. The living space is centered around a fireplace and receives an abundance of natural light. Out back, the expansive lot offers a private patio, a large lawn, mature shade trees, and ample room for RV parking. Conveniently located just minutes from Rancho San Diego shopping and dining, with easy freeway access and only 13 miles to Downtown San Diego. Recent big ticket upgrades include a new roof and solar panels.
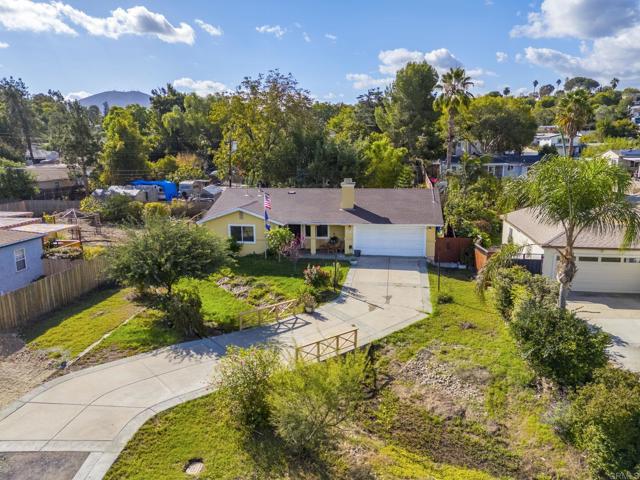
Arlington
23524
Torrance
$699,000
1,118
2
3
Two primary style suites, an oversized private patio, and a direct access two car side by side garage in Torrance. Each suite has its own full bath, vaulted ceilings and a walk in closet. The primary suite opens to a private balcony with city light views. The spacious living room with a fireplace opens to the oversized patio, perfect for outdoor dining and entertaining. A flex space off the kitchen works as a home office, reading nook or homework station, and a powder room serves guests. Double pane windows, a Ring doorbell, and extra storage in the garage. Torrance Unified School District. Close to shopping, dining and freeways.
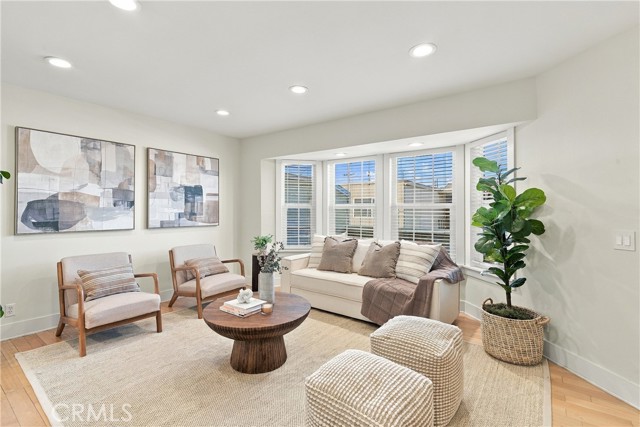
Summertime
1682
El Cajon
$475,000
1,136
3
2
WELCOME to Pepper Drive Estates! This spacious three bedroom home offers new kitchen cabinets with quartz countertop and stainless steel sink. Updated bathrooms also have new cabinets and tile floors. The rest of the flooring is wood vinyl laminate. This home has energy efficient dual-pane windows that provide lots of natural sun light. Keep cool with central air and ceiling fans in every room. Enjoy your private fenced patio that's perfect for outdoor dining, relaxing or entertaining. This home also features access to your shared garage that includes storage. It's a well-maintained community, nicely landscaped and a community pool for your enjoyment. Conveniently located near freeway, restaurants and shopping.
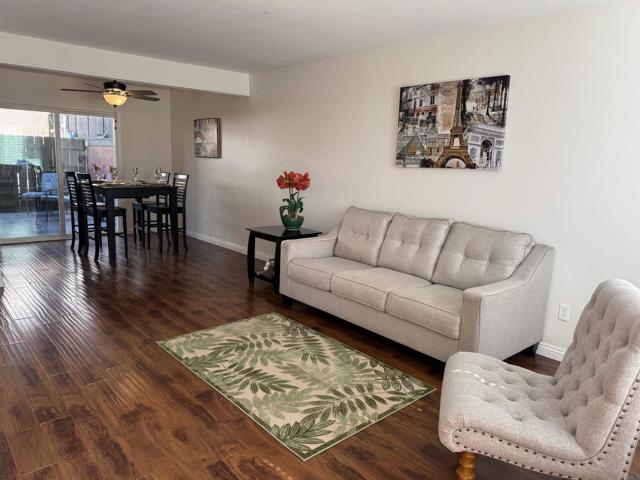
Gascony
1761
Encinitas
$1,999,000
2,262
3
3
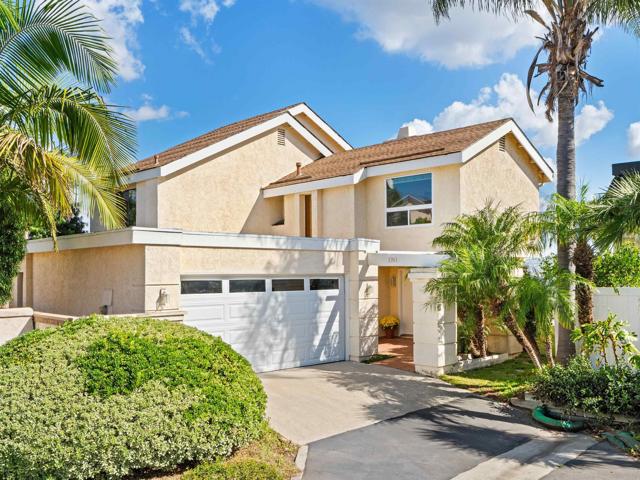
OMG, what a view! Drop dead gorgeous eastern lagoon view from just about every room and a large wraparound deck to enjoy the outside beauty as well. Prime corner lot in the Skyloft community with pool, spa, tennis, pickleball, and a short hop to the beach, I-5, La Costa resort, and Capri Elementary. Move in ready 2 story home with easy care laminate flooring. Get cozy by the gas log fireplace. Updated kitchen counters and cabinets include many pull out shelves for added space. Countertop informal dining and there's also a dining room with some of the best views. Very private setting so feel free to leave those window shutters wide open. Light and airy interior benefitting from vaulted ceilings and some classic wood beams. Convenient 2 car attached garage. All bedrooms upstairs have views and are spacious. Bask in the warm glowing sunrise in your primary bedroom wich also features 2 closets, vaulted ceiling, double sink vanity, and separate tub and shower en suite. Double door entry at the front patio, french doors to the sideyard with some greenery, and 4 sliders provide access to a great indoor outdoor lifestyle. Lots of parking options nearby for guests who will surely want to visit for the spectacular fireworks displays on July 4th.
Thrush
22596
Grand Terrace
$639,000
1,593
4
2
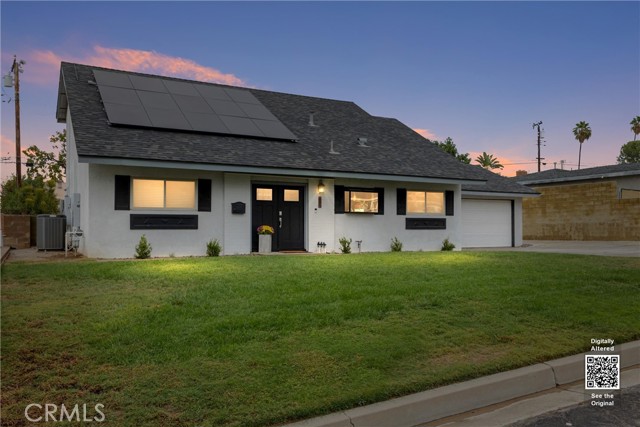
Imagine this: Saturday morning coffee on the covered patio, an afternoon floating in the pool, and nowhere you’d rather be. Welcome to 22596 Thrush Street, where paid-off solar and a backyard made for sunny days set the scene for your next adventure in Grand Terrace. A welcoming lawn, crisp exterior accents, and double-door entry make a memorable first impression. Inside, the living room invites you to settle in beside the fireplace, display your favorite treasures in the built-in cabinetry, or slide open the glass doors and let the gathering spill outdoors. Fresh paint, new blinds, and neutral tones create an inviting backdrop for your own style. In the kitchen, warm wood cabinetry, a gas cooktop, and a wall oven are ready for everything from pancake mornings to your signature dinner. A garden window offers a cheerful spot for favorite plants, while the adjoining dining area keeps conversation close. With four bedrooms and two baths, including two bedrooms on each level, the layout gives you room to make yourself at home. Downstairs bedrooms offer options for guests, a home office, or everyday living. Upstairs, the spacious primary bedroom has a fireplace of its own—just the place to wind down after the last pool towel is hung up. A walk-in closet, an additional bedroom, and a dual-sink bathroom complete the upper level. Out back, the sparkling pool takes center stage, with a covered patio for leisurely lunches and a grassy yard for stretching out in the Southern California sunshine. Invite friends, bring out the snacks, and let an ordinary afternoon become everyone’s favorite memory. Paid-off solar, an attached two-car garage, and a broad driveway add practical appeal to this inviting home. Bring your favorite pool float. Your Grand Terrace story starts here.
Tuba
16335
Granada Hills
$849,000
1,589
4
2
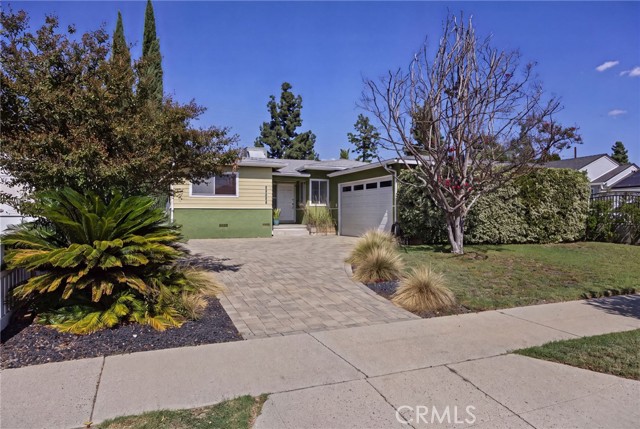
Granada Hills South, Mid-Century Cosmic Hideaway! Step into an authentic sanctuary infused with playful retro character and peace of mind. Pairing vintage architectural soul with substantial mechanical updates—including a NEW roof, HVAC, and an upgraded 200-amp electrical panel—this home delivers timeless style alongside turnkey dependability. A generously sized interlocking paver driveway flanked by lush golden bamboo and mature palms creates unmatched curb appeal and abundant parking. Inside, pristine original oak hardwoods run through a sunlit layout lined with wide picture windows and glass slider. Officially recorded as a 4-bedroom floor plan, the layout offers three oversized bedrooms alongside a versatile front room converted into a bright home office or formal dining room. The vintage-inspired kitchen serves as a classic centerpiece, outfitted with warm wood cabinetry, a professional-style stainless commercial range, and an adjoining breakfast nook. The backyard is an exceptionally private, resort-style jungle escape completely shielded by towering bamboo and exotic greenery. A sprawling whitebeam-covered patio provides the ultimate shaded lounge for open-air entertaining rain or shine. The sparkling and inviting freeform pool with integrated jetted spa are just waiting for you! Teleport a tour today!
Sparrow
104
Irvine
$2,988,000
3,779
4
5
Nestled on a quiet cul-de-sac within Harmony at Pavilion Park, one of Irvine's coveted Great Park Neighborhoods, this beautifully appointed home offers an exceptional blend of space, sophistication, and resort-inspired living. Situated on an expansive 7,212-square-foot lot, the residence encompasses approximately 3,779 square feet with 4 bedrooms, 4.5 bathrooms, a dedicated office, versatile upstairs loft, and a three-car garage. A welcoming entry with soaring ceilings and an elegant staircase sets the tone for the home's thoughtfully designed interiors, where generous living spaces and abundant natural light create an inviting atmosphere throughout. Designed for both grand entertaining and comfortable everyday living, the main level features a formal dining room, spacious great room with fireplace, and gourmet kitchen appointed with premium appliances, abundant cabinetry, an oversized center island, and seamless access to the surrounding living areas. A convenient main-level bedroom with an en-suite bathroom and a separate office provide exceptional flexibility for guests, working from home, or multigenerational living. Upstairs, a generous loft offers additional space for relaxation or recreation, while the expansive primary suite serves as a private retreat, complete with a spacious bathroom, soaking tub, separate shower, generous walk-in closet, and private balcony. Outdoors, the beautifully landscaped backyard is designed for effortless Southern California living, featuring an expansive covered patio, manicured greenery, fire pit, artificial turf, and multiple areas for lounging, dining, and entertaining. Beyond the home, Pavilion Park is distinguished by its tree-lined streets, established landscaping, and extensive resort-style amenities. Residents enjoy access to an impressive collection of community pools, spas, clubhouses, parks, playgrounds, sports courts, scenic trails, and gathering spaces throughout the Great Park Neighborhoods. Ideally situated near the Orange County Great Park, Woodbury Town Center, Irvine Spectrum, and highly regarded Irvine Unified schools, this exceptional residence offers the perfect balance of tranquility, convenience, and an unparalleled Irvine lifestyle.
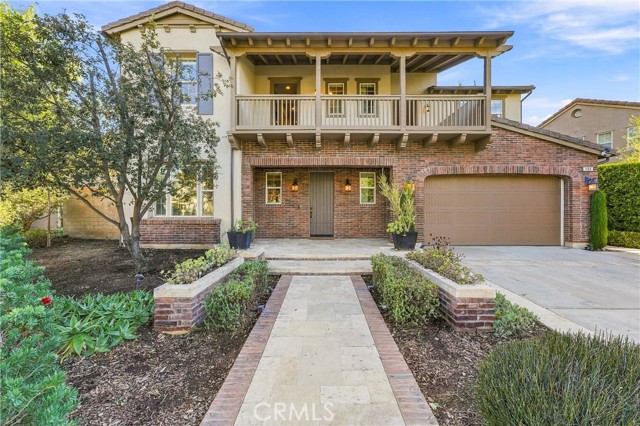
Dove Tree
775
Anaheim
$2,250,000
3,366
5
4
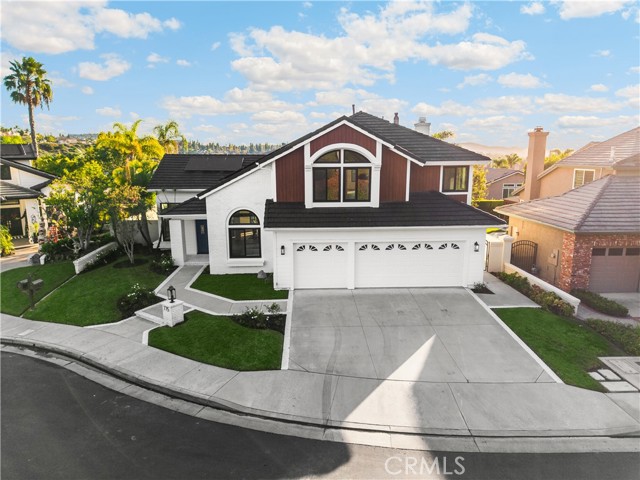
Some homes are renovated. Others are completely reimagined. Behind the guard gates of Belsomet, one of Anaheim Hills' most coveted communities, this extensively transformed California contemporary blends architectural elegance, organic textures, and sophisticated design with effortless livability. Positioned at the end of a quiet, single-loaded cul-de-sac with partial canyon views, the five-bedroom, four-bath residence offers 3,366 square feet of beautifully curated interiors on a 7,500-square-foot lot. Soaring vaulted ceilings, nearly ten-foot ceiling heights, and expansive new black-framed dual-pane windows create a remarkable sense of volume and natural light. At the heart of the home, an exquisite kitchen pairs white oak lower cabinetry with warm cream uppers, Calacatta Tate Manha countertops, and a complete Café appliance suite featuring a six-burner range, integrated pot filler, and microwave drawer. A generous breakfast bar overlooks the adjoining fireside den, while a charming dining nook frames views of the pool. The den opens directly to a pergola-covered patio, seamlessly connecting indoor and outdoor living. An oversized main-level bedroom with adjoining bathroom access provides exceptional versatility. Upstairs, a statement alabaster chandelier introduces three secondary bedrooms served by two beautifully designed bathrooms, featuring floating vanities, textured wallpaper, classic sconces, and illuminated mirrors. Privately positioned, the expansive primary retreat is a bliss of understated luxury, complete with a shiplap ceiling, sculptural chandelier, and intimate fireplace. Its extraordinary ensuite rivals a boutique spa, showcasing a dramatic wood-accented double vanity illuminated by suspended alabaster pendants and an oversized glass-enclosed bathing sanctuary with a freestanding soaking tub, dual showerheads, floating bench, and architectural ribbon of lighting around the ceiling. Outdoors, a private resort-inspired retreat unfolds around a heated pebble-finish pool, attached spa with cascading waterfall, new lush turf just installed, and covered entertaining patio. Additional appointments include designer flooring throughout, two new HVAC systems, a newer water heater, and an attached three-car garage. And not to understate the solar system which many in months means there is no bill with Edison. A rare marriage of architectural presence, refined materials, and resort-style living, this is Belsomet beautifully reimagined.
Driftwood
13278
Clearlake Oaks
$299,000
2,166
4
4
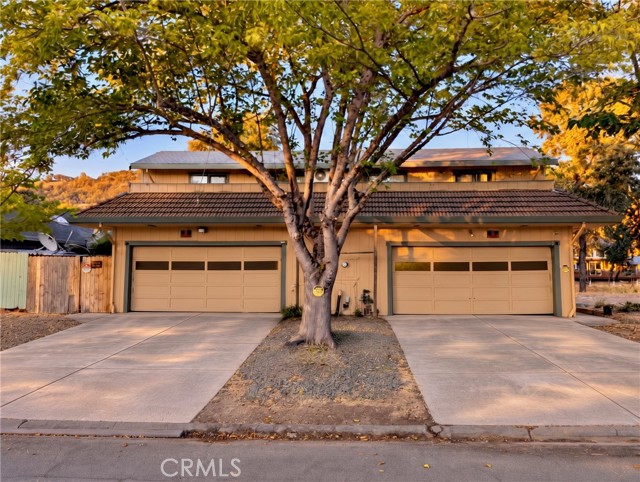
Waterfront Duplex with Private Dock, Scenic Views & Income Potential! Discover a unique opportunity in The Keys at Clearlake Oaks! Offering 2,166 total square feet, this waterfront duplex features two mirror-image, two-story residences, each with 2 bedrooms, 2 full bathrooms, its own private entrance, separate driveway, and individual attached 2-car garage. Live in one and rent the other, rent both for potential income, or enjoy multigenerational living! Enjoy your own private dock, backyard fishing, beautiful water and mountain views, and two levels of outdoor living. Each residence features an upper-level bedroom deck overlooking the scenic hills and a spacious lower-level waterfront deck. Sliding glass doors on both levels invite natural light and seamless indoor-outdoor living. Both units feature energy-efficient Gree ductless mini-splits, while upgraded Unit B showcases new kitchen appliances, quartz countertops in the kitchen and bathrooms, and luxury vinyl plank flooring throughout. Mature trees and currently vacant lots next door and across the waterway enhance the open, peaceful setting. Optional neighborhood club membership offers swimming pool access and social events for approximately $144/year. A distinctive waterfront property combining lifestyle, privacy, and investment potential! Digitally altered photo link https://drive.google.com/drive/folders/1V1XDoeJnMqBkRg6p_jf_zzqtTJ22m3HM?usp=sharing.
Kelvin
20877
Woodland Hills
$1,800,000
2,657
4
3
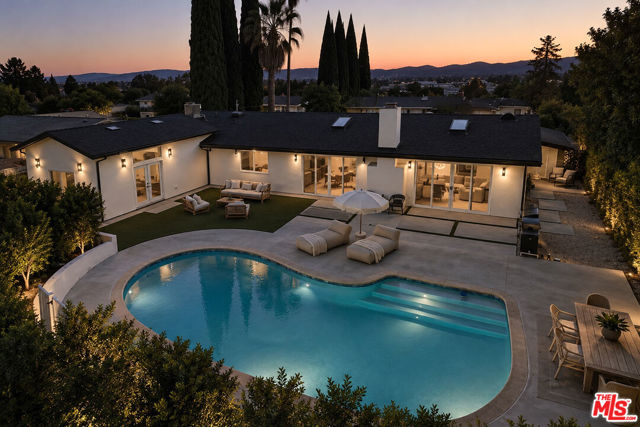
Discover a stunning blend of contemporary and sophisticated design in this beautifully appointed 4-bedroom, 3-bathroom home. Thoughtfully designed with high-end custom finishes, refined plaster walls, and a warm, natural palette, this stunning property offers a seamless balance of luxury, comfort, and effortless entertaining. Step inside to a light-filled, open-concept interior where soaring ceilings, warm wood flooring, and carefully curated finishes create an inviting yet elevated atmosphere. The kitchen is a true showstopper, featuring custom cabinetry, elegant stone countertops, and a practical and elevated double-island layout that offers abundant workspace, storage, and seating. Perfect for hosting guests or enjoying everyday living, this kitchen blends striking design with exceptional functionality. The spacious living and dining areas flow beautifully together, creating an ideal setting for gatherings and relaxed evenings at home. Large windows and expansive glass doors invite natural light inside while creating a seamless connection to the outdoor living spaces. The generously sized primary suite offers a peaceful private retreat, complete with a large walk-in closet and a sophisticated atmosphere designed for comfort and relaxation. Three additional bedrooms and two additional bathrooms provide versatile space for family, guests, or a home office. This gorgeous layout technically includes 2 primary suites! Step outside to your own private backyard oasis, where a large sparkling swimming pool takes center stage against an expansive backyard designed for relaxation and entertaining. Generous patio areas provide ample room for lounging, dining, and gathering with friends and family. Fire up the outdoor barbecue for weekend cookouts, enjoy sun-filled afternoons poolside, or unwind beneath the evening sky. An outdoor shower adds the perfect finishing touch, offering convenience and a refreshing way to rinse off after a swim. As the sun sets, the thoughtfully illuminated exterior, tranquil pool, and inviting outdoor spaces create a beautiful resort-like ambiance that makes every evening feel special. ADU-Ready Garage! A fantastic opportunity to add value and maximize potential. The spacious garage is ADU-ready, offering excellent potential for a future accessory dwelling unit, guest suite, or rental income (buyer to verify permits, utilities, and conversion requirements with the city).Minutes away from the Topanga Mall & THE VILLAGE w/fine dining/shopping & the NEW LA RAMS STADIUM!
Bel Air
38793
Cathedral City
$429,000
820
2
1
Welcome to 38793 Bel Air Drive, a charming desert retreat tucked away in the highly desirable Cathedral City Cove! This super cute 2-bedroom, 1-bath home offers comfort, character, and privacy in one of the desert's most unique neighborhoods. Situated on a flag lot, the property enjoys an added sense of seclusion, creating a peaceful escape from the everyday hustle and bustle. Inside, you'll find tile flooring throughout, newer windows, and a newer air conditioning system, providing both comfort and easy maintenance. Nestled against the stunning San Jacinto Mountains, the Cove is known for its eclectic charm, beautiful desert scenery, and welcoming neighborhood atmosphere. Just minutes from the vibrant downtown Cathedral City entertainment district, you'll enjoy convenient access to restaurants, shopping, theaters, the casino, and the exciting new Cove shopping center. Whether you're looking for a full-time residence, seasonal desert getaway, or investment opportunity, this delightful home offers a wonderful combination of charm, privacy, and location. All information deemed correct, Buyer to verify. Come discover why so many people love calling the Cove home!
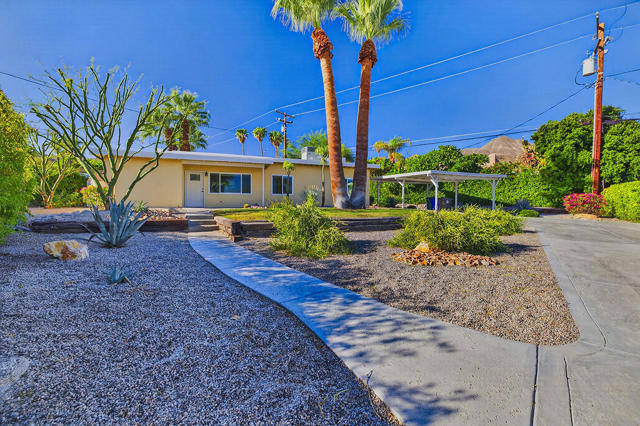
Circulo Miro
781
Anaheim
$999,900
2,312
3
3
Welcome to this beautiful, move-in-ready home in the desirable Galleries community of Anaheim Hills! Situated in a peaceful, private setting, this inviting home offers comfort, convenience, and an excellent floor plan featuring a main-floor bedroom and bathroom, ideal for guests, multigenerational living, or a home office *Seller May Consider Mortgage Rate Buy Down Step inside to discover brand-new carpeting, a tile entry, and a charming interior atrium that brings natural light into the home. The spacious kitchen features granite countertops, custom cabinetry, a dining area, and convenient indoor laundry. The generous primary suite features a cedar-lined walk-in closet and access to a private patio/balcony. The second spacious bedroom also offers a cedar-lined walk-in closet. Enjoy relaxing or entertaining on the inviting front and rear patios, offering comfortable indoor-outdoor living. Ideally located near Anaheim Hills Golf Course, Oak Canyon Nature Center, scenic hiking and equestrian trails, as well as highly regarded local schools, shopping, and dining. A wonderful opportunity to enjoy privacy, comfort, and the Anaheim Hills lifestyle in a desirable community! Priced To Sell!
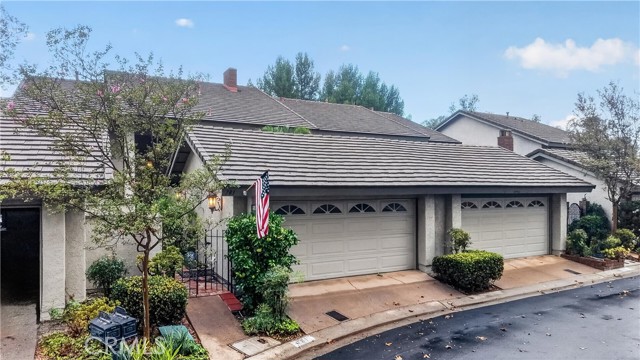
Rockefeller #315
402
Irvine
$1,350,000
1,861
2
2
A Corner Residence. A World Apart. Perched on the third floor as a coveted corner residence, this fully remodeled home wraps you in warmth from the moment you step through the door. Because it sits on the corner, every room is framed by expansive windows, filling the open-concept layout with an abundance of natural sun and fresh air. The heart of the home is designed for effortless daily living and easy hosting. Rich, wide-plank luxury vinyl floors stretch across the space, guiding you toward a kitchen that feels less like a workspace and more like a gathering place. Here, you’ll find custom soft-close cabinetry, striking Quartz countertops, a deep extra wide sink, and a suite of premium Viking appliances anchored by a custom-built hood. Whether you're relaxing or hosting an intimate dinner party, the built-in speaker system sets the perfect mood to drift away into your own private world. True indoor-outdoor living is woven into the architecture with double private balconies. Open the doors off the living room to let the breeze in while you unwind, or step onto the secondary balcony off the guest suite for a quiet moment with a book. When the day comes to a close, the primary suite serves as your ultimate retreat. It features two spacious walk-in closets and a resort-style bathroom that rivals a five-star spa—complete with a double vanity, modern LED mirrors, Toto luxury toilet seat and electronic bidet, a deep separate soaking tub, and a glass-enclosed shower. Extra amenities include Nest and Ring tools for remote accessibility, two parking spaces and a large storage unit in the gated subterranean space, interior laundry room, and an elevator to access the 3rd floor. Living at The Lennox within Central Park West means stepping into a world where convenience meets luxury. Beyond your front door, you have access to a five-star suite of amenities managed by a dedicated concierge service. Spend your weekends lounging by the heated in-ground pool and spa, shooting hoops on the basketball court, or hosting friends at the BBQ area and fire pit. With a state-of-the-art fitness center and yoga studio, a billiards room, a clubhouse, and secure gated parking, you truly have a community that caters to every piece of your life. All this and live minutes from the airport, fabulous restaurants and superb shopping. This isn't just a condominium; it's the backdrop to your next chapter, a lock and go luxury apartment with 24/7 security for peace of mind.
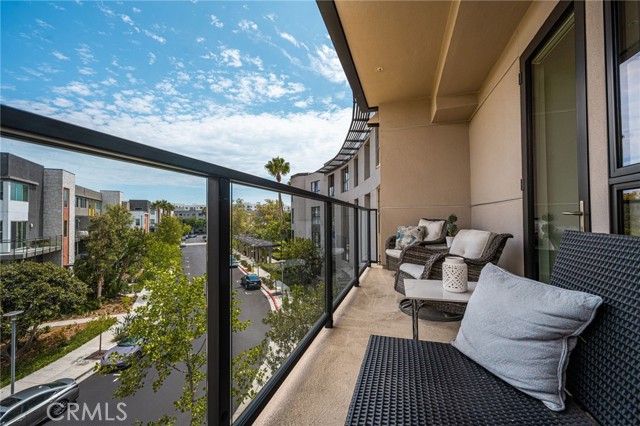
Mandan
15440
Apple Valley
$484,900
1,868
4
2
JUST REDUCED!!! Beautiful Apple Valley home on an expansive 1.27 acre lot! This single-level 4-bedroom, 2-bathroom home is in a great area, with many local amenities. A STANDOUT FEATURE: is the permitted (approx) 646-square-foot workshop, connected to the garage and equipped with heating and air conditioning for year-round comfort! The water-wise desert landscaping, circular driveway, and welcoming portico create inviting curb appeal. Inside, the home offers a functional layout with plenty of potential to personalize and make it your own! With generous outdoor space and exceptional functionality, this property presents a unique opportunity to make the most of everything Apple Valley living has to offer!
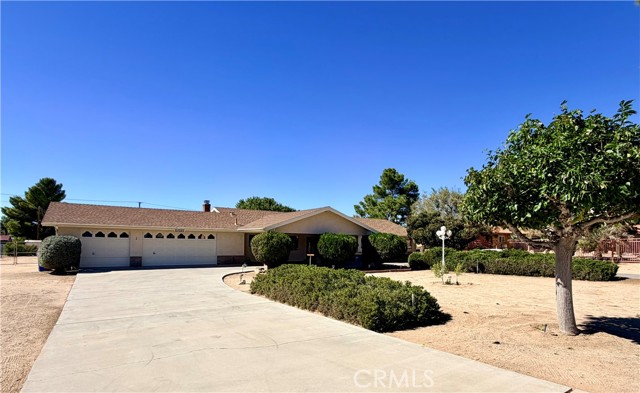
Mount Holyoke
3
Rancho Mirage
$875,000
3,136
3
3
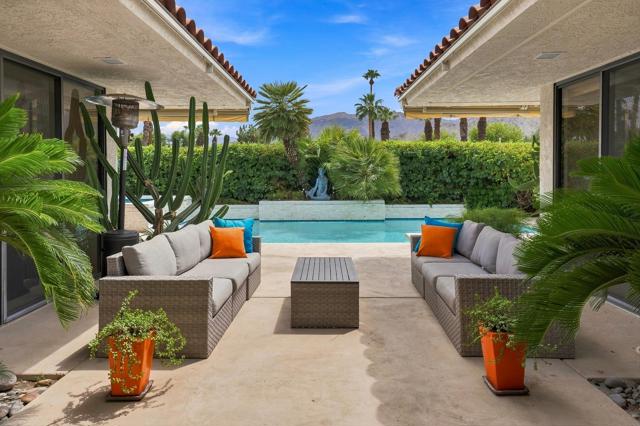
Don't miss this rare opportunity to own a free-standing Phase 10 residence in the highly desirable Springs community of Rancho Mirage. This stately La Jolla floor plan offers a grand sense of space with soaring cathedral ceilings, abundant natural light, and an inviting layout ready for your personal vision.Enjoy the privacy of your own pool and party-size spa, ideal for relaxing or entertaining in the desert sunshine! Centrally located near premier shopping and dining and directly across from Eisenhower Medical Center, this home combines convenience with an active resort-style lifestyle.The Springs offers exceptional amenities, including a stunning clubhouse, fitness center, pickleball, tennis, and bocce courts. Make this distinctive home your own--schedule your private showing today!
Avenue 41
112
Los Angeles
$1,795,000
3,345
6
4
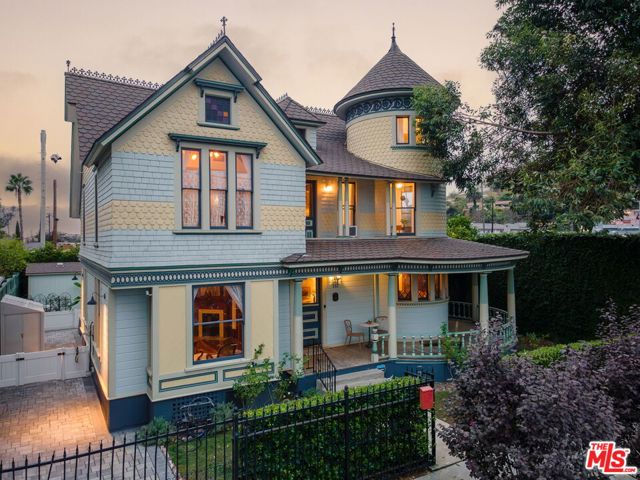
A rare opportunity to own a remarkable piece of Los Angeles history, the Cole Mansion is an exquisitely restored 1888 Queen Anne, once home to Nathan Cole Jr., co-founder of the Los Angeles Times. Set in Sycamore Grove within the Highland Park-Garvanza HPOZ, the residence has undergone an extensive restoration that honors its architectural heritage while thoughtfully updating it for modern life. Upon approach, the Victorian faade makes an unforgettable first impression with its soaring corner turret, colorful fish-scale shingles, and decorative fretwork. A sweeping wraparound veranda welcomes you into the interior of the home, rich with original detail and craftsmanship. A staircase with restored woodwork and leaded glass anchors the entry, while expansive first-floor rooms feature beautifully restored oak floors, original pocket doors with antique hardware, fireplaces, period and French art glass lighting, built-in floor-to-ceiling bookcases, and imported European wallcoverings.The light-filled kitchen combines vintage character with contemporary function, featuring custom cabinetry, a cast-iron double-drainboard sink, and an Elmira Stove Works range. Each bathroom has been individually designed with period-inspired details, including clawfoot tubs and, in one, an original Queen Anne washstand. On the third floor, there's an enchanting private suite where notable guests William Jennings Bryan (Secretary of State) and Charles A. Towne (US Congressman) are rumored to have stayed. Tucked away from the rest of the house, the bedroom features a vaulted ceiling with a nearby en-suite bath located in the turret. At the rear of the property, there's a generous, private grassy backyard with sitting areas shaded by fruit trees. Here, you'll also find a separate home office with recording-studio-quality sound insulation with professional-quality projection screen, built-in Dolby Atmos speakers, a new mini-split system, and wired internet. Additionally, there is a storage shed as well as a bicycle shed. Behind the historic beauty, substantial improvements include new plumbing, electrical, HVAC, roof, insulation, seismic retrofitting, solar panels, and an EV charger. The Cole Mansion is truly an incredible historic residence, whose original character has been carefully preserved for its next chapter, ready to welcome its next owner.
Tanner
472
Riverside
$720,000
1,556
3
2
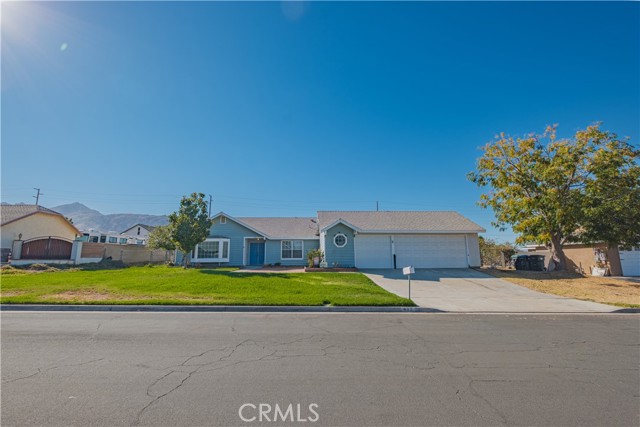
Welcome to 472 Tanner Circle, located in the Highgrove community of Riverside! Situated on an expansive approximately 20,038-square-foot lot, this charming single-story home offers 3 bedrooms, 2 bathrooms, and approximately 1,556 square feet of living space. Step inside to discover a bright and inviting interior featuring spacious living areas, attractive wood-look flooring, and an abundance of natural light. The living room showcases a beautiful bay window, while the separate living area features a classic brick fireplace, creating a comfortable space for relaxing or entertaining. The kitchen offers generous cabinetry, ample counter space, stainless steel appliances, and a convenient breakfast bar overlooking the adjoining living area. The dining nook is surrounded by windows, providing a pleasant setting for everyday meals. The primary bedroom features an adjoining vanity area, while the additional bedrooms offer flexibility to accommodate a variety of needs. One of the property's most impressive features is its expansive backyard, offering ample outdoor space for entertaining, gardening, recreation, or future improvements. The generous lot size also presents an opportunity to explore additional possibilities, including a potential accessory dwelling unit (ADU), subject to applicable zoning requirements, permits, and county approvals. Additional features include an attached two-car garage, indoor laundry area, and outdoor storage structure. Conveniently situated with access to nearby shopping, dining, and transportation routes, this property offers a combination of comfortable indoor living and exceptional outdoor space. Don't miss the opportunity to explore everything this unique property has to offer. Schedule your private showing today!
Murietta #202
5900
Valley Glen
$498,500
803
2
2
Experience this comfortable yet cozy dual-suite residence featuring a highly desirable, thoughtfully laid-out split-bedroom configuration that maximizes your usable square footage. As a private front corner unit in a small, exceptionally quiet complex on a tree-lined residential street, this home anchors its open-concept kitchen and living spaces in a bright central core, flanked by two private en-suite bedrooms. Inside, the tranquil interior is filled with dappled sunlight streaming through the trees, highlighting smooth ceilings, fresh paint, laminate hardwood floors, tile baths and kitchen and carpeted bedrooms. The central living room opens via glass sliding doors to a south-facing balcony with a private verdant view framed by mature trees. Adjacent to the living room, the kitchen is equipped with granite countertops, built-in stove/oven, microwave, new faucet and new dishwasher, all within steps from a dedicated dining area. The two equally sized bedrooms are positioned on opposite sides of the home to provide distinct, high-value features for each occupant. The primary suite offers a serene retreat with private balcony, an expansive walk-in closet and a completely renovated en-suite bathroom with new tile, cabinet with quartz countertops and sink, premium fixtures, and mirror. The secondary suite provides a private haven featuring its own glass sliding door out to the attached balcony, dedicated en-suite bathroom and vanity area with granite countertops, mirrored closet doors and built in wardrobe. Building & Community Highlights include the on-site laundry facilities, the exterior and interior being painted recently, facia and bead board recently replaced and complemented by new exterior lighting, landscaping and integrated security cameras. Parking & Storage is gated with two tandem parking spots and a large private storage unit. The low HOA fees ($325) includes water, trash, sewer and maintenance of common areas. Lastly, the property is conveniently located within minutes of Trader Joes, Hazeltine Park Sherman Oaks, Westfield Shopping and freeway close.

Canton
9581
Anaheim
$1,590,000
2,753
7
4
Discover an exceptional opportunity with this expansive, thoroughly renovated 7-bedroom, 4-bathroom residence located at 9581 Canton Avenue in Anaheim. Previously utilized as a short-term rental, this uniquely versatile property offers an abundance of space and flexibility, making it ideal for one large family, two households, or even three families seeking accommodations under one roof. Featuring a fun Disney-inspired theme, this property is especially appealing for those looking to enjoy the magic of nearby Disneyland and the surrounding Anaheim attractions. With seven bedrooms and four bathrooms, the home offers a variety of possibilities for multi-generational living, extended family arrangements, or other residential uses, subject to applicable regulations. Located in an unincorporated area of Orange County, this distinctive property combines generous living space, recent renovations, and a desirable location near Southern California's world-famous attractions. A rare opportunity for buyers seeking space, versatility, and unique character.
Lindbrook
10455
Los Angeles
$4,210,000
2,451
3
5
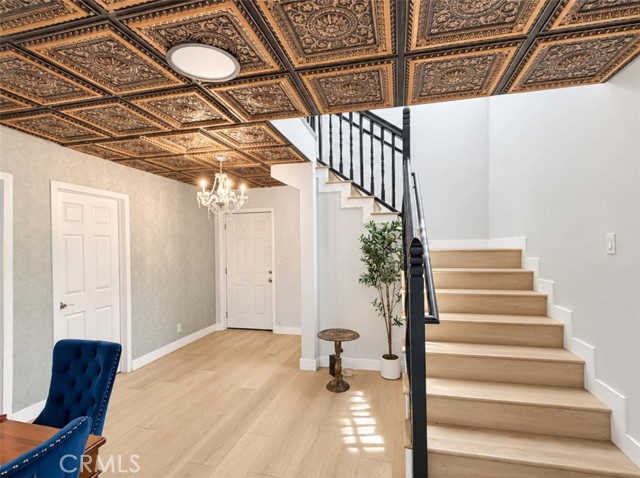
PRICE IMPROVEMENT.Exceptional 3-bedroom, 3.5-bath traditional single-story residence is ideally situated in the heart of Little Holmby. The elegant living room showcases exquisite ceilings and moldings, custom cabinetry, a gracious fireplace, and floor to ceiling windows that bathe the space in natural light, seamlessly flowing into the formal dining room, perfect for both intimate gatherings and grand entertaining. A warm and inviting den provides an additional retreat, complete with a beautifully crafted custom bar and direct access to both the dining room and the stunning newly redesigned kitchen. Flooded with natural light, the kitchen features pitched ceilings, a charming breakfast area, top-of-the-line appliances, and professionally designed custom cabinetry, drawers, and pantry—creating a true centerpiece of the home. French doors from the living room, dining room, and kitchen open effortlessly to the exterior brick dining patio, multiple lounge areas, and a lush, mature hedged grassy yard, offering the ultimate Southern California indoor-outdoor lifestyle and an entertainer’s dream setting. The expansive primary suite is a serene sanctuary, highlighted by vaulted ceilings, custom built-ins, multiple walk-in closets, and a luxurious newly renovated bathroom with dual vanities, soaking tub, and a beautifully designed walk-in shower. Two additional en-suite bedrooms complete the private bedroom wing. Additional amenities include hardwood floors throughout, new Emtek hardware, new dual-pane windows and security-screened doors, alarm system, and direct-access garage with EV charging capability. A rare and refined offering in one of Little Holmbys most coveted neighborhoods.
Whiting
529
Fullerton
$1,145,000
2,135
4
4
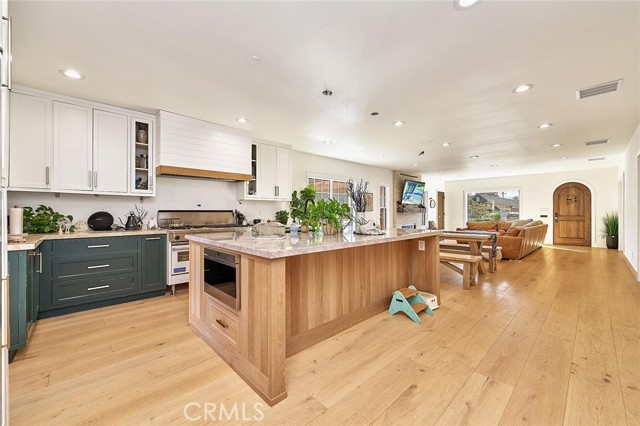
SPANISH REVIVAL COMPOUND IN FULLERTON! Main House + Legal Detached ADU featuring approx 2,135 total sq. ft., 4 bedrooms, and 3 bathrooms. Steeped in classic 1925 character and completely optimized for modern living, this exceptional property delivers unparalleled versatility for multi-generational living or immediate rental income! && THE MAIN RESIDENCE (3 Bed / 2 Bath / Approx 1,767 Sq. Ft.) • Open-Concept Layout: Reimagined floor plan featuring wide-plank flooring and a sun-drenched playroom with elegant glass French doors. • Designer Chef's Kitchen: Equipped with a premium 48" Viking double-oven gas range, matching Viking hood, custom shiplap cover, massive wood-paneled center island with a farmhouse sink, and upscale two-tone green and white cabinetry. • Hidden Premium Luxury: Includes a built-in, fully paneled Sub-Zero refrigerator and an integrated Cove dishwasher that blend seamlessly into the woodwork. • Brand New Master Suite: Highlighted by a spectacular, brand-new 402 sq. ft. primary master addition complete with a luxurious private bathroom and modern finishes. && THE DETACHED ADU (1 Bed / 1 Bath / 368 Sq. Ft.) • True Standalone Standard ADU: A premium independent unit completely separate from the main home—perfect for high-end tenants. • Condo-Quality Kitchen: Fully equipped with professional Thor stainless steel appliances, including a gas range, over-the-range microwave, built-in dishwasher, and an integrated double-drawer under-counter refrigerator. • Independent Infrastructure: Features modern white shaker cabinets, private mini-split A/C, its own dedicated 100-amp sub-panel, a tankless water heater, and a custom marble-detailed vanity bath with vertical subway tile. && UPGRADES & INVESTMENT HIGHLIGHTS • NEWs: ROOF, HVAC, PLUMBING, ANLIN windows • 100% Permitted: All structural additions and the detached standard ADU fully permitted and finalized by the City of Fullerton. • Separate Utilities: Upgraded heavy-duty 225-amp main electrical panel with dedicated tracking infrastructure to easily manage utilities between households. • Low Maintenance Lot: Features an expansive backyard with a private wooden step-deck platform, fully enclosed by block and wood privacy fencing for maximum separate yard usability. • Prime Rental Location: Just minutes from vibrant downtown Fullerton dining, shopping, top-rated schools, and quick transit access. LIVE IN ONE, RENT THE OTHER - THE OPTIONS ARE ENDLESS!
Green Meadow
2421
Vista
$849,900
1,276
3
2
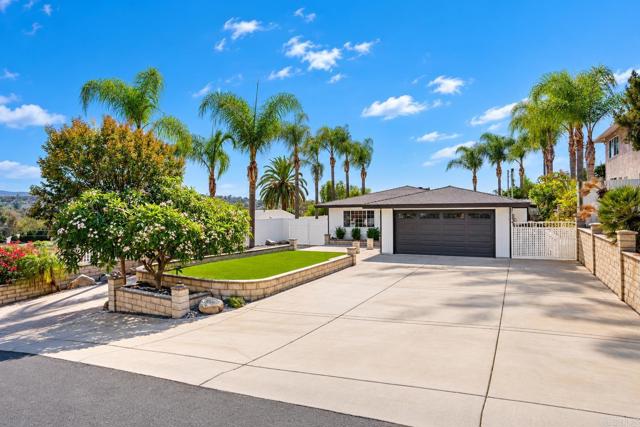
Welcome to 2421 Green Meadow Way! Situated on an expansive, approximately one-third-acre lot on a quiet street in Vista, this beautifully maintained, move-in-ready single-story home offers the perfect combination of comfort, functionality, and versatility. Featuring 3 bedrooms, 2 bathrooms, and a beautifully renovated kitchen, the home offers an inviting layout designed for everyday living. One of the property's standout features is the impressive garage capacity. In addition to the attached two-car garage, a large detached garage provides exceptional flexibility for vehicles, a workshop, hobbies, or storage. The generously sized backyard offers endless possibilities for outdoor entertaining, gardening, or creating your own private retreat. Located within the desirable San Marcos Unified School District with no HOA, this property offers the freedom to truly make it your own. Conveniently situated near shopping, dining, and major commuter routes, this turnkey home is a wonderful opportunity to enjoy single-level living, an oversized lot, and two garages in a peaceful setting!
Ishihara Rd
1746
Vista
$1,599,990
3,013
4
5
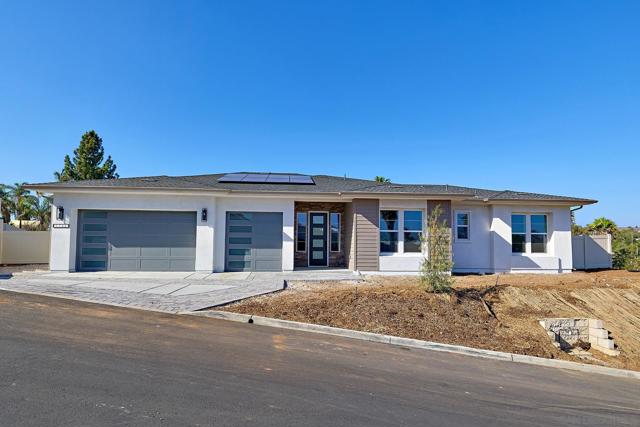
Move in Ready, Created by New Pointe Communities, five rare new single-level semi-custom homes, set on an elevated cul de sac with views, offering spacious open floorplans, elevated finishes, and exceptional flexibility. The largest floorplan featuring 4 bedrooms all ensuite with full bathrooms, plus a guest bathroom, 10-foot ceilings, luxury wide-plank flooring, and expansive great-room living designed for today’s lifestyle. The chef’s kitchen showcases an upgraded Dacor appliance package with a 6-burner gas range, built-in 42-inch refrigerator, microwave, dishwasher, generous center island, and walk-in pantry. Additional highlights include a 3-car garage, owned PV solar system, and an oversized laundry room with sink and abundant counter space. Many homesites offer panoramic views and generous lot space for outdoor living, a future pool, ADU/guest house, RV parking, gardens, or recreation areas. No HOA and no Mello-Roos, these new homes deliver rare value, modern efficiency, and long-term flexibility in a highly desirable single-level design. Fit and Finish Warranty included. Single level floorplans feature 4 bedrooms, all ensuite plus a powder room. Room for future ADU/Pool/Outdoor living. RV parking possible on several of the lots. Move in Now!!
Driftwood
13520
Victorville
$525,000
2,330
4
2
Welcome to 13520 Driftwood Dr, located in the highly desirable Spring Valley Lake community of Victorville, famously known as "The Jewel of the High Desert!" This inviting single-story home offers 4 bedrooms, 2 bathrooms, and approximately 2,330 sq. ft. of living space, providing a spacious and versatile layout for comfortable everyday living, entertaining, and working from home. Step inside to discover an open floor plan complemented by vaulted ceilings, creating a bright, airy atmosphere with an inviting sense of space. Laminate wood flooring installed approximately two years ago and recently refreshed interior paint add to the home's clean, welcoming appeal. The functional single-story design offers convenient living with room to accommodate a variety of needs and lifestyles. What truly sets this property apart is its location within Spring Valley Lake, a distinctive residential community centered around an approximately 200-acre recreational lake. Residents can enjoy an impressive range of community amenities, including a marina, boating and fishing opportunities, a designated swimming beach, three parks, multiple fishing areas, and an equestrian center. The community also features a renowned 18-hole golf course and country club, with additional recreational amenities available through Bear Valley Country Club. Beyond the home itself, Spring Valley Lake offers a unique High Desert lifestyle where outdoor recreation, community amenities, and a peaceful residential setting come together. Conveniently located in Victorville, residents can enjoy access to local shopping, dining, and everyday essentials while embracing the recreational opportunities that make this community so distinctive. Whether you are searching for a spacious single-story residence, room to grow, or a home in a community offering an exceptional variety of recreational amenities, 13520 Driftwood Dr presents an opportunity to experience the best of Spring Valley Lake living. Discover the space, comfort, and lifestyle that make this community one of the High Desert's most distinctive places to call home!

This information is deemed reliable but not guaranteed. You should rely on this information only to decide whether or not to further investigate a particular property. BEFORE MAKING ANY OTHER DECISION, YOU SHOULD PERSONALLY INVESTIGATE THE FACTS (e.g. square footage and lot size) with the assistance of an appropriate professional. You may use this information only to identify properties you may be interested in investigating further. All uses except for personal, non-commercial use in accordance with the foregoing purpose are prohibited. Redistribution or copying of this information, any photographs or video tours is strictly prohibited. This information is derived from the Internet Data Exchange (IDX) service provided by Sandicor®. Displayed property listings may be held by a brokerage firm other than the broker and/or agent responsible for this display. The information and any photographs and video tours and the compilation from which they are derived is protected by copyright. Compilation © 2017 Sandicor®, Inc.
Copyright © 2017. All Rights Reserved