
Favorite Properties

Macapa
7139
Los Angeles
$4,695,000
3,449
4
5
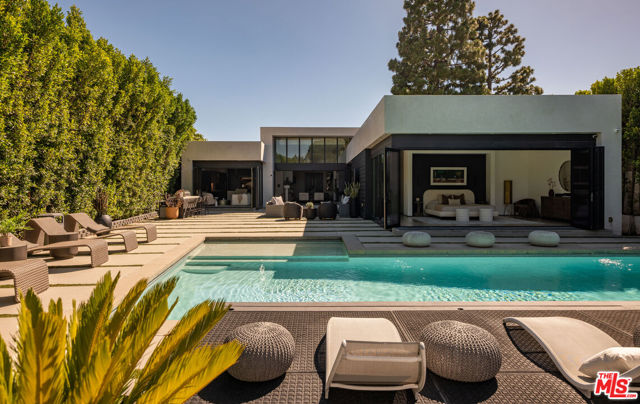
Welcome to "The Macapa Oasis", a rare single-level contemporary estate situated on an expansive approximately half-acre flat lot along one of the most desirable streets in Outpost Estates. Designed for seamless indoor-outdoor living, the home features soaring ceilings, dramatic walls of glass, an open-concept floor plan, chef's kitchen, wine display, and captivating views of the Hollywood Sign and surrounding cityscape. The primary suite serves as a private retreat with a spa-inspired bath, generous walk-in closet, and direct access to the resort-style grounds. Oversized accordion-style glass doors create a seamless connection between the interior living spaces and multiple outdoor entertaining areas. The grounds offer a true California lifestyle experience with a pool, spa, fire pit, outdoor dining and lounge areas, meditation spaces, herb and fruit gardens, and a spectacular hillside viewing deck shaded by a mature tree overlooking Studio City, the Hollywood Reservoir, Griffith Observatory, Downtown Los Angeles, the Wisdom Tree, and beyond. A detached rec room provides exceptional flexibility and may serve as a home office, executive workspace, fitness studio, yoga and meditation retreat, recording or podcast studio, or other creative use. The property also presents multiple opportunities to create a private wellness retreat with features such as a sauna, cold plunge, outdoor recovery area, wellness pavilion, and additional spa-inspired amenities. Located moments from Runyon Canyon, the Hollywood Bowl, Universal Studios, Studio City, and some of Los Angeles' best dining and entertainment destinations, Truly a rare combination of architectural design, privacy, wellness potential, flexibility, and resort-style living in one of the Hollywood Hills' most sought-after neighborhoods.
Terrace
2315
Agoura Hills
$2,350,000
2,665
3
4
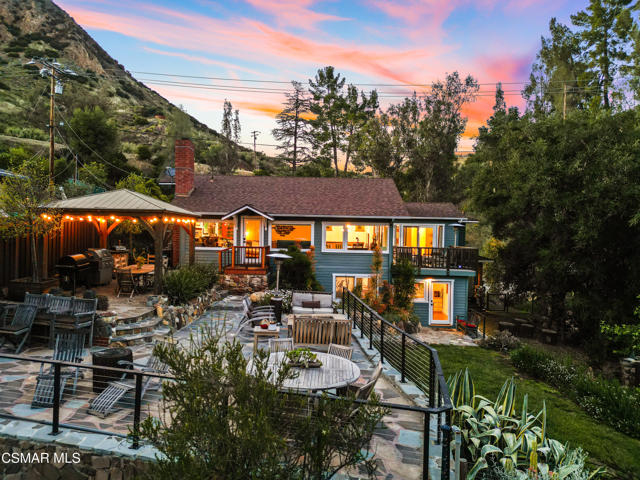
Welcome to this stunning Craftsman-style retreat on the shores of Malibou Lake. A rare combination of timeless charm, modern luxury, and outdoor adventure. Thoughtfully designed for comfort and entertaining, this home offers breathtaking south-facing views of the lake and surrounding mountains from nearly every angle. The chef's kitchen is a showpiece, featuring a large center island, custom Knotty Pine cabinetry, Thermador appliances, a spacious pantry, and a cozy breakfast nook. The main living area showcases newer windows that flood the space with natural light, a classic fireplace, and access to a lovely, shared deck with the primary suite, all overlooking the shimmering lake. With three bedrooms, including a private primary suite on the main level offering a marble bath, soaking tub, and generous walk-in closet, the layout is both functional and inviting. A separate en suite bedroom and bath with a private entrance provides flexibility for guests, while a third bedroom and office share an additional full bath. Beautiful wood flooring runs throughout, complemented by a bonus basement area and a mud/laundry room for convenience. A two-car attached garage is complimented by ample guest parking. Set on nearly half an acre, the outdoor spaces are nothing short of exceptional! Terraced and fenced for maximum use and pet-friendly enjoyment. The covered stone patio is perfect for year-round entertaining with custom fire pit and plenty of seating The private covered boat dock invites endless waterfront fun, from boating and paddle boarding to swimming and fishing. Living at Malibou Lake Mountain Club means access to exclusive amenities including the private lake, pool, tennis and pickle ball courts, clubhouse, and a vibrant community social scene. Just 3 miles from the 101, this property combines peaceful seclusion with quick access to shopping, dining, and thousands of acres of protected open space and parkland. A truly one-of-a-kind lifestyle where every day feels like a getaway and where membership truly has its privileges.
Oakford
11465
Porter Ranch
$925,000
1,714
3
3
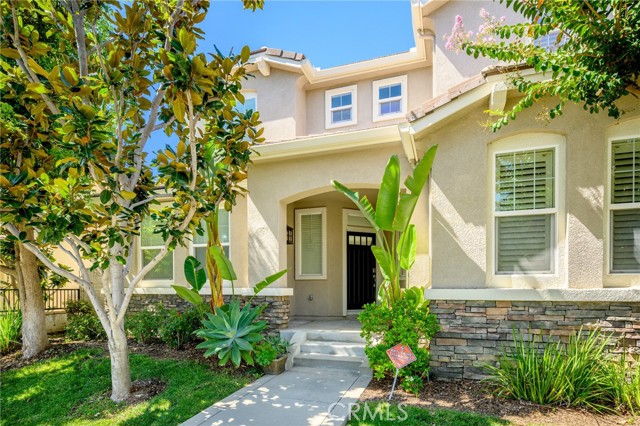
Welcome To The Gated Community Of The Promenade In Porter Ranch * Gate Guarded Entrance * 3 Bedrooms / 3 Bathrooms 1,714sqft Of Living Space * 2003 Built * Bright * Open Floor Plan * Formal Living Room * Formal Dining Area * Two Way Fireplace * Open Kitchen With A Breakfast Bar * Pantry * Laminate Floors * Recessed Lighting * Central A/C & Heat * Separate Laundry Room * Patio * 2 Car Attached Garage * Community Pool & Spa * Close To The Vineyards Shopping Center & Easy Access To The Freeway $475/m HOA
Bluebird
20756
Porter Ranch
$1,899,000
3,880
5
6
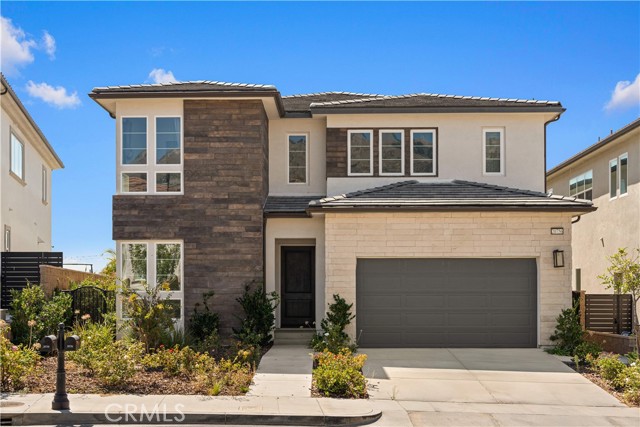
Inviting you to this gorgeous CITY LIGHT VIEW home in the GATED community of Hillcrest at Porter Ranch. The stunning property offers a perfect floorplan providing 1 bedroom and office plus one bonus room in main level, and 4 bedrooms plus loft upstairs. The open floor plan seamlessly joins the living room, dining room, and gourmet kitchen. Sliding doors lead you to a private side yard and seamlessly connect indoor and outdoor spaces. The gourmet kitchen is perfect for a chef. The primary suite upstairs features a big walk-in closet, a tub, a walk-in shower, dual sinks and view balcony. The nice home with a bunch of windows provides lots of natural light and makes it bright all day.
Easton
9828
Beverly Hills
$2,195,000
1,882
2
3
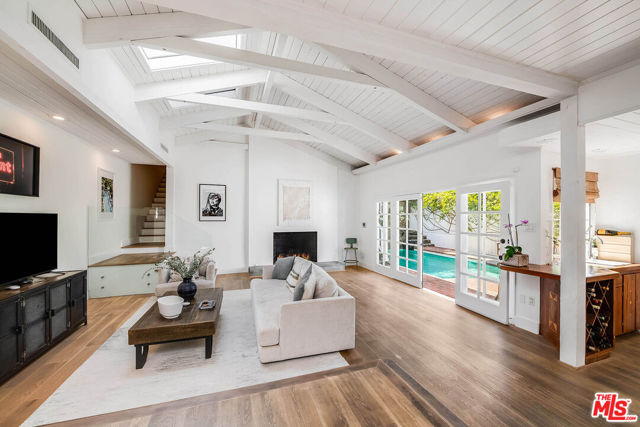
Beautifully Updated Contemporary Retreat set in a peaceful canyon setting, offering privacy and effortless indoor-outdoor living, just minutes from the heart of Beverly Hills. A formal entry opens to a light-filled living room with vaulted, beamed ceilings, skylights, fireplace, and wide-plank white oak floors. The living room flows seamlessly into the dining area and kitchen, creating an inviting open space for entertaining, while French doors open directly to the patio, saltwater pool, and private backyard. The well-appointed kitchen features Carrara marble countertops, Viking appliances and a generous pantry with barn door. Two spacious primary suites complement the floor plan, each with a walk-in closet and private patio overlooking the yard and pool, with direct access to a tranquil meditation area. Recent improvements include a high-end whole-house water filtration system, new water heater, two new HVAC units with "Air Scrubbers," replacement of most of the roof, four new retaining walls and drainage systems along both sides of the home, re-piped pool with refreshed brickwork, new outdoor staircase, new gate surrounding the pool equipment, updated flooring in the guest bathroom and closet, and fresh interior and select exterior paint. Additional features include a powder room and two-car garage with direct access, offering flexibility for use as a bonus room or potential third bedroom. A generous driveway provides parking for two additional cars. Private and inviting, this serene canyon retreat combines character, comfort, and thoughtfully updated spaces ideal for relaxed California living and entertaining.
13101 Baxter Springs
Rancho Cucamonga, CA 91739
AREA SQFT
1,832
BEDROOMS
3
BATHROOMS
2
Baxter Springs
13101
Rancho Cucamonga
$828,900
1,832
3
2
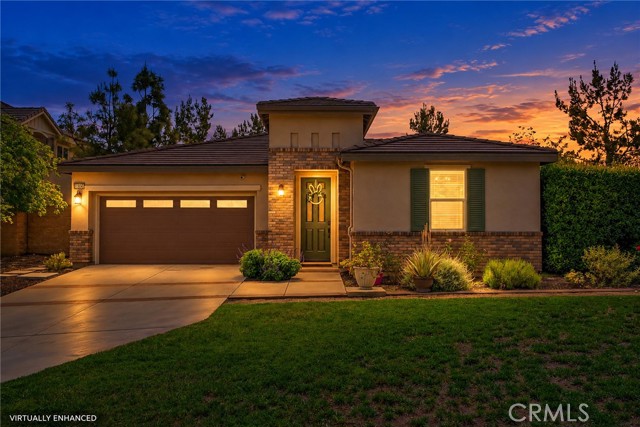
Welcome to this beautifully maintained single-story home offering 3 bedrooms and 2 bathrooms in a highly desirable location. Step inside to find a spacious and inviting layout, highlighted by a huge kitchen that’s perfect for cooking, entertaining, and gathering with family and friends. This home features PAID OFF SOLAR, helping you enjoy energy efficiency and long-term savings. The comfortable living spaces and functional floor plan make it ideal for both everyday living and hosting. Conveniently located near Victoria Gardens, Ontario Mills, and Ontario International Airport, you’ll have easy access to premier shopping, dining, and travel. Plus, the home is situated within the highly sought-after Etiwanda School District, adding even more value to this exceptional property.
Brand
13198
San Fernando
$899,000
2,012
5
2
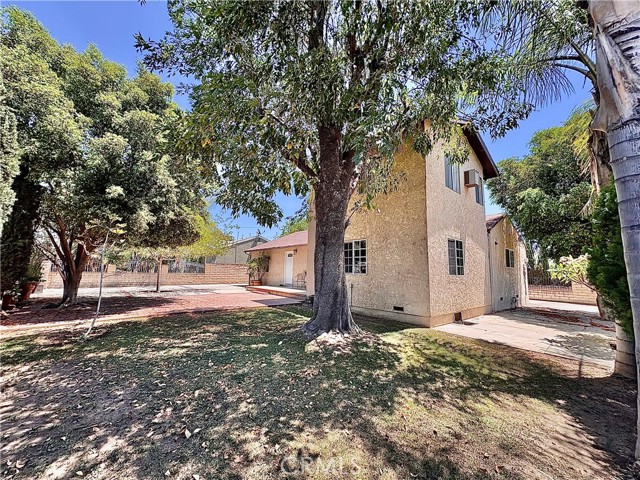
Don’t miss this spacious and rare 5-bedroom home. It boasts over 2,000 sqft. of living space, providing ample comfort and enjoyment. The home is filled with natural light throughout, featuring a wood-burning fireplace for cozy winter evenings. There’s also a spacious dining area perfect for family gatherings and holidays. The kitchen is a large, well-equipped space with costume cabinetry, ample counter space, and a spacious pantry for storage. Stainless steel appliances and a separate dining area to create a breakfast nook or coffee station. An indoor laundry room, central heat and air conditioning, and closets throughout to ensure convenience and storage. The generous lot spans over 9,000 sqft. and is fully gated. It includes a lush green grass area for gardening, paved areas for outdoor entertaining, and an extended driveway with ample parking for multiple vehicles, recreational vehicles, boats, jet skis, or vans/trucks, making it ideal for a growing business. Additionally, there’s a detached garage with its own entrance and driveway. With the potential for an ADU (Buyer to verify usage/possibilities), this versatile space could be used as extra living space for extended family, multi-generational living, a home office, a gym, a recreational room, or even an investment for rental income. Conveniently located near the 210, 118, and 5 freeways, this wonderful move-in-ready home is just a short drive from shopping, dining, parks, schools, and colleges. Don’t miss this incredible opportunity! Pictures and Floor Plans are provided by Digitally Altered Image programs and are estimated and not guaranteed.Broker and broker's agents do not represent or guarantee accuracy of square footage, lot size/dimensions, zoning, rent control, permitted or un-permitted spaces, use code, schools and/or other information concerning the conditions or features of the property provided by the seller or obtained from public records or other sources.
Beverly Ridge
10
Beverly Hills
$57,000,000
24,592
9
15
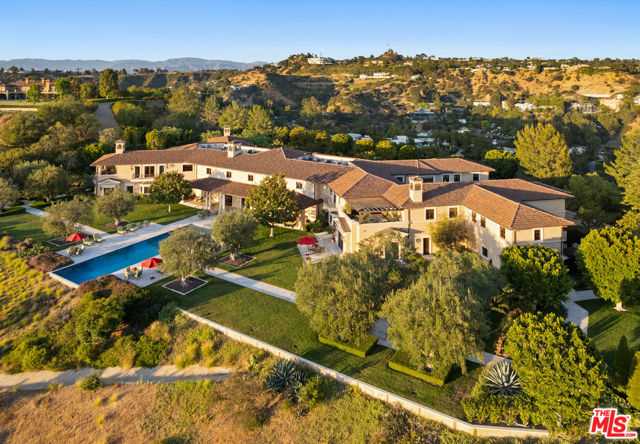
Chateau Reve, Beverly Ridge - An extraordinary expression of privacy, security, and exclusivity, this exceptional estate spans 25,592 square feet across 22.5 gated acres in one of Los Angeles's most coveted enclaves behind 24-hour guard-gated security. Conceived on a grand architectural scale, this landmark residence balances timeless grandeur with thoughtful functionality, creating a true trophy property for the most discerning collector of fine real estate. Organized around a striking symmetrical butterfly floorplan, the home unfolds from a soaring central foyer with a sweeping curved staircase. Formal entertaining spaces include a gracious Living Room, Dining Room, private Study, Chef's Kitchen with Butler's Pantry, Family Room, and expansive outdoor terraces, while discreet service quarters ensure effortless day-to-day living. Four ensuite guest bedrooms are thoughtfully arranged across two wings, complemented by a Gym with steam shower, Music Hall, Wine Storage, and comprehensive staff accommodations. The primary suite is a private retreat featuring a fireplace, secluded deck, dual spa-inspired baths, individual walk-in closets, a Sitting Room, and dedicated Massage and Salon rooms. Designed for exceptional entertaining, the upper level features a 24-seat Home Theater, Bar, entertainment lounge, game room, and two additional en-suite bedrooms with private balconies overlooking the estate's magnificent grounds with magnificent views of the canyons and beyond.
Boyle
14719
Fontana
$649,000
1,792
5
3
COMMERCIAL ZONING WITH RESIDENTIAL USE — A UNIQUE FONTANA OPPORTUNITY! This spacious property offers the versatility of a single-family residence situated on commercially zoned land. The main home features 3 bedrooms and 2 bathrooms, along with a very spacious laundry room providing plenty of additional storage and workspace. The home offers comfortable living spaces with plenty of potential for the next owner. The backyard is a true highlight, featuring a lush setting with mature fruit trees and shaded trees that create a peaceful outdoor environment. A covered patio provides the perfect space for relaxing, entertaining, or enjoying gatherings with family and friends. With commercial zoning and an existing residential property, this location presents a unique opportunity for an owner-user, investor, or buyer looking for flexibility and future potential.
5001 Lakeview Canyon
Westlake Village, CA 91362
AREA SQFT
5,509
BEDROOMS
6
BATHROOMS
7
Lakeview Canyon
5001
Westlake Village
$4,199,950
5,509
6
7
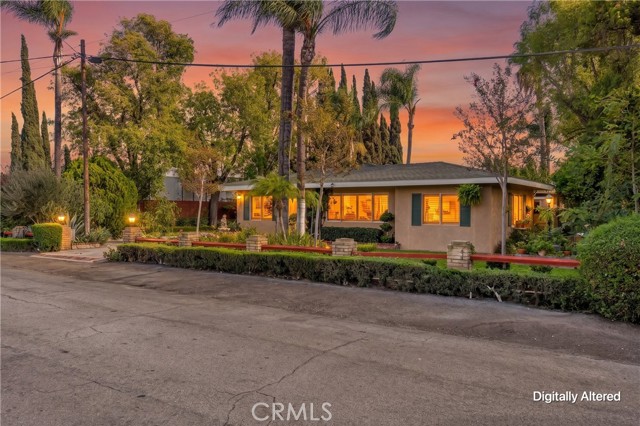
Absolutely extraordinary privately gated modern masterpiece! Ideally set behind private gates in the heart of North Ranch boasting panoramic mountain and golf course views! This stunning, professionally designed home has been recently reimagined throughout using the very finest finishes! Features include a grand entry with soaring ceilings, floor to ceiling fireplaces, professional home theater, temp controlled wine room and too much more to mention! There are two primary suites each with all new bathrooms, custom finished walk in closets and more. There are 4 additional secondary bedrooms. The tremendous all usable backyard provides very rare privacy, mature redwood trees, outdoor kitchen, firepit, putting green and massive manicured lawns all with total privacy and golf course and mountain views! Other amenities include a new roof, newer A/c units, upgraded finished 3 car garage and more. Available fully furnished! A very special offering for a very rare reimagined contemporary North Ranch Estate!
141st
5303
Hawthorne
$1,599,000
1,654
4
2
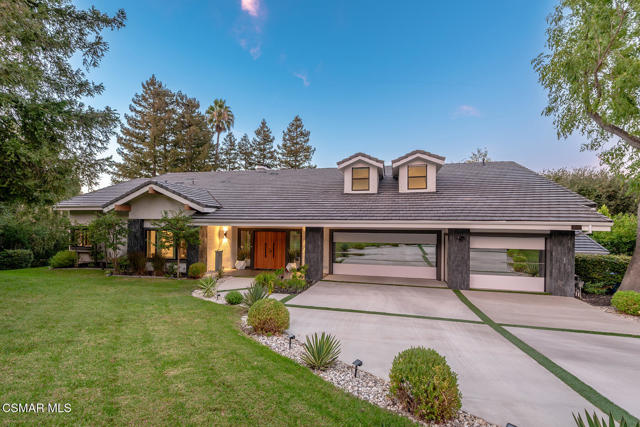
Welcome to this beautifully updated and freshly painted 4-bedroom, 2-bath home in the highly coveted Holly Glen neighborhood. Featuring a rare floor plan, this residence blends modern style with comfortable California living. Inside, wide-plank European Oak floors flow throughout the bright, open-concept living space, where a gas fireplace framed in crisp white brick creates a warm focal point. The living and dining areas connect seamlessly to the beautifully appointed kitchen, featuring quartz countertops with a waterfall edge, bar seating, white wood cabinetry, stainless steel appliances, a farmhouse sink, and custom built-ins with open shelving and wine storage. Four spacious bedrooms offer comfortable retreats, while the primary suite features an upgraded en-suite bath with a Bedrosians-tiled walk-in shower and designer lighting. The hallway bath is equally stylish with a Kohler soaking tub. A glass Pella sliding door opens to a private backyard retreat, thoughtfully upgraded with new hardscaping and landscaping. Mature privacy hedges create a serene setting ideal for al fresco dining, entertaining, and relaxing outdoors. Recent improvements include fresh interior paint throughout, a new air-conditioning system, condenser, ductwork, new rain gutters, and EV charging. An attached two-car garage with side-by-side washer and dryer adds everyday convenience. Located within the sought-after Wiseburn School District and just a few houses from Glasgow Park, the home is also close to the newly renovated Holly Glen Park with tennis and pickleball courts. With its thoughtful updates, inviting indoor-outdoor living, and prime Holly Glen location, this home offers an exceptional place to call home.
Savona
10932
Los Angeles
$8,995,000
6,200
6
7
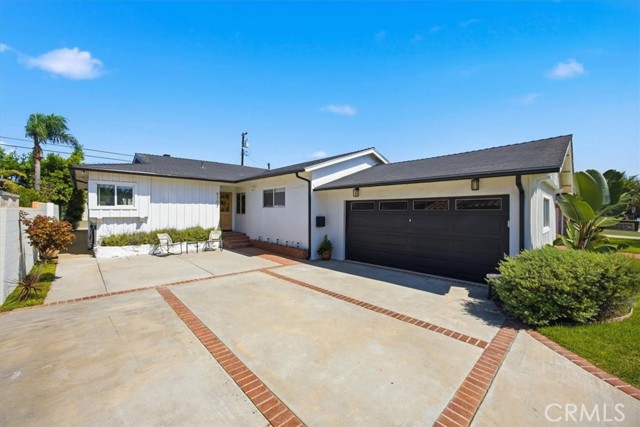
Welcome to 10932 Savona Road, an exceptional estate situated on a quiet cul-de-sac in the prestigious enclave of Bel Air. Redefining luxury living, this six bedroom residence has been meticulously remodeled demonstrating unparalleled craftsmanship and attention to detail. Upon entering the double-height entry, guests are greeted by a grand Italian marble floating staircase and pristine Herringbone hardwood floors guiding through this, sun drenched, open-concept floor plan. Sweeping panoramic views of the canyon, mountains, and ocean are the focal point of the living room courtesy of the Fleetwood doors which seamlessly integrate indoor-outdoor living. The chef's kitchen is fully equipped with a marble island with a waterfall edge, an abundance of cabinetry, and state-of-the-art stainless steel appliances with direct access into the formal dining room for harmonious entertainment. Also on the main level is a wellness center with a sauna and a theatre. Privately tucked away on the upper wing is the primary suite which boasts an opulent en-suite, dual walk-in closets, and a balcony. Four additional bedrooms, all generously sized and en-suite, plus a living room complete the upper level. This 35,000+ SqFt lot is a true outdoor oasis featuring a zero edge infinity pool, an outdoor kitchen and patio for dining al fresco, and a fire pit. A remarkable blend of cutting edge design and functionality.
La Cima
1401
Santa Barbara
$3,250,000
3,324
5
4
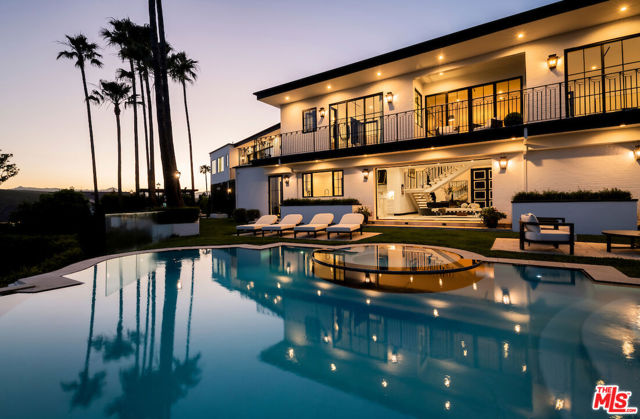
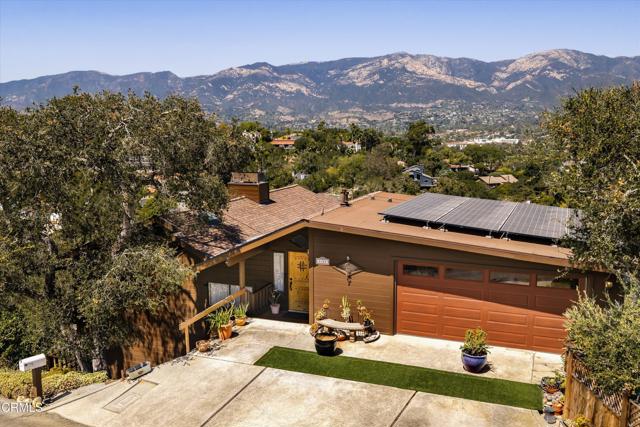
Shown by Appt. Reports and disclosures available upon request. PLEASE TEXT BOTH Randy and Kellie (805-895-1799 & 805-705-5334) for more information or future showings. Broker/Agent does not guarantee the accuracy of sq footage, bedroom/bathroom count, lot size, permit information, property descriptions, or any other information regarding the condition or features of the property. Buyer to verify exact sq footage
Flight
8426
Los Angeles
$1,995,000
2,505
4
4
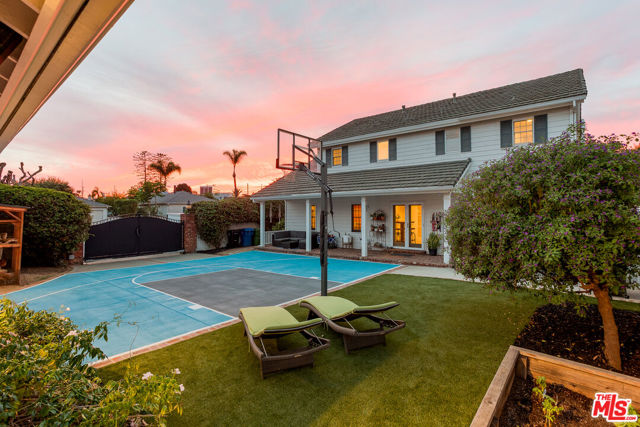
Set on an expansive 7,019-square-foot corner lot, this beautifully appointed two-story home delivers something increasingly rare in Los Angeles: generous interiors, exceptional outdoor space, and a backyard designed to actually be lived in.Beyond the welcoming front porch, soaring vaulted ceilings and abundant natural light create an immediate sense of volume, while hardwood floors and a statement fireplace bring warmth to the main living space. The kitchen is equally well suited to everyday life and entertaining, with stainless steel appliances, granite countertops, a center island and breakfast nook, flowing naturally to the formal dining room and outdoors. The oversized primary suite is conveniently located on the main level and feels like a private retreat, complete with a walk-in closet and French doors opening directly to the patio. Its recently renovated ensuite features dual vanities, a walk-in shower and stylish tile finishes. Also on the main level, an enclosed den with dramatic ceilings and French doors to its own patio offers an ideal home office, media room or potential fourth bedroom.Upstairs, two generously proportioned ensuite bedrooms are filled with natural light and feature walk-in closets and spacious bathrooms with separate tubs and showers. Outside is where the property truly sets itself apart. The expansive backyard has been transformed into a private playground for both entertaining and everyday living, anchored by a half basketball court and newly created grassy lawn. There is space to play, host, dine and unwind, all surrounded by mature landscaping that gives the yard a wonderful sense of privacy. A brick patio provides the perfect setting for outdoor dining and morning coffee, while the mature trees, garden areas and multiple outdoor zones make the entire space feel like an extension of the home. An oversized detached garage provides additional flexibility with loft storage and a separate bonus room, while an electric gated driveway adds privacy and convenience. Additional features include dual-pane windows and a collection of smart-home upgrades including Nest thermostats, Ring doorbell, Arlo cameras and ADT security. Spacious yet inviting, polished yet comfortable, 8426 Flight Ave is a home designed for the way people actually want to live in Los Angeles with room to gather, room to retreat, and an exceptional backyard made for everything from dinner parties to pickup games at sunset.
Beverly Glen
1100
Los Angeles
$1,495,000
2,380
3
3
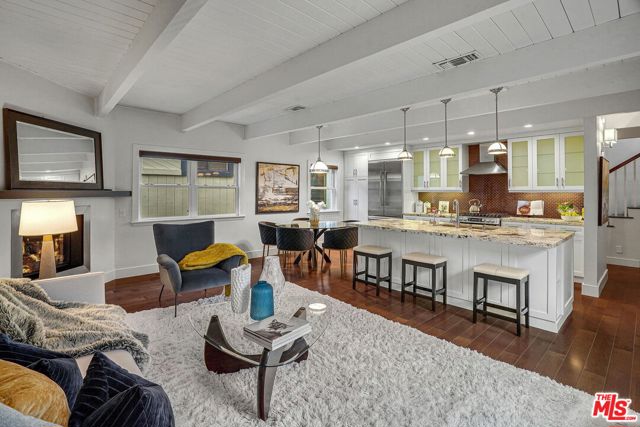
Situated on the scenic Beverly Glen Blvd, this 3-bedroom, 3-bathroom home offers 2,380 square feet of thoughtfully designed living space. The main living level features an open floor plan, inviting layout that blends the updated kitchen, dining, and living areas seamlessly perfect for relaxing or hosting. Large windows frame views of the surrounding greenery, bringing in natural light throughout the day. The first floor is versatile, with its own private entrance, making it ideal for a home office, creative studio, or guest suite. Parking is a breeze with a two-car garage plus two additional driveway spaces. Located in a green, tree-lined area, the property feels tucked away yet is centrally positioned between the Westside and the Valley. UCLA, local shops, dining, and scenic drives are just minutes away. Property is empty and has been virtually staged.
Saratoga
21206
Wildomar
$669,000
2,190
3
2
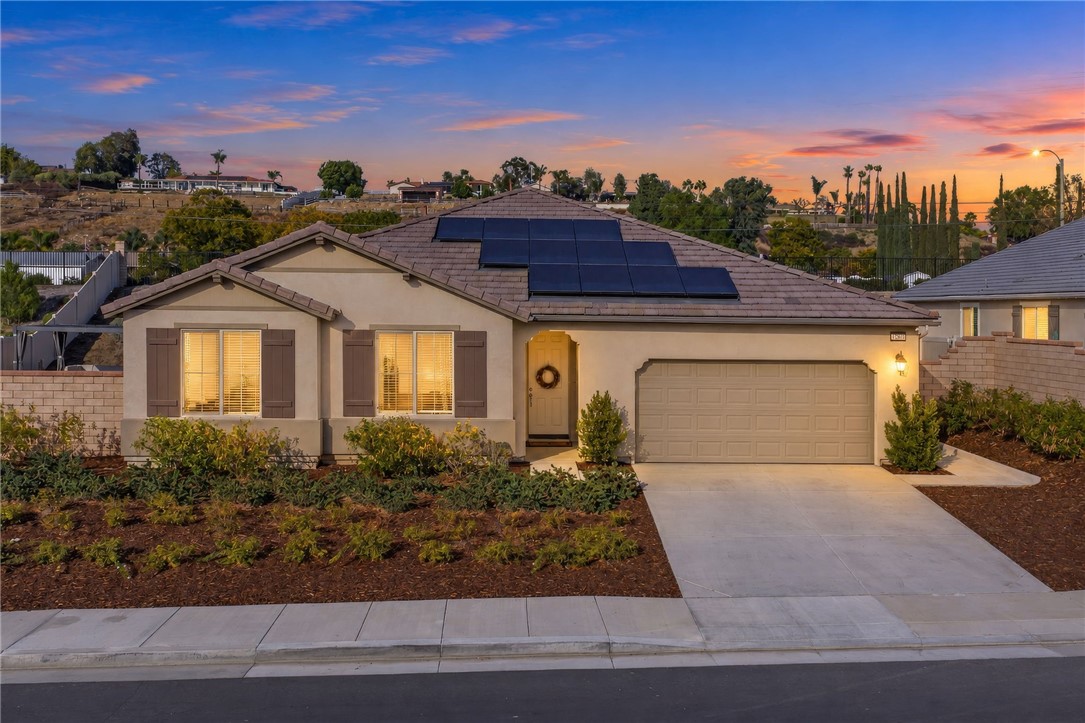
Welcome to 21206 Saratoga, a meticulously maintained home on a quarter acre lot, tucked away in a quiet, serene neighborhood. This single-story floorplan features a thoughtfully designed layout with fresh interior paint, luxury vinyl plank flooring, new blinds, an oversized island, walk-in pantry and paid solar. The primary bedroom features new carpet, backyard views, a walk-in shower, separate tub, and an oversized walk-in closet. Two more generously sized bedrooms offer flexibility for children’s rooms or guests. Additionally, a den/flex space offers versatility for a home office, play room, or the potential for a 4th bedroom. The hallway bathroom features dual sinks and a shower/tub combo with a tile backsplash. A spacious living room takes center stage with natural light that fills the home, creating a familial atmosphere. The kitchen features ample countertop space and cabinet storage, and the stainless steel appliances include a 5-burner stove with a middle warmer, oven, microwave, and dishwasher. The functional kitchen island features a built-in sink and bar seating, making it ideal for casual dining. A sliding glass door fills the dining area with natural light while leading to the backyard. The backyard features freshly laid grass and concrete steps leading to an adjustable-roof pergola. The 11,000+ square foot lot features a massive sideyard, perfect for hosting parties, summer barbecues, and has the potential for a luxury private pool. Don't miss your chance to own this turnkey Wildomar home!
6th
6231
Long Beach
$1,750,000
2,014
3
2
We are pleased to present 6231 East 6th Street located in one of The Most sought-after neighborhoods in southeast Long Beach-University Park Estates. Blending Classic California Charm with Designer-Modern Elegance this residence offers over 2000 SF of model perfect living space. The upgrades include: -New Luxury Vinyl Plank Flooring-7.11kWp SOLAR SYSTEM- New HVAC whole house; New Heavily Insulated Ceilings and walls; New Plumbing-Electrical; All New Plumbing Fixtures; New Water Heater; New LED Lighting Throughout; New Appliances: CAFE line Refrigerator; Miele Dishwasher; New Exterior Pavillion structure with new roof structure tied into the existing roof for a a weather-resistant outdoor living space with Travertine floor and electrical and skylights. New rain gutters/drainage installed and trenched underground to funnel rainwater off to 6th St. New Kitchen Cabinetry, Marble Tile Backsplash, and Quartz Countertops; Remodeled Bathrooms New Showers, Cabinetry and Tile; New Milgard Windows throughout: New Double Payne Slider in Living Room; French Doors in the Master Bedroom; Custom Built-Entertainment Cabinet installed in the Living Room, Encases a 55 in. TV ON A Raise-Lowering 180 Degree Swiveling Mount! Easy Access to 22, 405, and 605 frwy, minutes to Belmont Shore, Golf Courses, Los Cerritos Wetlands shopping, gourmet Restaurants, CSULB, and award winning schools. Events for the 2028 Olympics!
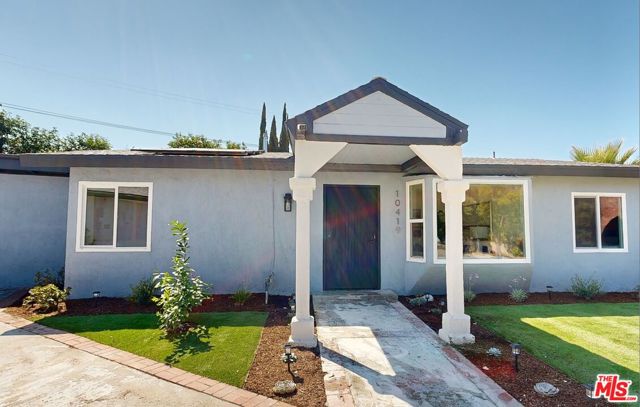
Vassar
10419
Chatsworth
$1,145,000
2,178
4
3
TWO PRIMARY SUITES! STUNNING RENOVATION!Light, bright, and beautifully renovated, this exceptional home offers quality, style, and versatility throughout. The expansive second primary suite features a private bathroom and ample space for separate living and office areasideal for multigenerational living or extended family. The inviting living room showcases a charming bay window and two skylights, filling the home with natural light, while recessed lighting adds a modern touch. The open dining area flows seamlessly into the stunning remodeled kitchen, featuring a generous center island, two-tone cabinetry, and stainless-steel appliances. Beautifully renovated bathrooms showcase contemporary finishes, glass-enclosed showers, double-sink vanities, and stylish black fixtures. Extensive upgrades include a new furnace, new ductwork and registers, an Ecobee smart thermostat, new windows throughout, new interior and exterior doors, new electrical receptacles, and wide-plank flooring. The crisp, neutral palette enhances the home's fresh, modern appeal. The tree-shaded backyard features an expansive patio and inviting fire-pit seating areaperfect for relaxing or entertaining. Tucked away at the end of a short cul-de-sac approach, this move-in-ready home combines a peaceful, private setting with modern design, single-level convenience, and the rare flexibility of two primary suites.DON'T MISS THIS EXCEPTIONAL OPPORTUNITY! Homes offering this level of renovation, quality, and flexibility are hard to find. Discover the possibilities, experience the space, and fall in love with everything this remarkable home has to offer. COME SEE IT FOR YOURSELFYOU WON'T WANT TO MISS IT!
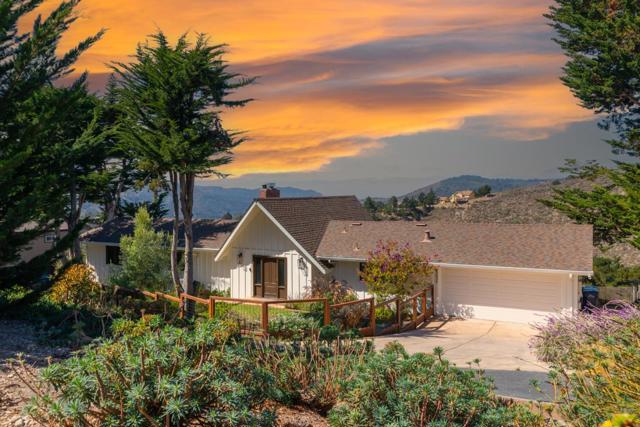
Tierra Grande
25656
Carmel
$1,775,000
1,678
3
3
A Carmel Mid-Valley gem, 25656 Tierra Grande is defined by sweeping mountain views, glowing sunsets, and a glimpse of the Pacific. Extensively remodeled in 2019 and further enhanced in the years since, this single-level 3-bedroom, 2.5-bath home offers approx. 1,678 sq. ft. designed to embrace its remarkable setting. High vaulted ceilings, expansive windows and sliders, and abundant natural light give the main living spaces an open, airy feel, while rich hardwood and travertine flooring, knotty alder doors and trim, a dramatic stone fireplace, and a granite and stainless kitchen bring warmth and character throughout. The primary suite features a beautifully remodeled bath with heated floors and Calacatta marble. Outside, a spectacular 675 sq. ft. full-width deck was completely rebuilt with TimberTech decking and glass railings, creating an incredible setting for dining, entertaining, and sunset views. Major improvements completed as part of the 2019 remodel include the roof, septic, plumbing, electrical, windows and driveway, with subsequent upgrades including interior/exterior paint, gutters, redesigned landscaping with new fencing, lighting, turf and irrigation, and energy-efficient window coverings. This is a home where the beauty goes far beyond the view.
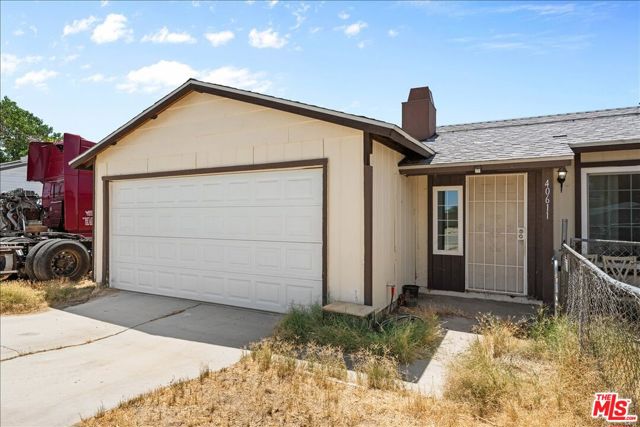
178th
40611
Lancaster
$360,000
851
2
1
MORE LAND. MORE FREEDOM. MORE VALUE. Welcome to 40611 178th St a move-in-ready ranch-style home offering something increasingly hard to find in Los Angeles County: nearly 0.68 acre of usable land with room to live, grow, store and create. This updated 2-bedroom, 1-bath home features a remodeled kitchen with quartz countertops, grey cabinetry and stainless-steel appliances, newer flooring, central air and heat, soundproof windows, a cozy wood-burning fireplace and seller-owned solar panels. Outside, the approximately 29,475 sq. ft. horse-property lot provides exceptional flexibility for RVs, boats, work vehicles, gardening, animals or future improvements, subject to applicable regulations. A 2-car garage, fencing and all-weather greenhouse add even more functionality. And for qualified buyers, the opportunity may be even more attractive: the property has previously qualified for an exclusive $10,000 homebuyer assistance program that may be applied toward down payment, closing costs and/or an interest-rate buy-down, subject to current program and lender requirements. A great opportunity for buyers who want an affordable home without giving up land, privacy and possibilities.
Noble
43048
Temecula
$1,180,000
4,100
6
4
MUST-SEE HOME! Welcome to this beautifully upgraded Richmond American home in the highly desirable Crowne Hill community. Situated on a quiet cul-de-sac, this approximately 4,100 sq. ft. residence offers six bedrooms, a private resort-style pool, and NO MELLO-ROOS. Two versatile first-floor rooms include one with a private exterior entrance, ideal for guests, multigenerational living, or a home office. Inside, brand-new flooring and elegant crystal chandeliers enhance the formal living and dining areas. The newly remodeled kitchen features brand-new cabinetry, artificial marble countertops, upgraded appliances, and an oversized center island, opening seamlessly to the family room and casual dining area. Upstairs are five spacious bedrooms, three full bathrooms, and a large bonus room perfect for a home theater, game room, gym, or additional family space. The expansive primary suite features a sitting area, walk-in closet, and a beautifully renovated primary bathroom. The private backyard is designed for Southern California living, featuring a swimming pool with a waterfall, extensive hardscaping, tall block walls for added privacy, a built-in barbecue, and generous entertaining space. Located in the established and sought-after Crowne Hill community, the home is served by highly regarded schools from elementary through high school, with convenient access to shopping, dining, parks, and Temecula Wine Country. A rare combination of space, upgrades, flexibility, and location—this is a home you won’t want to miss!
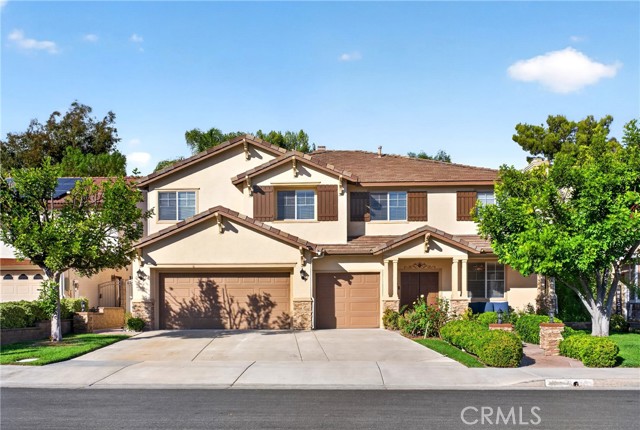
Turner
11486
Beaumont
$619,000
2,781
4
4
Brand new, energy-efficient home available by Oct 2026! Divine design package. Photos are of builder model home. This spacious 4-bedroom home offers more than just room, it gives you options. With a dedicated flex space, you can create the perfect home office, gym, craft room, or play area. Paired with an open-concept design and modern finishes. Priced from the $500,000s, our energy-efficient, move-in ready homes include a washer, dryer, fridge, and whole home blinds, plus they can be closing-ready in 60 days or less–guaranteed. Have it all: Life in this amenity-rich neighborhood is complete with multiple pools, a fitness center, parks, dog parks and more, all with easy access to San Bernardino, Riverside, and Palm Springs. Each of our homes is built with innovative, energy-efficient features designed to help you enjoy more savings, better health, real comfort and peace of mind.

Deauville
13785
Victorville
$349,999
1,350
3
2
Welcome to Victorville. Situated in a tranquil and highly sought after neighborhood known for it's year round views of Green Tree Golf Course. This home features a spacious main bedroom, two baths, and two more spacious bedrooms. There is a large open concept living room, kitchen, and dining area. The kitchen offers plenty counter space and cabinets for storage. The spacious attached two car garage is ideal for parking, storage, or as a workspace. Located near shopping and entertainment centers as well as the Interstate Highway 15. With all this and so much more, it is the perfect and ideal place to call Home. Victorville "A World of Opportunity."
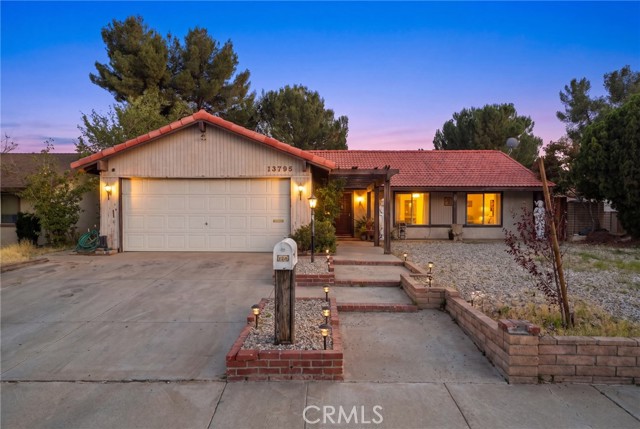
Valley
717
Burbank
$1,499,000
1,427
3
2
Set along one of Burbank's beautiful tree-lined streets, this thoughtfully updated home pairs classic character with modern finishes and an inviting backyard built for Southern California living. Inside, original hardwood floors, recessed lighting, and an open floor plan create a warm, bright living space centered around a fireplace. The living and dining areas flow into the completely remodeled kitchen featuring a large center island, stone finishes, and a stainless steel appliance package with a Cafe refrigerator, six-burner range and microwave, plus a Bosch dishwasher. The flexible layout includes a secondary bedroom with French doors opening directly to the backyard, while the primary suite features a walk-in closet and remodeled bath with dual vanities and a spacious rainfall shower. A second remodeled bath includes a tub and shower. Out back, direct access from both the kitchen and rear bedroom leads to a private backyard with a large swimming pool, turf, newly built pergola for outdoor dining, and an outdoor fireplace and cooking area. Additional improvements include a new roof, electrical panel and water heater, Samsung washer and dryer, and an attached one-car garage. Adjacent to Toluca Woods, the home is close to the shops, restaurants and cafes of Toluca Lake Village and Magnolia Park, with Warner Bros. Studios, Walt Disney Studios, Nickelodeon Animation, Universal/NBCUniversal and Radford Studio Center all nearby.
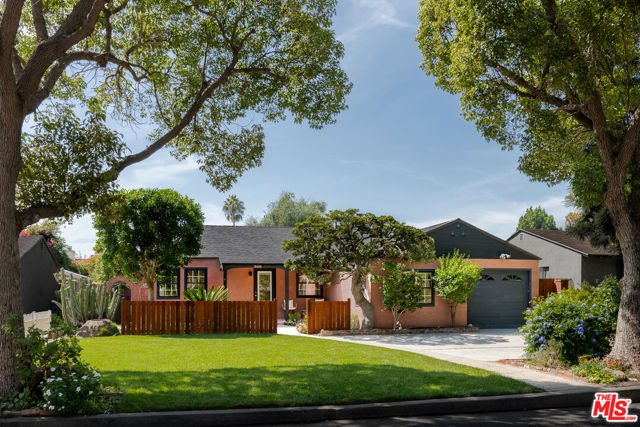
Sagebrush
5
Pomona
$799,888
1,915
4
2
Welcome to 5 Sagebrush Circle, located in the highly desirable community of Phillips Ranch! This inviting SINGLE story 4-bedroom, 2-bathroom home offers approximately 1,915 sq. ft. of living space and a wonderful opportunity to enjoy comfortable living in one of the area’s most sought-after neighborhoods. The home features a functional floor plan with spacious living areas, generously sized bedrooms, and plenty of natural light throughout. Ideally situated in Phillips Ranch, the property offers convenient access to nearby shopping, dining, parks, schools, and major freeways, making commuting throughout Los Angeles, Orange, and San Bernardino counties convenient. With its desirable location and versatile layout, this home is ready for its next owner to make it their own. Don’t miss the opportunity to own a spacious 4-bedroom home in beautiful Phillips Ranch!
Lincoln Paseo
2631
Ontario
$626,990
1,727
4
4
NEW CONSTRUCTION! This new three-story home offers ample space to live and grow. On the first floor is a convenient bedroom with an en-suite bathroom. The main living area is located on the second floor among an inviting open-concept layout, while a nearby deck provides convenient indoor-outdoor living. Two additional bedrooms and a luxurious owner’s suite can be found on the third level. Allure brings new single-family homes to the Nuvo Parkside masterplan, now selling in Ontario, CA. Residents will enjoy access to available amenities within the gated masterplan, including a clubhouse and BBQ area. A future Great Park and Sports Arena are planned to be built near the community. Enjoy an array of shopping and dining options at nearby Ontario Mills Mall, or catch a live concert at the Toyota Arena. Plus, the Ontario Airport is a short drive away.
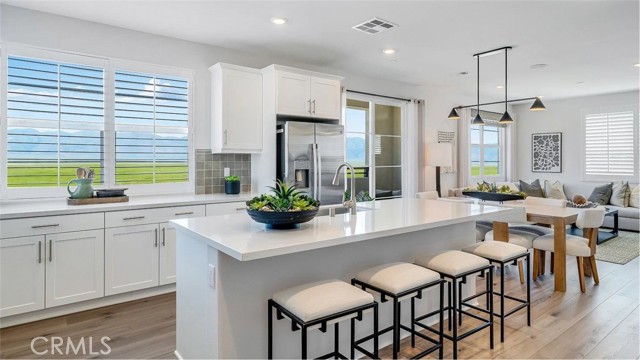
Juanita
657
Palm Springs
$1,385,000
1,900
4
3
A Palm Springs modernist pedigree, reimagined for today. Built in 1960 by noted midcentury builder Jack Meiselman and located in the historic Sunmor neighborhood, this exceptional 4-bedroom, 3-bath residence pairs classic desert architecture with sophisticated, highly curated interiors and resort-style outdoor living. Previously featured on the 2017 and 2018 Modernism Week Home Tours as "Desert Day Modern" and on the cover of Home PS Magazine, the home has been thoughtfully evolved while honoring the architectural character that makes Meiselman homes so coveted. An open living and dining environment is anchored by a distinctive wood feature wall and connects effortlessly to the kitchen and outdoor spaces. A private "skyscape" courtyard off the primary suite creates an unexpected architectural moment, while walls of glass and multiple outdoor connections embrace the Palm Springs indoor-outdoor lifestyle. The expansive, private backyard is designed for entertaining, with panoramic mountain views, a resurfaced and retiled pool with tanning shelf, integrated spa, outdoor kitchen, covered lounge and dining areas, fire pit, manicured lawn and mature citrus trees. A spectacular detached casita, completed in 2021 at an approximate cost of $300,000, was intentionally designed to complement the original residence, echoing its roofline, exposed beam and tongue-and-groove ceiling details while framing southern mountain views from the bedroom. Additional improvements include updated Pentair pool equipment and heater, newer water heater, replaced sewer line, EV charging and solar. Offered turnkey furnished with select exclusions, this is a rare opportunity to acquire a celebrated Meiselman where architectural provenance, contemporary design and the quintessential Palm Springs lifestyle come together.
Palisades
1698
Pacific Palisades
$1,300,000
2,086
3
4
Discover a beautifully reimagined coastal contemporary sanctuary in the desirable Palisades Highlands, where organic modern design meets the beauty of its natural surroundings. This 3-bedroom, 4-bathroom residence offering approximately 2,086 square feet per unit has been renovated throughout, creating a fresh, inviting atmosphere with a seamless blend of natural textures and contemporary style. Step inside to find custom warm white oak cabinetry, stainless steel appliances, and all-new windows and doors that bring a renewed sense of light and comfort to the home. Stunning mountain views provide a beautiful backdrop, adding to the peaceful setting and relaxed coastal feel. Beyond the home, enjoy a community designed for both relaxation and recreation, featuring a sparkling pool, tennis courts, fitness center, guest parking, security, and professionally maintained landscaping. Combining a complete renovation, timeless design, scenic views, and desirable community amenities, this residence offers an inviting place to settle in and enjoy the Palisades Highlands lifestyle.
Lincoln Paseo
2635
Ontario
$586,990
1,551
3
3
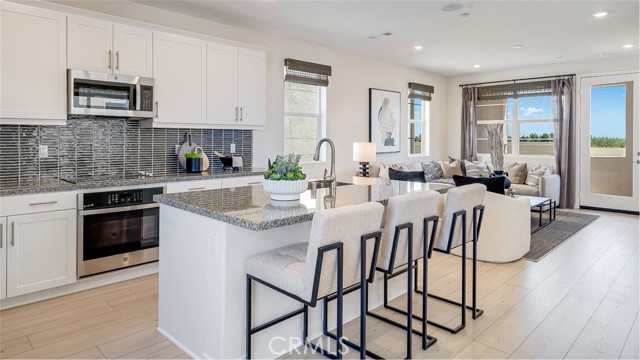
NEW CONSTRUCTION! This new three-story home features an inviting open-concept layout on the second floor, blending the kitchen, living and dining areas for seamless transitions and multitasking, while a nearby deck provides convenient indoor-outdoor living. All three bedrooms are located on the third floor for optimal comfort and privacy, including a luxurious owner’s suite with a full bathroom. The kitchen features white quartz countertops and white cabinetry. Allure brings new single-family homes to the Nuvo Parkside masterplan, now selling in Ontario, CA. Residents will enjoy access to available amenities within the gated masterplan, including a clubhouse and BBQ area. A future Great Park and Sports Arena are planned to be built near the community. Enjoy an array of shopping and dining options at nearby Ontario Mills Mall, or catch a live concert at the Toyota Arena. Plus, the Ontario Airport is a short drive away.
Magnolia Lane
25501
Stevenson Ranch
$1,695,000
3,569
4
3
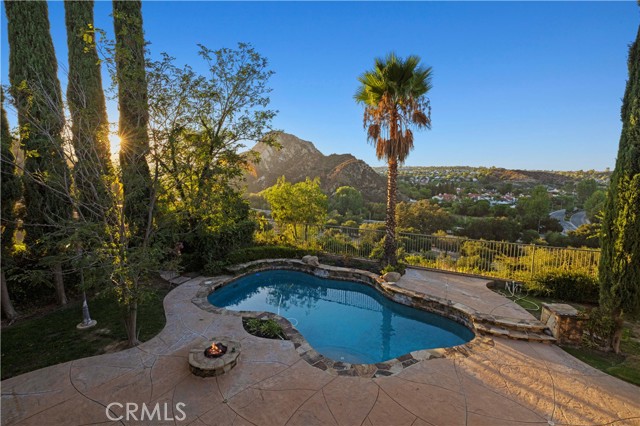
FIRST TIME ON THE MARKET! Welcome to 25501 Magnolia Lane, a special Southern Oaks residence offering an exceptional combination of space, privacy, views and outdoor living in one of the most desirable communities. Set on a 9,177 square feet lot with approximately 3,569 square feet of living space, this four-bedroom, three-bath home featuring both a bonus room and a three car garage, enjoys a private pool and beautiful open views toward the surrounding mountains and canyon. While Southern Oaks is known for its beautiful homes and established neighborhood character, relatively few properties enjoy the open mountain and canyon vistas found from this location. Mature landscaping, towering palms, a sparkling pool, outdoor built-in barbecue, fire pit, and generous outdoor entertaining areas create a private Southern California retreat that is equally suited to relaxing or entertaining. Inside, the spacious floor plan offers generous living and entertaining areas, warm hardwood floors, brand-new windows with new shutters, three fireplaces, a double walk-in pantry, and abundant natural light. The oversized primary suite provides a peaceful retreat with beautiful views, an oversized walk-in closet, and a substantial en-suite bath, while the additional bedrooms and living spaces offer flexibility for family, guests and a home office. After more than two decades of ownership, this is a rare opportunity to acquire a home that has never before been offered for sale. Located in the desirable Southern Oaks community, the property is conveniently positioned near parks, trails, shopping, dining and major commuter routes. An additional advantage for buyers: Southern Oaks is not subject to Mello-Roos taxes, providing an attractive ongoing ownership benefit. Residents enjoy access to Southern Oaks' private recreation center featuring a community pool, spa, clubhouse, playground lot, BBQ and picnic areas. A first-time offering, 25501 Magnolia Lane is an opportunity to create your own vision in one of Stevenson Ranch's established residential communities. (Disclosure: Photos have been digitally staged with furniture for illustrative purposes. Actual property is unfurnished)

This information is deemed reliable but not guaranteed. You should rely on this information only to decide whether or not to further investigate a particular property. BEFORE MAKING ANY OTHER DECISION, YOU SHOULD PERSONALLY INVESTIGATE THE FACTS (e.g. square footage and lot size) with the assistance of an appropriate professional. You may use this information only to identify properties you may be interested in investigating further. All uses except for personal, non-commercial use in accordance with the foregoing purpose are prohibited. Redistribution or copying of this information, any photographs or video tours is strictly prohibited. This information is derived from the Internet Data Exchange (IDX) service provided by Sandicor®. Displayed property listings may be held by a brokerage firm other than the broker and/or agent responsible for this display. The information and any photographs and video tours and the compilation from which they are derived is protected by copyright. Compilation © 2017 Sandicor®, Inc.
Copyright © 2017. All Rights Reserved