Search For Homes
Form submitted successfully!
You are missing required fields.
Dynamic Error Description
There was an error processing this form.

Lincoln
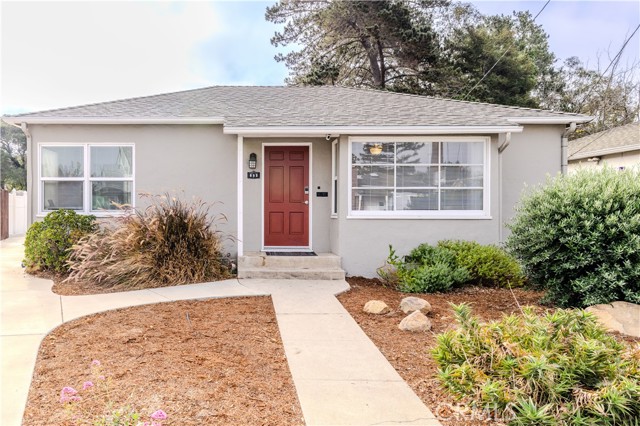
895
San Luis Obispo
$1,395,000
1,480
5
2
Exceptional opportunity just blocks from downtown San Luis Obispo and close to Cal Poly. This updated 5-bedroom, 2-bathroom home offers a rare combination of location and versatility that appeals to both investors and owner-occupants. Completely renovated in 2020, improvements include flooring, countertops, bathrooms, windows and window coverings, appliances, washer and dryer, heating system and roof. Generous living spaces, a huge backyard and plenty of off-street parking further enhance the property. The flexible 5-bedroom layout provides plenty of options for full-time living, additional workspace, guests, or rental income. Ideally situated for enjoying the best of SLO, with easy access to prime dining, shopping, entertainment, and an array of local amenities.
Bernard
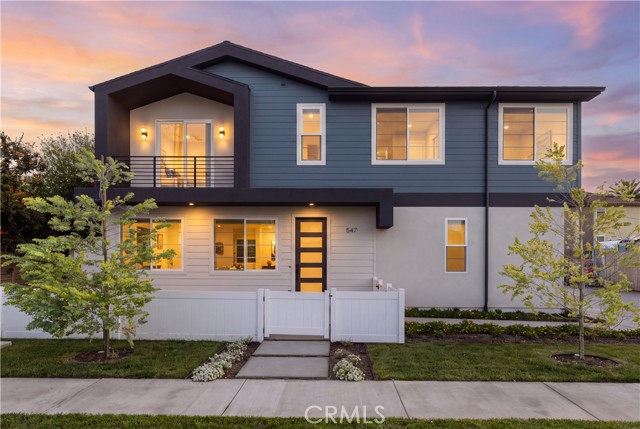
547
Costa Mesa
$1,395,000
1,780
3
3
Welcome to Four West, a collection of four brand-new single-family residences in prime Costa Mesa. Built in 2026, this 3-bedroom, 2.5-bath home combines contemporary style, natural light, and comfortable living in a highly desirable location. Inside, an open-concept floor plan connects the kitchen, dining, and living spaces, with oversized windows creating a bright, inviting atmosphere. The kitchen features quartz countertops, stainless steel appliances, crisp cabinetry, and a generous breakfast bar, while warm wood-tone flooring adds contrast and character. A distinctive open staircase with modern horizontal railing adds architectural interest and a sense of openness. Upstairs, the spacious primary suite offers a private retreat with its own balcony. Contemporary bathrooms feature quartz surfaces, tile finishes, and modern fixtures. The corner residence enjoys a private enclosed courtyard, providing an inviting extension of the living space, along with a two-car garage and additional dedicated parking. Ideally located near Triangle Square and 17th Street, with easy access to beaches, golf, top schools, dining, entertainment, business districts, and major freeways. A fresh, thoughtfully designed home in the heart of Costa Mesa, offering the ease of new construction with private outdoor space and exceptional everyday convenience.
San Anselmo
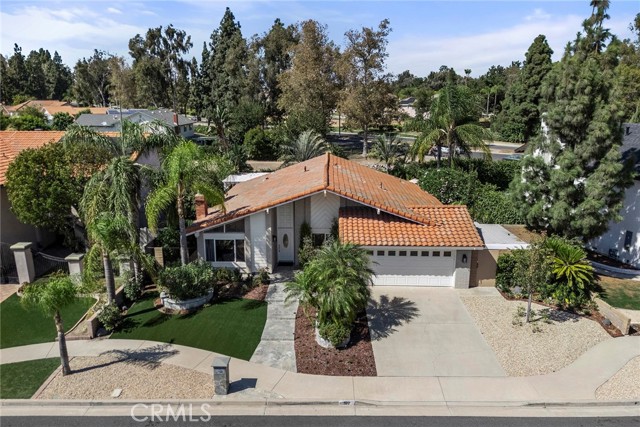
107
Placentia
$1,395,000
1,900
4
2
Rarely does one home bring together single-story living, designer-level remodeling, a private pool and an exceptional Placentia location. Thoughtfully transformed throughout, the home pairs sophisticated finishes with an easy, comfortable floor plan that flows naturally to the outdoors. The kitchen makes a statement of its own with an eight-burner range, double ovens and pot filler, while the fourth bedroom has been opened to create a dedicated office, adding flexibility to the floor plan. Outside, the backyard feels remarkably private, framed by a lush hedge rather than visible fencing, with an in-ground pool, new landscaping, artificial turf and a slatted wood-covered patio that creates an inviting setting for outdoor dining. Two mature avocado trees add to the garden-like setting. A workshop off the garage provides valuable space for projects, hobbies or storage, while a brand-new HVAC system adds to the extensive improvements already completed. Located across from Alta Vista Golf Course and within walking distance of Tynes Elementary School, with shopping, dining, parks and major freeways nearby, it’s an increasingly difficult combination to find: a beautifully finished single-story home where the house, pool, privacy and outdoor living all come together.
Skyward
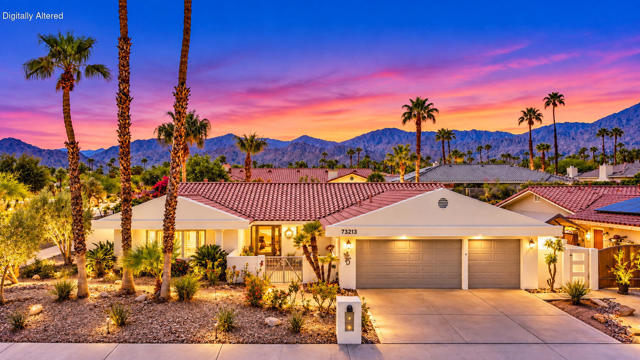
73213
Palm Desert
$1,395,000
2,759
3
3
SOUTH-FACING | PAID SOLAR | NO HOA | OVERSIZED CORNER LOTPerfectly situated in desirable South Palm Desert, this beautifully updated three-bedroom home offers an exceptional combination of location, space and indoor-outdoor living, just a short distance from Ironwood Park. Set on an oversized corner lot, the home features an expansive open-floor plan with continuous wood flooring throughout the main living areas, an updated kitchen and beautifully remodeled bathrooms.At the heart of the home, the extra-large family room flows seamlessly into the kitchen, office area and spacious living and dining areas. A fireplace adds warmth and character, while views of the private backyard and pool create an inviting setting for both everyday living and entertaining.Step outside to your own private desert retreat featuring a pool and spa with newer equipment and a generously sized backyard offering plenty of room to relax, entertain and enjoy the desert sunshine. The three-car garage features a mini split A/C for a controlled temperature capability.Two bedrooms are comfortably appointed for family and guests, while the third bedroom is currently configured as an exercise room and can easily be returned to bedroom use.Offered FURNISHED, this exceptional South Palm Desert home combines a sought-after location, generous living spaces, a private pool and spa, PAID SOLAR and NO HOA DUES--all just minutes from the best of Palm Desert.
Shearer Avenue
3481
Cayucos
$1,395,000
1,891
3
3
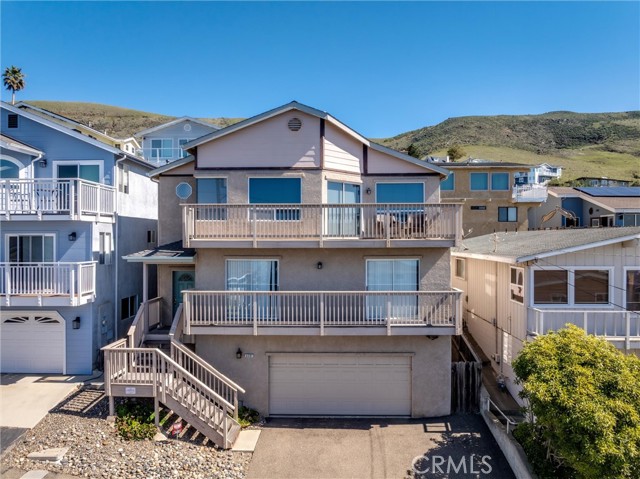
Exceptional Hillside Home with Breathtaking Coastal Views Perched high above the homes to the south, this hillside residence offers a truly special setting, delivering unparalleled coastal vistas from both levels of living space. Sweeping views stretch from Point Estero above Cayucos to Morro Bay and the iconic Morro Rock. The scenery continues southward, capturing the Irish Hills, Cabrillo Estates, and finally, Point Buchon. The home's thoughtful design offers an excellent separation of space. A split entry leads to the oversized 2-car garage on the lower level and up to the main living areas. The second level features two guest bedrooms, each with its own private view deck and a shared full bath. The top level showcases a spacious great room, offering even more of those incredible coastal views, along with the primary suite, which provides additional, unforgettable perspectives of the coast. This stunning setting and beautifully designed residence are not to be missed!
Rabat
47428
Palm Desert
$1,395,000
2,482
3
3
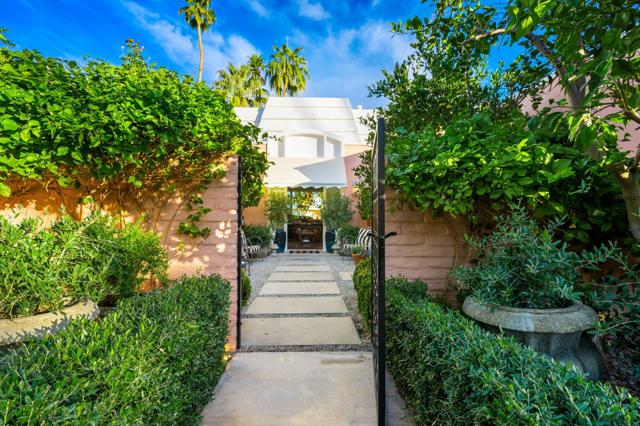
Nestled in prestigious Marrakesh Country Club, this Hollywood Regency Villa captivates from the moment you arrive. Enter through wrought-iron gates into a south-facing courtyard, landscaped in the timeless style of an Italian villa, and step through the iconic double doors. Remodeled in 2018, this three-bedroom, three-bathroom, 2,427 sq. ft. Plan DA--the largest of the four original floor plansA--radiates sophistication from the elegant foyer onward. The living room, anchored by a vintage white stone fireplace with intricate molding, opens to serene north terrace and golf fairway views. In the family room, a floor-to-ceiling patio door and window frame the enchanting west-side terrace, bathing the space in natural light. The chef's kitchen, a masterpiece with imported Brazilian quartzite countertops and custom French blue cabinetry, offers ample room for intimate dinners or grand gatherings. Two luxurious ensuite bedrooms serve as tranquil retreats, paired with spa-inspired bathrooms. A cozy guest bedroom with courtyard access and a chic powder room enhances the guest experience. Every detail of this refined residence invites both quiet reflection and vibrant celebrations. Marrakesh is a boutique country club with an ideal central valley location amongst a few of the desert's finest private clubs. Amenities include 18-hole private executive golf course, tennis, pickle ball, 14 pools and spa, a fitness center, and an active and newly-remodeled club house with fine dining. Marrakesh is near famous El Paseo with all of its elegant boutiques, restaurants, art galleries and coffee houses. Experience Marrakesh A-- Book your private tour today
5440 La Jolla Blvd Unit E103
La Jolla, CA 92037
AREA SQFT
1,494
BEDROOMS
2
BATHROOMS
2
La Jolla Blvd Unit E103
5440
La Jolla
$1,395,000
1,494
2
2
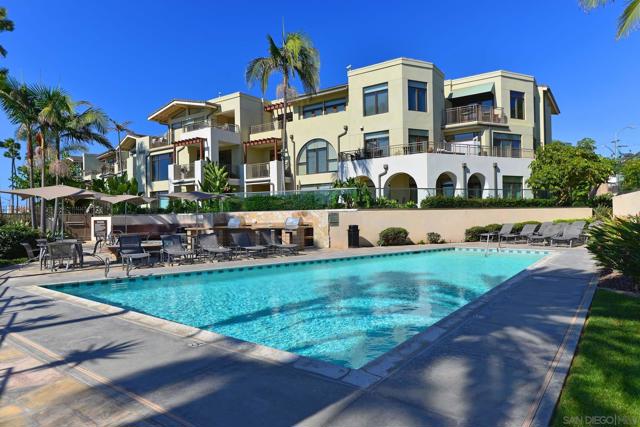
In the heart of Bird Rock Village, just steps to seaside Calumet Park, fine restaurants, shops, and boutiques, this immaculate, easy move-in-now, ground-floor residence offers Seahaus' fabulous fitness facilities, pool, clubhouse with kitchen and banquet amenities, plus outdoor patios with barbecue grills and a fire pit for gathering al fresco. Bright living areas are a clean slate welcoming your design aesthetics and offer a superb value in this sought-after La Jolla neighborhood.
Spruce
1109
Montebello
$1,395,000
3,550
8
4
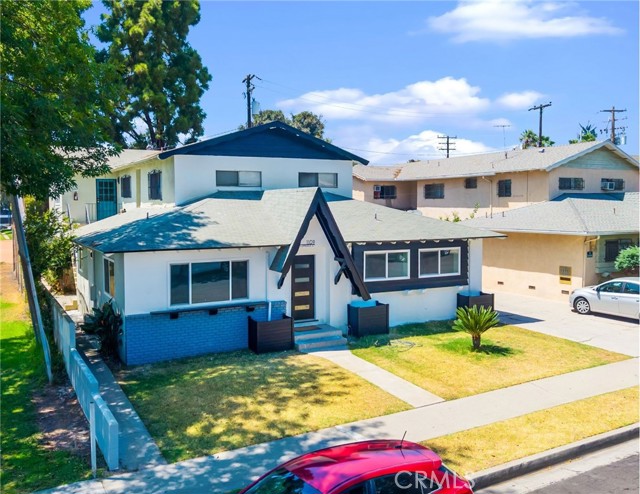
This asset is ideally situated within a short distance of the Shops at Montebello and Citadel Outlets, and just 12 miles from Downtown Los Angeles, placing tenants at the center of a thriving live-work-play environment with direct access to the region's top employers. 1109 S Spruce Street sits on a ±5,698 SF lot with a total building area of ±3,550 SF. The property offers a unit mix of one 1-bedroom/1-bathroom unit and four 2-bedroom/1-bathroom units averaging 710 SF. The front unit has been fully remodeled, featuring a brand-new kitchen with updated cabinetry, new flooring, a beautifully remodeled bathroom, washer/dryer hookups, and an abundance of natural light from an impressive window count — positioned directly adjacent to a park with peaceful, open views. Throughout the property, all units feature updated interiors with laminate plank wood flooring, fully equipped kitchens and bathrooms, oven ranges with hoods, stainless steel appliances including dishwashers and refrigerators, split wall AC and heating units, mirrored bedroom closets, recessed lighting, and cabinet storage. The property includes covered and street parking, and a well-manicured front yard with mature landscaping on a tree-lined residential street. Montebello is a thriving cultural and urban hub at the crossroads of Los Angeles County, San Bernardino County, Riverside County, the San Gabriel Valley, and the San Fernando Valley — offering residents unmatched regional connectivity. The 605, 10, 60, and 210 Freeways place the property within easy reach of employment centers, retail corridors, and entertainment destinations across the greater Los Angeles metropolitan area. The Montebello/Commerce Metrolink Station further extends connectivity with direct service to LA Union Station. Montebello's economy is anchored by healthcare, higher education, and public sector employment. Major employers serving the trade area include Cal State Los Angeles, USC, Beverly Hospital, and the City of Montebello, with additional demand driven by the region's robust retail and hospitality corridors and proximity to major employment centers throughout Los Angeles County.
Wilshire
10341
Los Angeles
$1,395,000
1,155
2
2
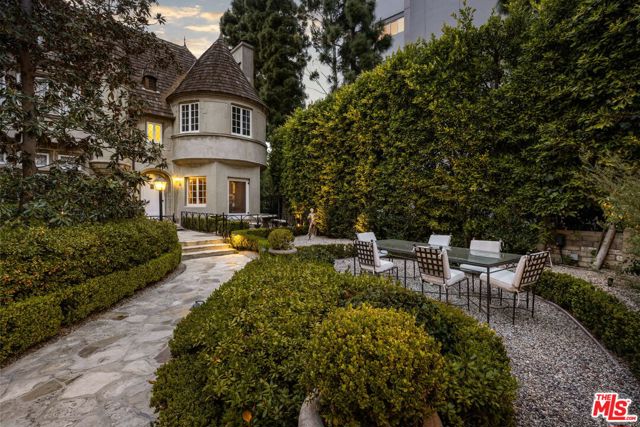
A rare and distinctive offering, Chateau Colline is an opportunity to own a piece of Hollywood history. Designed by celebrated architect Percy Parke Lewis in 1935, this distinctive French Normandy residence is listed on the National Register of Historic Places and was once home to Hollywood legends including Bette Davis and Clark Gable. This exclusive enclave of just eight residences offers the charm and privacy of individual homes, with controlled access and private garages. Tucked away in a quiet rear location, this bright, single-level residence features a private back courtyard and two expansive patios, creating a wonderful indoor-outdoor living experience. Timeless architectural details include a dramatic stone fireplace, Venetian plaster dining room, custom moldings, and rich hardwood floors. The thoughtfully designed kitchen, spacious primary suite, and versatile second bedroom, ideal as a guest room, den, or home office, complete the inviting floor plan. Fireplace is decorative only. HOA allows two pets not to exceed 25 lbs. Ideally situated along the Wilshire Corridor, moments from Beverly Hills, UCLA, Century City, and the prestigious Los Angeles Country Club, Chateau Colline is a special offering that captures the romance of Old Hollywood and the enduring elegance of classic Los Angeles architecture.
Placid
1558
Simi Valley
$1,395,000
2,045
4
2
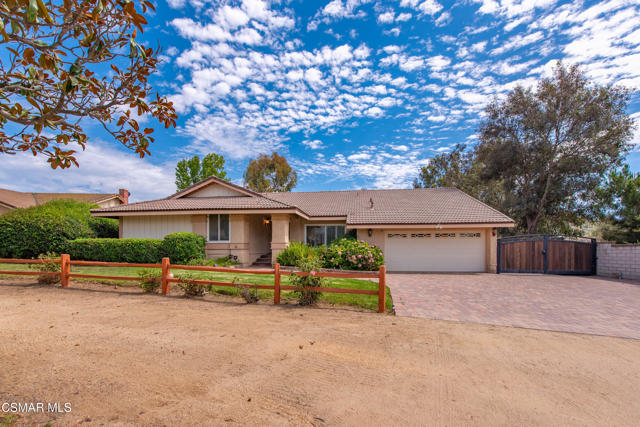
Spectacular equestrian 4-bedroom, 2-bath New Bridle Path Estate on a quiet cul-de-sac! Situated on an oversized, private lot with breathtaking mountain views, this exceptional property offers a sparkling pool and spa, patio, oversized lawn area, horse facilities, and nearly 100 feet of gated paver RV access with double-thick support providing plenty of room for your RV, trailers, or recreational toys.Designed with both comfort and functionality in mind, the desirable floor plan features a spacious living room, formal dining room, inviting family room, and a primary suite on a private hallway separated from the three secondary bedrooms. The remodeled kitchen is the heart of the home, showcasing quartz countertops, solid oak cabinetry, newer appliances, and an open flow into the expansive family room with custom brick fireplace, making it ideal for everyday living and entertaining.Additional upgrades include beautiful hardwood flooring, dual-pane windows, custom plantation shutters, raised-panel interior doors, high ceilings, new laminate flooring in the main bedroom, a newer water heater with a recirculating pump, extra long paved RV access and more.Step outside into your own backyard oasis, where the gorgeous pool and spa, complete with a Polaris built-in pool cleaner and dedicated motor, are surrounded by mature trees, lush landscaping, and generous outdoor space to relax or entertain. Equestrians will appreciate the well-designed three-stall shed-row barn with plenty of space for turnouts or covered paddocks, providing ample room for your horses.Ideally located on one of Bridle Path's most desirable cul-de-sacs, this property offers convenient access to the community's private mountain park, extensive riding trails, and association arenas.As part of the sought-after Bridle Path community, you'll enjoy miles of scenic riding and hiking trails, a private mountain park, first-class equestrian amenities, and a welcoming horse-friendly neighborhood--all while being just minutes from shopping, dining, schools, and everyday conveniences.A rare opportunity to own one of the finest Bridle Path properties, offering the perfect blend of luxury, privacy, and the ultimate Southern California equestrian lifestyle.
Glenwood Drive
24762
Lake Forest
$1,395,000
1,955
3
3
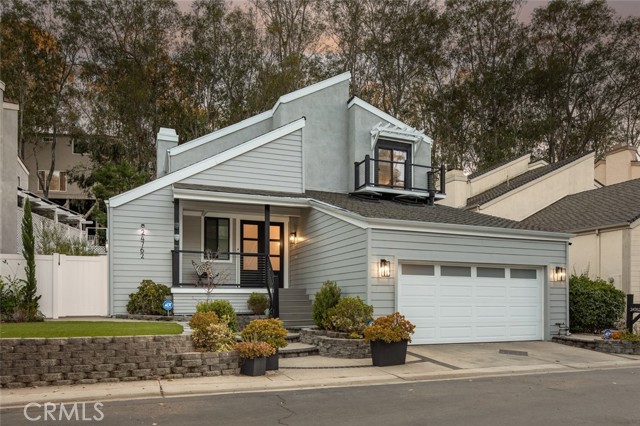
The home is shaped by a sense of scale, light and a close relationship with its natural setting. Soaring ceilings and expansive windows define the entry, drawing daylight through the interiors and giving the main living spaces an airy, composed feel. Thoughtfully remodeled and meticulously maintained, the living and dining areas flow naturally into the kitchen, where generous cabinetry, substantial counter space and an open connection to the surrounding rooms create a setting that feels both considered and comfortable. Outside, the character shifts to something quieter and more secluded. Mature trees frame the backyard, creating a private, woodland-like atmosphere, while multiple areas for dining and gathering are integrated into the landscape. A creek-like water feature runs through the rear of the property, bringing movement and a subtle sense of tranquility to the outdoor setting. Upstairs, the primary suite is generous and private, with abundant natural light and an en-suite bathroom. Two additional bedrooms are complemented by a versatile downstairs office that could easily serve as a fourth bedroom, with three bathrooms completing the home. Altogether, the home balances openness and privacy with a quiet connection to its surroundings, creating a setting that feels both refined and deeply at ease within The Woods.
Madrona
2321
Palm Springs
$1,395,000
2,552
3
3
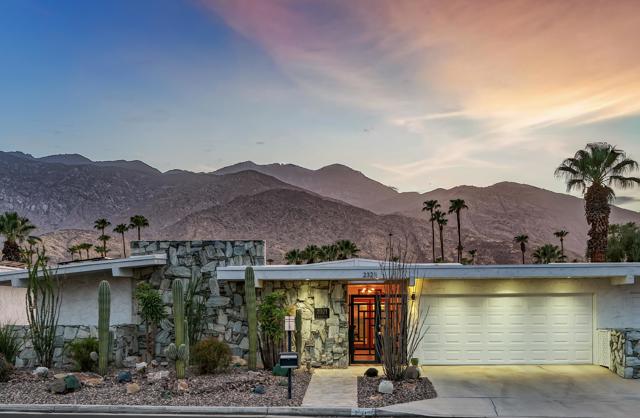
Would your desert getaway have sweeping views across a golf course to magnificent Mt San Jacinto? Would you listen to a fountain from a nearby pond, as you relaxed on your expansive leisure terrace? Then your country club lifestyle awaits! Designed by renowned architect Charles Du Bois, this exceptional 2600sq ft, 3-bedroom, 2.5-bath home has been fully renovated, while preserving its iconic mid-century character.Signature tented ceilings and clerestory windows fill the interiors with natural light. Newer dual-paned windows and sliders feature subtle shatter-resistant film with 97% UV protection, complemented by exterior shades. A newer HVAC system with surge protection, whole-home water filtration, tankless water heater, recoated foam roof, and 6 owned + 18 leased solar panels provide modern comfort and efficiency.The beautifully appointed kitchen features full-height contemporary cabinetry, quartzite counters, a handcrafted tile backsplash, discreet under-cabinet outlets, a gas range, dual ovens and a new French-door refrigerator. An opened-up bar area creates an effortless entertaining flow.The redesigned floor plan offers two primary suites. The main retreat pairs breathtaking views with a generous walk-in closet. Its expansive bath features a separate soaking tub and custom quartzite vanity. Both full baths offer walk-in showers plus there's a stylish skylit powder room for guests. The third bedroom is used as a comfortable den, with a warm wood accent wall and an atrium view of a commissioned sculpture.Outside, the huge terrace with its modernist breezeblock wall creates a glamorous setting for dining, entertaining or simply savoring the desert landscape. An attached 2-car garage + Fee Land completes this perfect picture.Just steps away are 15 sparkling pools and spas, golf, the signature Canyon Estates clubhouse with game room and library, social events, and a fitness center with separate cardio and weight rooms. Welcome home!
Ladera Vista
4057
Fallbrook
$1,395,000
3,573
4
4
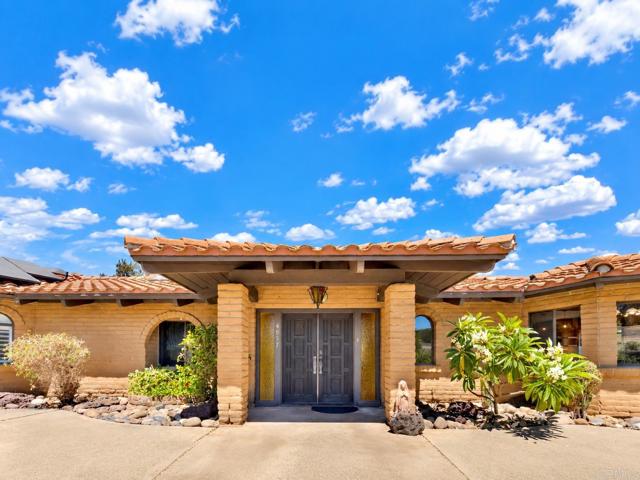
A distinctive single-level ADOBE ranch estate, this exceptional Fallbrook property showcases timeless Southwestern character across more than 3.8 acres in the sought-after Olive Hill area. Designed by Robert Winkler, who worked with noted builder Don Souther and also designed homes for the renowned Weir Brothers, the residence reflects the rich adobe architectural tradition for which the region is known. The 3-bedroom, 2.5-bathroom main residence is designed around a central courtyard with fountains, creating a seamless connection between indoor and outdoor living. Authentic adobe details include arched double entry doors, vaulted ceilings with exposed timber beams, multiple skylights, tile flooring, and built-in Kiva fireplaces in both living areas. The spacious primary suite offers direct backyard access, a large walk-in closet, dual vanities, generous storage, and a jetted tub. The gorgeous, recently remodeled kitchen features stainless steel KitchenAid and Viking appliances, a gas cooktop with grill, built-in oven and microwave, farmhouse sink, butcher-block island, wet bar, wine storage, walk-in pantry, and a bay-window breakfast nook. The adjoining great room opens to a sunroom showcasing beautiful Fallbrook views. The separate 750-square-foot guest house includes a full kitchen, living room, bedroom, bathroom, SOLAR air conditioning, and walk-in closet. Additional highlights include a sauna with a view, paid solar, an oversized 2-car garage, extra-wide carport, laundry room with utility sink, large finished attic storage area, tile roof, and landscaped grounds with numerous fruit trees. Enjoy peaceful country living with no HOA and convenient access to Highways 76 and 15!
Silver Ridge
2219
Los Angeles
$1,395,000
1,142
2
2
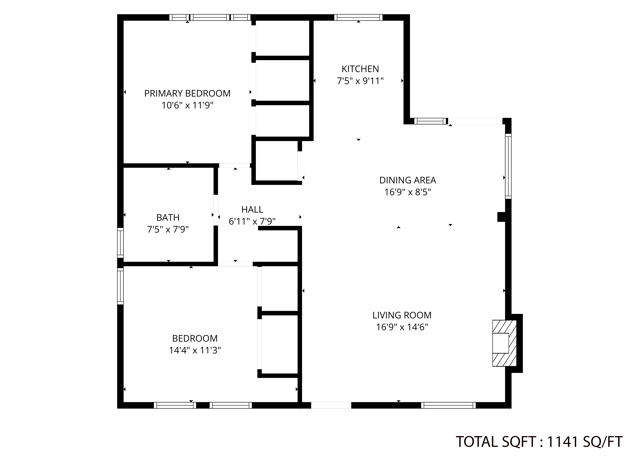
Your own heated pool and spa, thoughtfully landscaped grounds, and a separate guest house--all in the heart of Silver Lake. It's a rare combination that feels like a true escape, while keeping you moments from the restaurants, shops, trails, and energy that make Silver Lake so special. The grounds make the most of every inch, creating inviting spaces for lounging, dining, and entertaining around the pool. Inside, refined interiors and an upgraded chef's kitchen makes this home move-in ready from day one. Cozy up by the indoor fireplace or head poolside as the outdoor fireplace sets the mood. A separate 320-square-foot guest house with a full bath, kitchenette, and split-system A/C adds exceptional flexibility for guests, a home office, or creative space. Complete with central A/C, a seamless indoor/outdoor speaker system, built-in outdoor grill with dedicated gas line, separate laundry room, recently upgraded electrical panel, brand new double paned windows and an EV charger, this is a true entertainer's oasis where the upgrades are already in place and the lifestyle is ready to enjoy.
1424 Crescent Heights #60
West Hollywood, CA 90046
AREA SQFT
1,553
BEDROOMS
2
BATHROOMS
2
Crescent Heights #60
1424
West Hollywood
$1,395,000
1,553
2
2
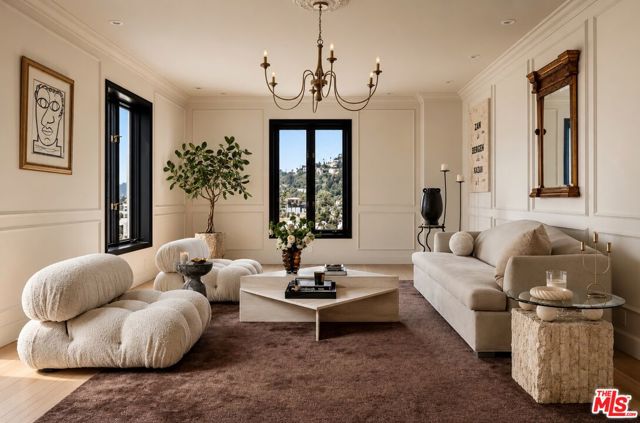
Located within one of Los Angeles's most storied and architecturally significant buildings, The Granville Towers this very residence once home to legendary artist David Bowie is an updated and rare 2-bedroom, 2-bath condo that offers a seamless blend of timeless character and modern sophistication. Built by Leland A. Bryant, a gracious foyer welcomes you into an expansive formal living room, perfectly suited for both grand entertaining and intimate gatherings. Sunlight pours into the public spaces, highlighting sweeping city and hillside vistas. The chef's kitchen is thoughtfully designed with a generous center island and flows effortlessly into a light-filled dining area, complete with a built-in bar and ample storage. The oversized primary suite is a serene retreat, capturing iconic views that include the famed Chateau Marmont. It features custom-built closets and a luxurious bath appointed with a soaking tub wrapped in Carrera marble. A separate guest suite offers exceptional privacy, complete with a walk-in closet, while maintaining the home's historic charm and versatility. Residents enjoy controlled access, security, central HVAC, and in-unit laundry, all within a prime West Hollywood location just moments from the city's finest dining, shopping, and cultural destinations. A rare opportunity to own a true pied-a-terre landmark setting steeped in cultural history.
Jewel
31566
Laguna Beach
$1,395,000
574
2
2
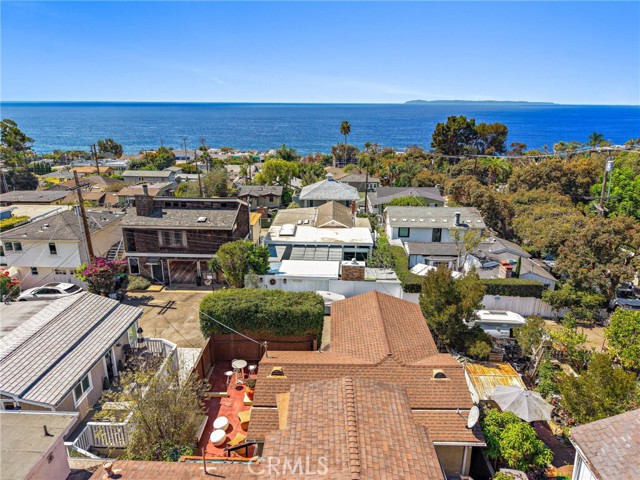
$1,495,000 with approved plans. Welcome to one special Jewell in the heart of South Laguna Village. This charming ocean-view cottage is a rare opportunity to enjoy today while bringing your vision of the perfect Laguna Beach home to life. Even better, approved plans are already in place to transform the property into an approximately 1,483-square-foot coastal retreat with two covered parking spaces. Hidden behind a mature hedge and private gate, the home immediately captures the character and charm that make South Laguna so special. Vaulted beamed ceilings, hardwood floors, built-in bookcases, French doors and a beautiful stained-glass Dutch door create a warm, inviting atmosphere, while ocean views and sun-filled outdoor spaces remind you that the beach is just moments away. The real excitement is the opportunity ahead. Build from the approved plans, thoughtfully reimagine the existing cottage, or create a dream home that is uniquely yours. Just a short stroll to spectacular Table Rock Beach, the South Laguna Community Garden and Park, neighborhood dining and the relaxed coastal lifestyle that makes this village so coveted. A special property, an incredible location and the chance to create something truly extraordinary in South Laguna.
Downing
3504
Glendale
$1,395,000
2,061
4
2
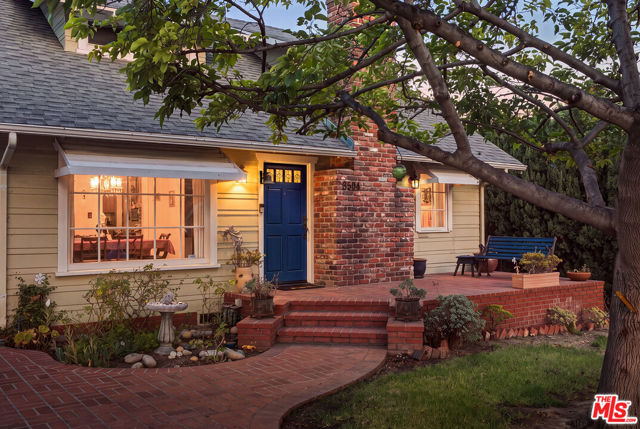
Some Homes Are Just Houses. This One Has a Soul. There's something about 3504 Downing Avenue. Maybe it's the classic curb appeal and old shade trees, or the way neighbors still wave from their porches. Sparr Heights has long been called the Mayberry of Glendale, and here, it's easy to understand why. When you arrive at this 1920s California Bungalow, it feels as though it has always belonged right here. Mature trees, sage lap siding, navy front door, handsome brickwork, and original divided-light windows give the home a quiet beauty that only gets better with time. Inside, the warmth continues. A gracious living room, formal dining room, and large family room invite you to settle in and stay awhile. The thoughtfully updated kitchen, custom built-ins, and plenty of counter space. Four bedrooms and two bathrooms are arranged across 2,061 square feet, all set on a large, flat, private lot with a workshop with alley access to Ocean View Avenue. But the best part may be its story. The current owners arrived in 1976. For fifty years, they cared for this home, lived their lives here, and preserved the character that made them fall in love with it in the first place. Now, after half a century, it's ready for its next chapter. This house feels like it has a lot more story left to tell.
Pacific Pointe
6227
Huntington Beach
$1,395,000
1,993
3
3
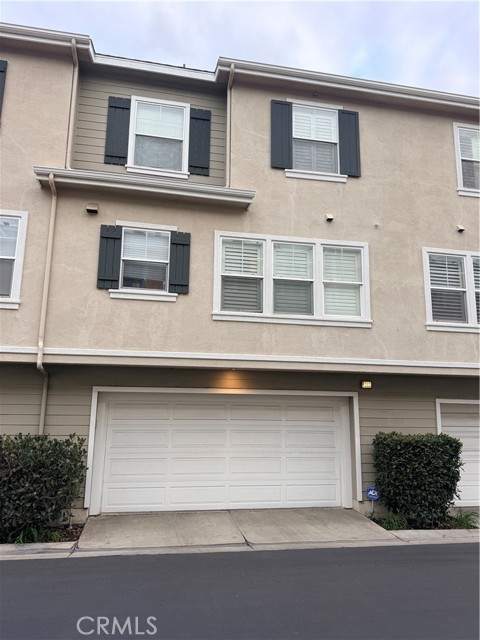
Enjoy the best of coastal living in this beautifully situated Mystic Pointe residence within the desirable Boardwalk community. Ideally positioned with serene park views and refreshing ocean breezes, this well-maintained home offers a relaxed beach lifestyle with resort-style amenities and easy access to the sand. The community features a sparkling pool and spa, along with private access to nearby Pattinson Park. Take a leisurely bike ride to the beach, enjoy the coastal atmosphere, or head to nearby Main Street for dining, shopping, and entertainment. Inside, the thoughtfully designed floor plan features 3 bedrooms and 2.5 bathrooms. The inviting living room welcomes you from the entry and showcases a fireplace and picturesque park views, creating a comfortable space to unwind. A few steps away, the formal dining area provides an ideal setting for hosting family and friends. The well-appointed kitchen features granite countertops, custom white cabinetry, a Viking range, and a generous center island with seating. Open to the kitchen, the adjacent family room creates an inviting gathering space and allows for easy interaction while preparing meals. Upstairs, two generously sized secondary bedrooms offer ample closet space and share a full hallway bathroom. The private primary suite provides a peaceful retreat with an en-suite bath featuring dual sinks, a soaking tub, separate walk-in shower, and spacious walk-in closet. With its desirable interior location, beautiful park outlook, community amenities, and proximity to the beach and Main Street, this Mystic Pointe home presents an exceptional opportunity to enjoy the Southern California coastal lifestyle. Take advatage of this rare opportunity to acquire one of these condos as they rarely come on the market.
El Agadir
47171
Palm Desert
$1,395,000
2,293
3
3
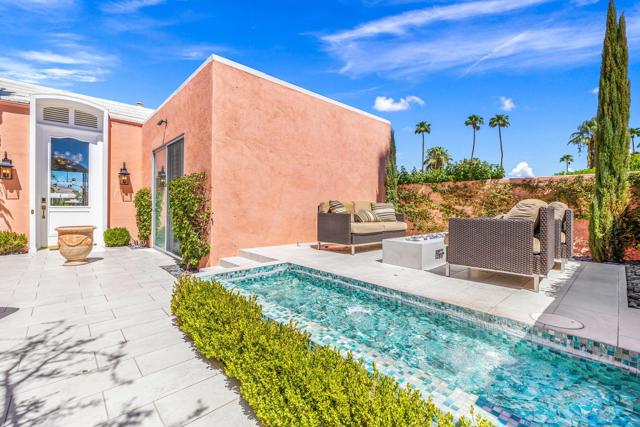
Fully renovated with beautiful designer finishes throughout, 47171 El Agadir is a true move-in-ready showpiece within Marrakesh Country Club. Set on an elevated corner lot with incredible west-facing mountain views, this rare expanded C Plan offers three private bedroom suites and three bathrooms, blending sophisticated design with the ease of desert living.Thoughtfully reimagined from top to bottom, the interiors feel fresh, polished, and inviting while honoring the iconic Hollywood Regency architecture that defines Marrakesh. Generous living spaces and a flexible floor plan create an effortless setting for both everyday living and entertaining, while the home's elevated position captures beautiful natural light and surrounding mountain views.Outdoor living is equally special. An extra-large private walled courtyard has been expanded to include a beautiful water feature and elevated sitting area with a fire pit, creating an inviting setting for morning coffee, entertaining friends, or relaxing under the desert sky. With mountain views to the east from the courtyard and dramatic western views beyond, the home enjoys picturesque desert scenery from both sides.Offered turnkey furnished, the home is ready to enjoy from day one. Move in just in time to kick off the season and experience the magic of Marrakesh!Set within the iconic gates of Marrakesh Country Club, celebrated as the Jewel of the Desert, residents enjoy golf, tennis, pickleball, community pools and spas, and clubhouse amenities. Just moments from El Paseo's renowned shopping, dining, and galleries, this is a unique opportunity to enjoy exceptional space and celebrated design within one of Palm Desert's most beloved communities.
Hilldale Ave
935
Berkeley
$1,395,000
1,892
3
2
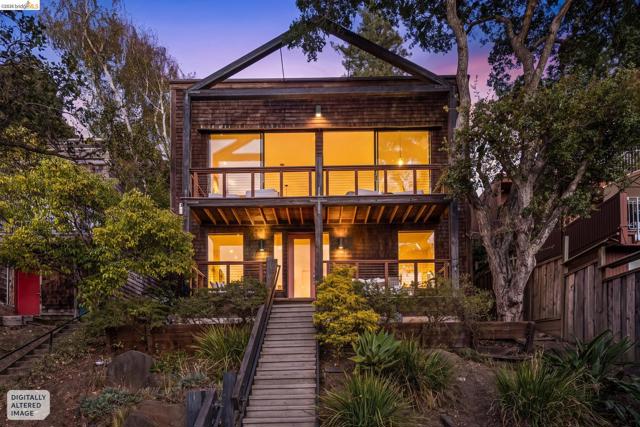
Nestled into the hillside and towering above Berkeley's coveted Cragmont neighborhood, 935 Hilldale is an extraordinary brown-shingle residence where architecture meets breathtaking natural beauty constructed and owned by architect Andrew Beckerman Showcasing sweeping panoramic views of the San Francisco Bay, the home offers a remarkable vantage point stretching from the Golden Gate Bridge and San Francisco skyline to the Bay Bridge and beyond. 26-foot walls of glass frame these magnificent vistas, filling the home with natural light while creating an effortless connection between the interior and the surrounding landscape. With its distinctive character, warm wood finishes, and striking design, this is a home that feels both sophisticated and inviting. Inside, soaring 14-foot ceilings, rich Douglas fir accents, and thoughtfully designed living spaces create an atmosphere of understated luxury. The open-concept layout is complemented by a captivating central atrium courtyard, allowing natural light and fresh air to flow throughout the home. Expansive outdoor decks provide an idyllic setting for entertaining, intimate gatherings, or simply taking in the ever-changing beauty of the Bay as the sun sets and the city lights begin to shimmer. A central open-air atrium with an outdoor conversation pit anchored by a gas fireplace, offers an intimate setting for outdoor gatherings. Featuring three bedrooms, two bathrooms, and versatile bonus space, the home offers a beautiful balance of comfort and class. Step outside your door to be surrounded by the natural splendor of the Berkeley Hills, with convenient access to Cragmont Park, Indian Rock Park, Remillard Park, scenic trails, and North Berkeley's celebrated dining and shopping, 935 Hilldale presents a rare opportunity to experience a treehouse in spirit, an entertainer's home by design, and a front-row seat to one of the Bay Area's most extraordinary views. Home energy score 5.
Walsh
12827
Los Angeles
$1,395,000
1,152
3
2
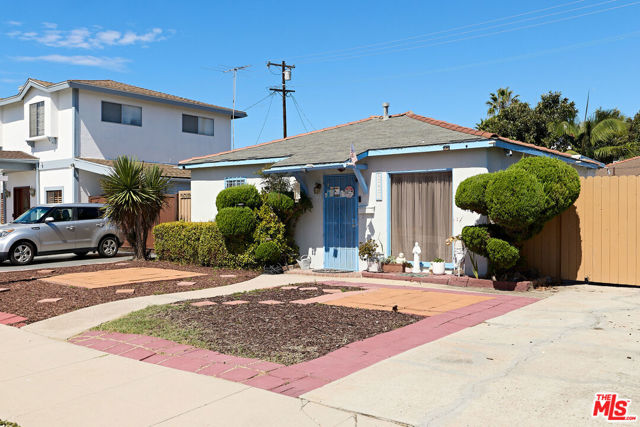
Excellent Fixer or Development Opportunity! Lovingly maintained by the same family for many years, this property offers tremendous potential for an investor, developer, or buyer looking to create something special. Situated on a quiet residential street with a generously sized lot, the property also features a detached garage offering excellent potential for an ADU conversion, adding even more value and versatility. Conveniently located near Short Avenue Elementary, Ocean Charter School, and Glen Alla Park, with easy access to the 90 Freeway, shopping, dining, and nearby beaches. A rare opportunity in a desirable Westside location with plenty of upside. Offer deadline, Wednesday, October 21st at 12 pm.
Surfrider #101
5680
Goleta
$1,394,000
2,129
4
4
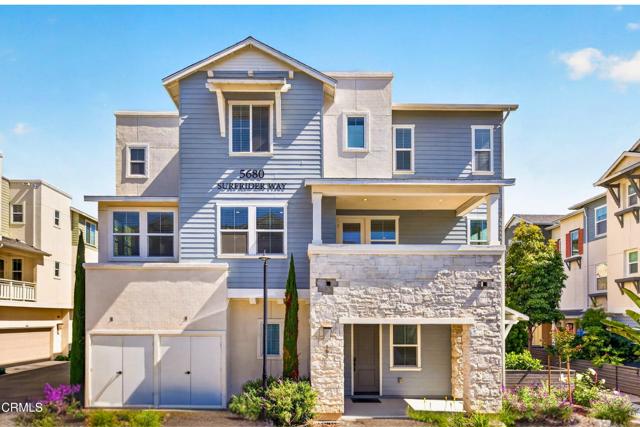
Welcome to Winslowe - a contemporary end-unit townhome completed in 2019. This bright, south-facing residence offers 4 bedrooms and 3.5 baths, including a rare ground-floor bedroom with an en suite bath and French doors to a private paver patio - ideal as a home office or guest suite.An attached 450 sq ft 2-car garage provides direct interior access. The efficient all-electric home features SunPower solar panels to significantly offset energy costs, luxury vinyl plank flooring throughout the living areas, carpeted bedrooms, 9-ft ceilings, and dual-pane windows that flood the interior with natural light. The main level includes a formal living room, powder bath, and an open great room combining family, dining, and a kitchen with a large island, breakfast bar, stainless appliances, and abundant cabinetry. A large, covered deck off the living area expands the entertaining space. Upstairs, the primary suite offers dual sinks and a walk-in shower; two additional bedrooms share a hall bath, and a convenient laundry room is on the same level. Additional amenities: central heat & A/C, Nest thermostat, and recessed lighting. HOA - includes pool, spa, clubhouse, play area, communal garden, BBQ area, fire pit, bocce court, and guest parking. Prime location near Goleta Beach, UCSB, Old Town Goleta, Hwy 101 access, and Calle Real shopping.
Vandeleur Drive
2237
Napa
$1,394,000
2,586
3
3
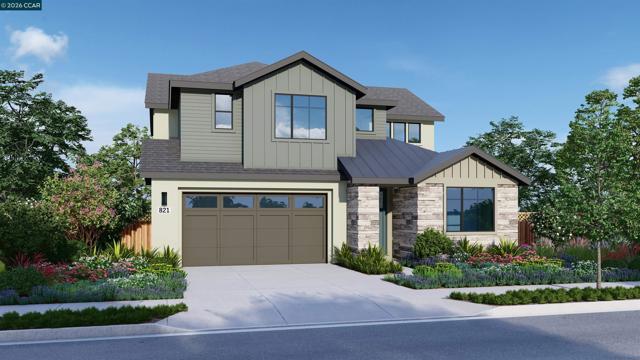
NEW PRICE CHANGE! Popular Residence 3 Home at Vintage Farm now ready for QUICK MOVE-IN! This approximately 2,586 sq. ft. two-story home features a warm and welcoming great room with fireplace, gourmet kitchen with stainless steel KitchenAid appliances, and one of the home’s secondary bedrooms and baths on the main level. Secluded on the upper level is an elegant primary suite with large walk in closet and beautiful spa-like bath, another secondary bedroom and bath, and loft/recreation room. Located just minutes from Hwy 29, Vintage Farm is secluded among quiet, well established neighborhoods in the heart of Napa. Conveniently close to shopping, dining, schools and sport fields, Downtown Napa and all that the spectacular Napa Valley has to offer. Includes owned PV solar system and over $128K in builder options and upgrades. Ask about our special incentives!
Cortez Ct
1461
Walnut Creek
$1,394,000
2,803
3
3
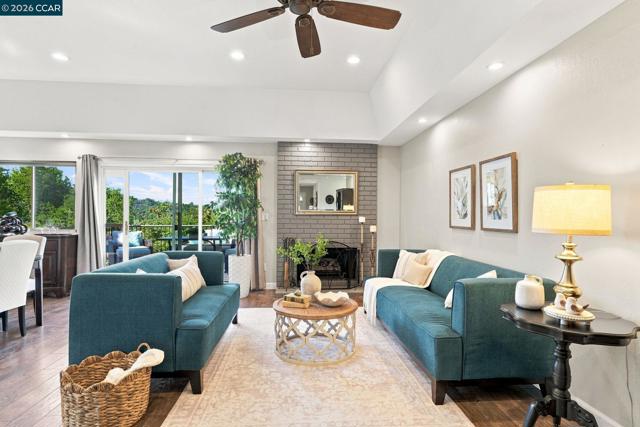
OPEN SAT, 10/17 and SUN, 10/18 from 1-4! It's just too sweet of a deal with 2800 SF of elegant living with sunset views! This serene home features uniquely FLEXIBLE LIVING SPACES and is ideally located in Central Walnut Creek, so you’re close to all you need. Approx. 2800 sf of living space includes 2 PRIVATE ENSUITE BEDROOMS and multiple living areas. The main level features 2 living rooms, a dining room (with views) and a generous kitchen. There’s also a private ensuite bdrm and a 2nd bdrm + full bathroom on the main level. The lower level is a BIG surprise! Another HUGE primary suite with about 900 sf (wow) enjoys a secluded location and includes a fireplace, sitting area, 2 walk-in closets and a large primary bathroom. It even has a private entry from the backyard patio. This versatile space could be the bedroom of your dreams, a fabulous guest suite for long-term visitors and even make a 4th bedroom! You need to see this space to dream up all the ways you might use it as your needs change. The home’s location also adds to its appeal: enjoy a quiet court location and easy access to the community pool. And the VIEWS! Every day you’ll relish the private views of hills, lush foliage and evening sunsets. The deck is an extension of living space so it’s great for outdoor dining and entertaining. You’ll be close to John Muir hospital, downtown WC, BART, freeways and top Northgate schools. See this home soon because it’s a unique find with a FABULOUS PRICE of less than $500/SF! Views: Ridge
Hurley
7051
San Bernardino
$1,392,000
3,724
4
5
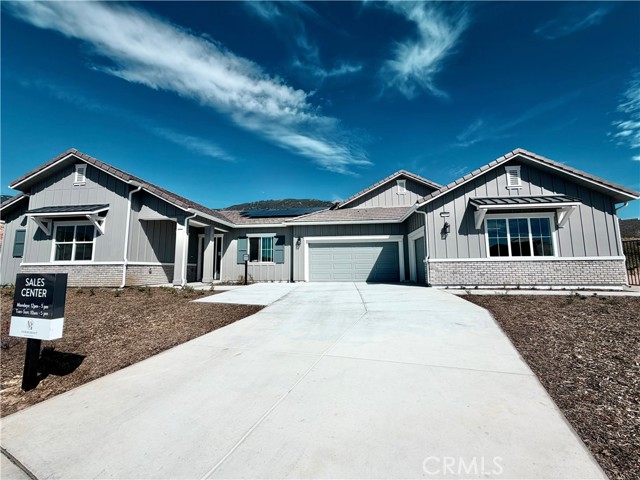
SOLAR PANELS, TESLA BATTERY, AND FURNITURE INCLUDED | UPGRADED LVP FLOORS, COUNTERTOPS, AND BACKSPLASHES Welcome to the exclusive Verdemont Ranch Estates by GFR Homes. Nestled near the beautiful San Bernardino National Forest and right off the 215 freeway, our exclusive Estates are a dream come true. 20 elegant homes on 1-acre minimum lots mean the space to grow, entertain, and explore. This Quick Move-In, 3,724 sq. ft. single-story main house comes with a 492 sq. ft. attached ADU that is equipped with a full kitchen, 1 bed, 1 bath, and space for a washer and dryer AND IS FULLY FURNISHED. The lot is over 50,000 sq. ft. and has access for RV parking, boats, and other fun toys. This lot also features 5 bedrooms, 4.5 baths, 10 ft ceilings, a dedicated dining room, fireplaces in the great room and primary bedroom, an outdoor fireplace under the covered patio, walk-in showers, a large soaking tub, a massive primary walk-in closet, floor-to-ceiling cabinets, split HVAC units, 3 car garage, Fisher and Paykel appliances and the list goes on! With a full acre, there is more than enough room for pools, basketball courts, pickleball courts, tennis courts, and anything else you can imagine.
Floral
150
Monterey Park
$1,391,000
2,196
6
4
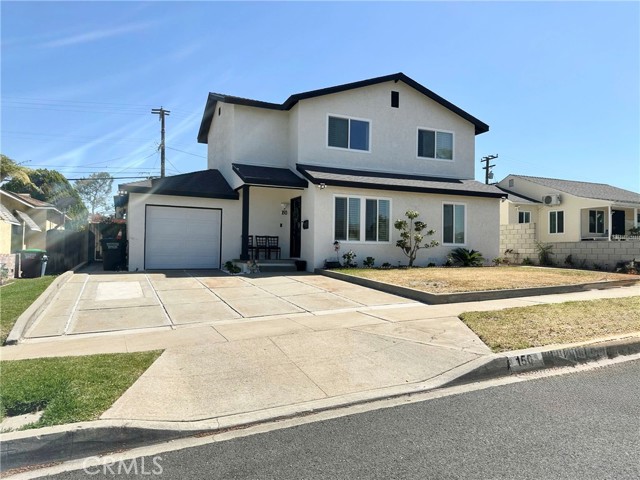
Welcome to this beautifully remodeled home in the heart of Monterey Park area! offering comfort, versatility, and exceptional investment potential in one of Southern California's most desirable communities. Ideally located near renowned dining destinations, shopping, and major Los Angeles attractions, this property combines modern upgrades with income-producing opportunities. The home features 6 updated spacious bedrooms, 4 updated bathrooms, and a thoughtfully designed floor plan filled with natural light. Recently renovated throughout, the property boasts a brand-new roof, new HVAC system, new mini splits in each individual room, and has been recently fumigated for added peace of mind. Elegant finishes and tasteful furnishings create a warm and inviting atmosphere, with beautiful model furniture included in the sale. A bonus room with an additional restroom provides flexible space for a home office, guest accommodations, or future expansion. The city allows for the addition of an ADU (buyer to verify), presenting an excellent opportunity for multigenerational living or increased rental income. Currently operating as a successful Airbnb, this property offers immediate income potential for investors while remaining an ideal primary residence. Conveniently located just minutes from Downtown Los Angeles, Costco, Walmart, USC, LA General Medical Center, Rose Bowl Stadium, SoFi Stadium, and countless dining and entertainment options. Currently business is operating with short-term rentals permitted in this Monterey Park, this property offers potential Airbnb income from $9,000-$11,000 per month. A rare opportunity to own a turnkey property with modern upgrades, future development potential, and a prime Monterey Park location.
Tuscany
28
Ladera Ranch
$1,391,000
2,084
3
3
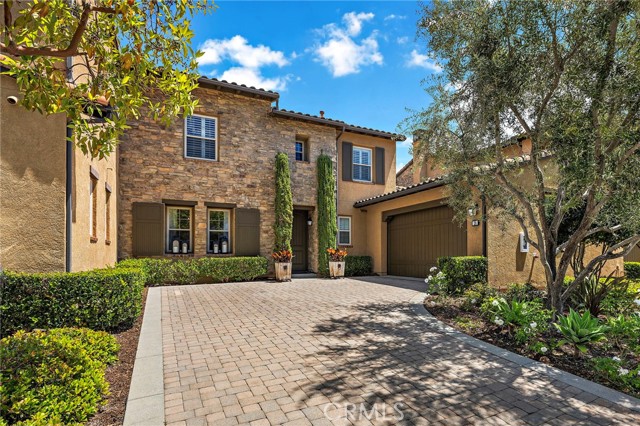
Perched on an elevated cul-de-sac in the guard-gated community of Covenant Hills, this completely reimagined Castellina townhome is simply one of the most exquisite, refined, and updated homes ever offered—truly breathtaking from the moment you enter. Showcasing a floor-to-ceiling renovation, the residence has been fully rebuilt with the finest materials, craftsmanship, and designer finishes, creating a level of quality and detail rarely seen. Enjoy the privacy of no one above or below, an extended private driveway, a two-car garage, and a beautifully finished backyard with tranquil greenbelt views and stone finishes. Spanning nearly 2100 square feet, the light-filled and sophisticated floor plan offers three bedrooms upstairs plus a main-level office or formal room, all enhanced by 9-inch wide-plank white oak hardwood flooring and custom modern baseboards throughout. The expansive family room is anchored by a custom Calacatta marble fireplace, flowing seamlessly into a sunlit dining area and out through three French doors that create effortless indoor-outdoor living. The all-new designer kitchen is a true showpiece, featuring custom cabinetry, porcelain countertops, underlit surfaces, and top-tier custom appliances including integrated refrigeration and a built-in wine fridge. A charming breakfast nook and open connection to the family room make this space ideal for both everyday living and entertaining. Upstairs, the luxurious primary suite offers a private balcony, soaring ceilings, and a custom walk-in closet, while the spa-inspired bath rivals a five-star retreat with Calacatta marble finishes, custom Italian-imported vanities, a multi-head walk-in shower, and an aromatherapy-infused whirlpool tub. Secondary bedrooms and baths are equally refined with exceptional finishes and fixtures. Every detail has been thoughtfully curated, including all new electrical and plumbing fixtures, Lebar electrical, recessed lighting, custom lighting, molding, and designer window coverings, resulting in a home that is both modern and timeless. Located just moments from parks, scenic trails, top-rated schools, and Ladera Ranch’s renowned amenities, this extraordinary residence offers an unmatched blend of privacy, design, and turnkey luxury living in one of the area’s most sought-after gated communities. This property qualifies for a Seller/Lender paid 2-1 Temporary Buydown, reducing the buyer’s interest rate and payments for the first two years.
Janin Pl
54
Pleasant Hill
$1,390,000
2,580
4
3
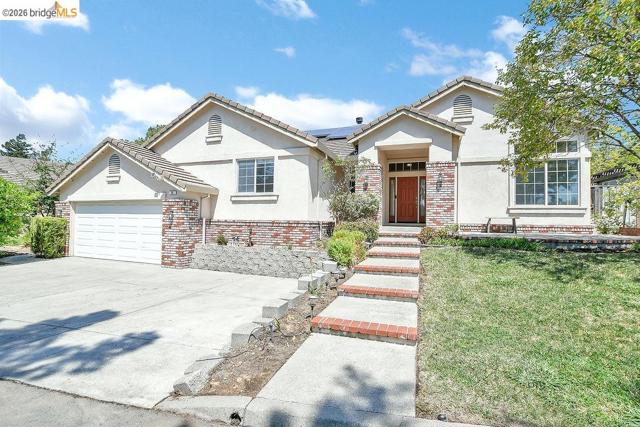
Tucked away on a private court, this single-story 4-bedroom, 2.5-bath home offers 2,580 square feet of living space on a generous .26-acre lot. The thoughtfully designed floor plan features a living and dining room combination, along with an inviting family room where the kitchen overlooks the main living space and a fireplace creates a warm focal point. The kitchen is well equipped with quartz countertops, a built-in gas range, and double ovens. The primary suite features a walk-in closet and direct access to the backyard, providing a seamless connection to the outdoor space. The low-maintenance backyard feels private and secluded, with plenty of room for entertaining while still offering dedicated areas for gardening. Built in 1997 and complete with paid solar, this home combines a desirable single-story layout, spacious lot, private setting, and flexible living spaces in a unique Pleasant Hill location.
Mammoth Mine Road
12808
Jamestown
$1,390,000
3,400
4
3
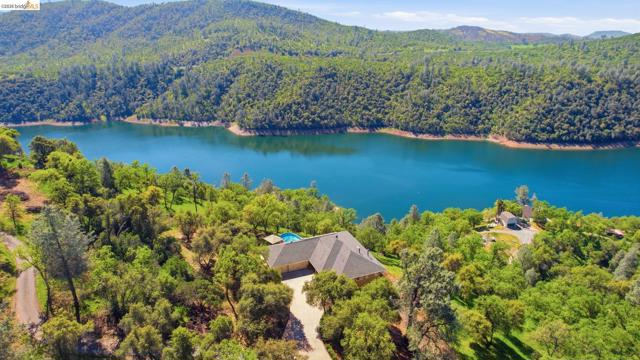
Peaceful - Private Foothill Living meets Modern Efficiency on this beautiful 10-acre Sierra foothill property offering picturesque lake views from all vantage points and an exceptional connection to nature. So so easy to fall in love with the exceptional panoramic views. The buildings on the property have been fashioned together with love and care. A dream hacienda for all. The home is easy to keep, with OWNED solar, two Tesla Powerwalls, and a whole-house generator, this home delivers solid reliable, energy-efficient living year-round. This spacious 3,400 sq. ft. residence features 4 bedrooms, 3 bathrooms, and a welcoming office with sliding barn doors and a custom built-in desk. The main-level primary suite includes a fireplace, deck access, walk-in tile shower, jetted tub, double sinks, and a generous walk-in closet. The open living and dining areas showcase stunning lake views, a wood-burning fireplace, built-in storage, and Alexa-enabled smart-home features. The kitchen offers granite counters, abundant storage, and excellent space for entertaining. A second bedroom, full bath, and laundry room complete the main floor. The lower level provides two additional bedrooms, a full bath, a second living room, and a partial kitchen with sink, microwave, and fridge. Ideal for guests or multi-generational living. A finished three-car garage includes a sawdust collection system, with 220 volts available, a whole-house fan, and a great space for boat parking. The 1,200 sq. ft. drive-thru shop features a car lift, piped compressed air, 220 amps for welding. Wall work benches, tool storage and so much more. Outdoor amenities include a pristine pool, peaceful water fountain, covered RV parking with utilities, chicken coop, tractor shed, storage shed, horseshoe pit, and three fenced areas for animals. The property is rich with wildlife — deer grazing at sunrise, eagles soaring overhead, and graceful Great Egrets along the shoreline — creating a serene, ever-changing natural backdrop. Located just 4.1 miles from Moccasin Point Marina, just minutes from the boat launch ramps. 10-15 minutes to Groveland. Easy access to The Great Yosemite National Park, all the forest in between, as well as the Great Hetch Hetchy. Visit Pinecrest Lake & Dodge Ridge off HWY 108. This home offers the perfect blend of tranquility, recreational choices, and energy-efficient living. An easy commute to the valley. Just 40 to 60 minutes to Riverbank/Modesto/Ripon. A commuters dream home.
Milmar
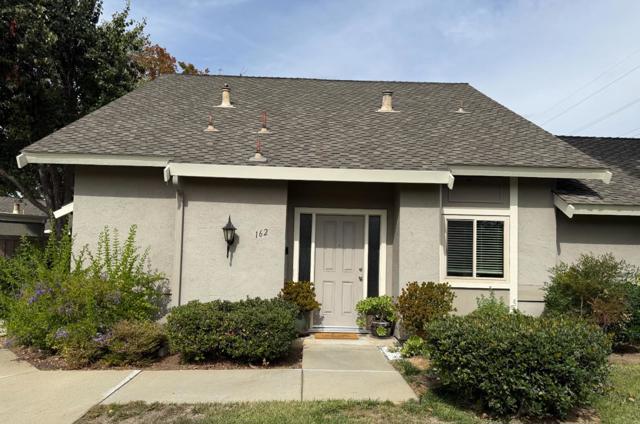
162
Los Gatos
$1,390,000
1,494
2
2
Welcome to 162 Milmar Way, a peaceful home in the desirable Los Gatos community. You'll be drawn to the open-concept design of this two-bedroom, two-bathroom, two-story home, with a two-car garage, and NO COMMON WALLS IN THE LIVING AREA. With approximately 1,494 square feet of living space, the home has been upgraded, including wood flooring, central air conditioning, a patio with wood deck, a remodeled primary bathroom, a water-softening system, and dual-pane windows. The kitchen has been upgraded with brand-new LG appliances, including a range, microwave, refrigerator, and dishwasher. Recessed lighting, granite countertops, and wood cabinetry with ample storage create a kitchen that is both timeless and functional ideal for those who enjoy cooking at home. Both upstairs bedrooms are generously sized. The primary bedroom includes a private balcony and additional storage space. The garage is equipped with storage shelving, along with a new LG washer and dryer installed in 2025. The home is conveniently located away from busy roads while being adjacent to the community's green spaces. The ground floor den having a closet can be turned into the THIRD BEDROOM. The loft upstairs can be an OFFICE ideal for those who work from home. The Los Gatos Village has a pool, a club house.