Search For Homes
Form submitted successfully!
You are missing required fields.
Dynamic Error Description
There was an error processing this form.

Constellation
1697
San Pedro
$899,990
1,786
4
4
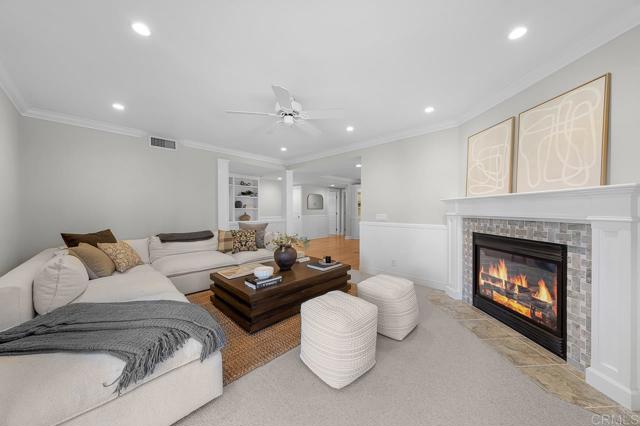
This light and bright end-unit home features additional windows that bring in abundant natural light. The first floor includes a junior primary suite with a tiled shower. This versatile first-floor bedroom can function as a guest room, home office, den, or additional living space. The kitchen is appointed with sleek white shaker-style cabinets and all-electric stainless-steel appliances, including refrigerator, washer, and electric dryer will be included. The light-filled living area flows effortlessly outdoors through an expansive 3-panel multi-slide door, creating a seamless connection to the spacious deck. Upstairs, the third floor features a spacious primary bedroom with walk-in closet and en-suite bath, two additional bedrooms, and a dedicated laundry area with all-electric washer and dryer included. Whole-house white blinds, video doorbell, Wireless access points, and energy-efficient features are among the additional features included in the home. A 2-car side-by-side garage completes the home. This home lives larger than the square footage suggests. Located near the Palos Verdes Peninsula and other coastal communities. Common area amenities include a pool, spa, recreation center, fire pit, and fitness center. Interior photos and virtual tour are of the Plan 1 model home and are used for representational purposes only.
Solstice
4736
Ontario
$899,990
2,872
4
3
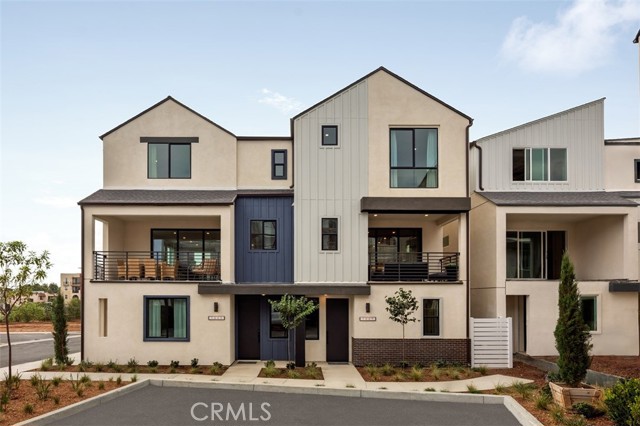
Beautiful This newly opened KB Home Solstice community features a to-be built Traditional Single-Family home with driveway which is located across the street from future city planned Ontario Grand Park and is close to Costco, Cloverdale Marketplace, Eastvale Gateway, I-15, and so much more. It features an open concept floor plan. The spacious great room overlooks a modern kitchen with Granite countertops, White Cabinets, and Whirlpool® energy efficient appliances. Buyer still has time to personalize the interior. Upstairs loft is perfect for home office or separate T.V room. Den downstairs can also be converted into a bedroom. Up to 5 bedrooms! Energy-efficient features include Generation Lighting LED fixtures, Moen® WaterSense® faucets and showerheads, all electric appliance and a 100% energy star rated home. Solar Panels are for lease or purchase with SunRun. Backyards available average size 4500 sq ft. Photo is a rendering of the model. Buyer can either lease or purchase the Solar.

Hanford
153
San Pedro
$899,990
1,592
3
2
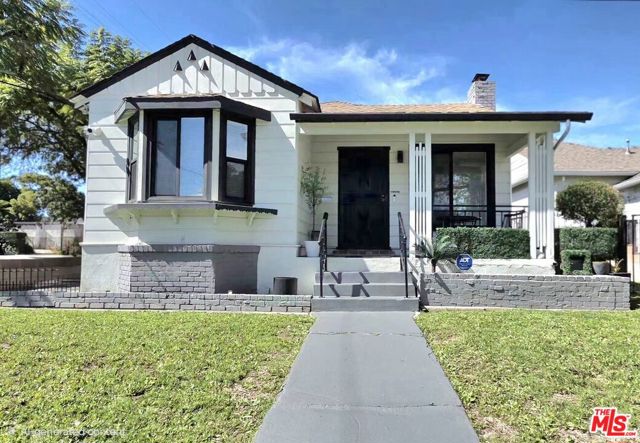
Nestled in one of San Pedro's most desirable neighborhoods, this beautifully maintained and charming three-bedroom, two-bath home offers the perfect blend of comfort, character, and coastal living. From the moment you arrive, you'll appreciate the inviting atmosphere, abundant natural light, and spacious floor plan that make this home ideal for both everyday living and entertainment. The living areas create a warm and welcoming setting, while the well-appointed kitchen is easily the heart of the home. Featuring ample cabinetry, generous workspace, a charming bay window, and an adjoining breakfast nook, it's the perfect place to enjoy your morning routine or prepare meals while taking in the beautiful outdoor scenery. A convenient adjacent laundry and utility room adds functionality and ease to daily life. Designed with comfort and efficiency in mind, the home also features a new energy-efficient tank-less water heater, providing endless hot water and modern convenience. In the cooler season, gather with family and friends around the cozy fireplace while creating memories that will last for years to come. The primary suite offers a peaceful retreat with a spacious walk-in closet, private bathroom, large windows, and direct access to outdoor possibilities that invite relaxation and personalized enjoyment for a private backyard oasis; the entire outer lot offers the perfect potential setting for outdoor dining, gardening, entertaining, or simply enjoying Southern California's year-round sunshine and refreshing ocean breezes. Two additional generously sized bedrooms provide flexibility for family, guests, or a home office with a touch of classic nostalgia. Location is everything, and this beautiful home delivers: It is ideally situated near the revitalized San Pedro Waterfront, the renovated Rancho Palos Verdes Western Corridor with shopping, dining, and local entertainment, and has scenic coastal trails, The Cabrillo Marina, multiple peaceful parks, and more. You'll enjoy the best of Southern California living right outside your door. Whether you enjoy boating, hiking, waterfront strolls, or simply embracing the vibrant shoreline lifestyles, this location offers something for everyone. Don't miss this opportunity to own a beautiful home in a highly sought-after San Pedro neighborhood where comfort, convenience, and coastal living perfectly align. ***Please Note: Property Is Currently Occupied***Qualified Buyers and Agents May Visit as Often as They Wish; However, No Photography or Filming Please Until the Lot is Vacant. Please schedule appointments through your agent and thank you for your understanding in advance. ** Location, Location, Location!
Rosado
3730
Paso Robles
$899,990
1,893
3
2
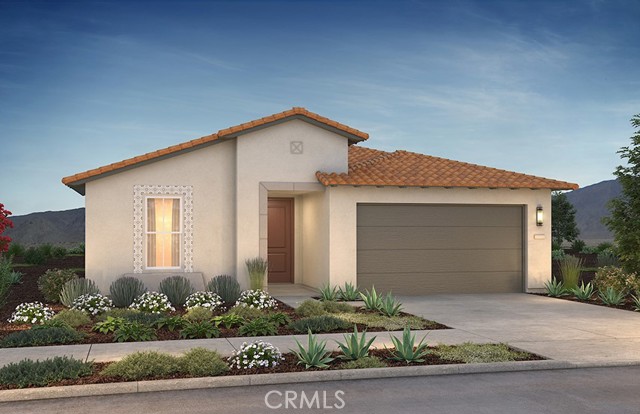
Welcome to Nevina, a 55+ community, where refined design meets the laid-back elegance of Paso Robles wine country. This thoughtfully crafted Connect II home features a gourmet kitchen with upgraded quartz countertops, a designer tile backsplash, premium KitchenAid stainless steel appliances, and classic Swiss Coffee painted cabinetry. The expansive great room seamlessly connects to the outdoors through a dramatic rolling wall of glass, leading to a covered patio with gas BBQ stub—ideal for both intimate evenings and lively gatherings. The primary suite offers a private retreat, highlighted by tall windows that fill the space with natural light and a spa-inspired bath with quartz counters, a tiled shower with frameless glass, and Shea Shower. Designer selections elevate every room, including luxury vinyl plank flooring throughout the main living areas and bedrooms, upgraded tile baths, two-tone interior paint, and 5½" baseboards. With an expanded laundry room complete with cabinetry and sink, bold black accents, and energy-efficient LED lighting, this move-in ready home blends function, comfort, and style in perfect balance. Nevina™—a Trilogy® Boutique Community™ offers more than a home—it’s a lifestyle. With an optional membership, residents can enjoy resort-caliber amenities, a planned vibrant clubhouse, and wellness-focused living. All of this is complemented by the vineyards, culinary delights, and natural beauty of Paso Robles—wine country living at its finest.
Pine
330
San Gabriel
$899,990
1,907
3
3
Welcome to this special home in the City of San Gabriel! The Vaulted living room features south-facing windows that fill the space with natural light and a refreshing breeze. Three bedrooms and three bathrooms thoughtfully situated across each floor (one bedroom and bath on the first floor). This home offers a unique, highly functional layout designed for comfort and privacy. Perfectly located, this property is within walking distance to markets, restaurants, and all the essential amenities you need right at your doorstep. Additional highlights include a two-car garage and ample street parking. This home is well priced and must-see!
Rimpark Way
9850
San Diego
$899,990
1,989
4
3
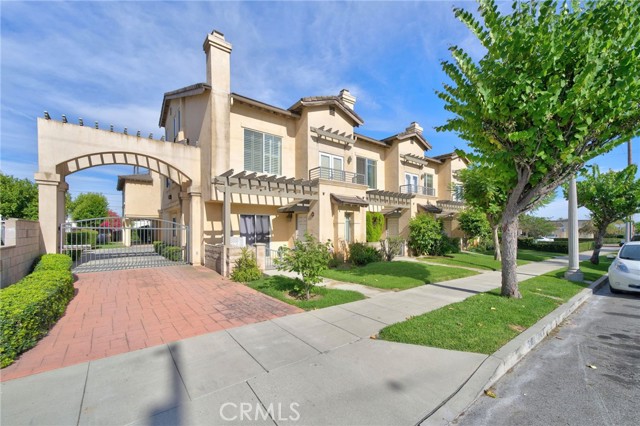
With nearly 2,000 square feet of living space and a beautiful greenbelt setting, this spectacular remodeled townhome in the desirable community of Villa Monterey is a Tierrasanta standout! The bright, open floor plan features an expansive, thoughtfully redesigned kitchen with refurbished cabinetry, quartz countertops, stainless steel appliances and custom LED lighting. The kitchen flows seamlessly into the dining area, where custom French doors and patio views create an inviting setting for everyday living and entertaining. Remodeled bathrooms and an attached two-car garage add comfort and convenience. Enjoy community pools, walking trails, and tennis courts, with additional RV and boat parking. Beautifully updated and full of style, this gorgeous home is a must-see!
Oxnard
11622
North Hollywood
$899,988
2,222
3
4
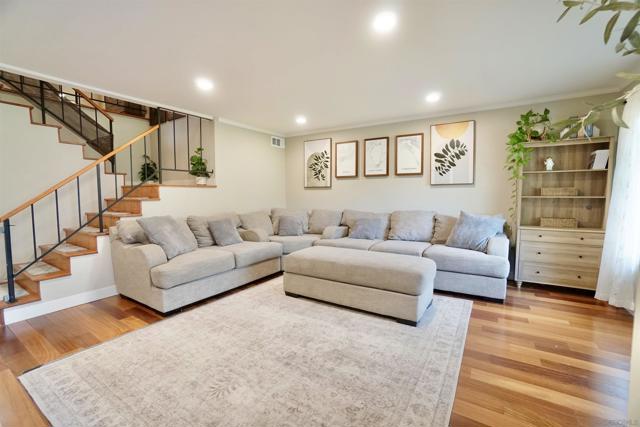
*** SELLER IS OFFERING $10,000 TOWARDS BUYER'S CLOSING COSTS*** Welcome to this contemporary multi-level residence in the heart of North Hollywood, offering a rare blend of modern design, flexible living spaces, and urban convenience. Thoughtfully designed with privacy in mind, each level serves its own distinct purpose, creating an ideal layout for professionals, creatives, multigenerational living, or guests. Adjacent to the main entry is a versatile flex room, perfect for a home office, gym, media room, creative studio, or additional living space. The main living area showcases an open-concept design filled with natural light, a spacious kitchen with center island, ample cabinetry, and seamless flow into the dining and living spaces, ideal for both everyday living and entertaining. Well-appointed bedrooms provide comfort and functionality, each featuring an en-suite bathroom and walk-in closet for enhanced privacy and convenience. The private rooftop terrace offers an exceptional outdoor retreat for dining, relaxing, entertaining, or enjoying the surrounding city views. Additional highlights include an attached two-car garage with EV charging capability, solar panels, outdoor living space, and a thoughtfully designed layout that allows for both flexibility and privacy. Conveniently located near the NoHo Arts District, dining, shopping, entertainment, studios, and transit options, this home offers a highly walkable lifestyle. Come discover all that this exceptional residence has to offer and envision your next chapter, schedule your private tour today!
Hollyleaf Terrace
1618
Montebello
$899,988
1,920
4
3
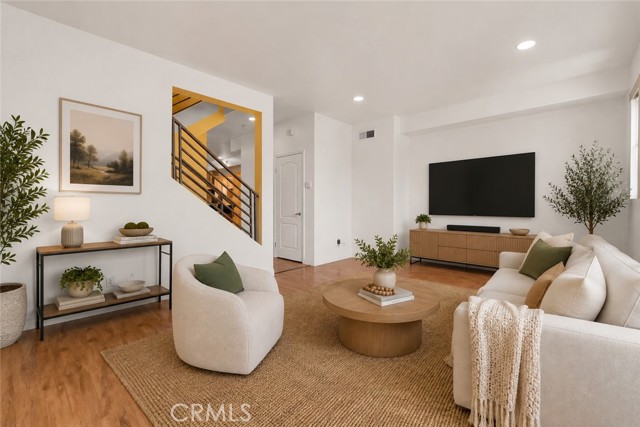
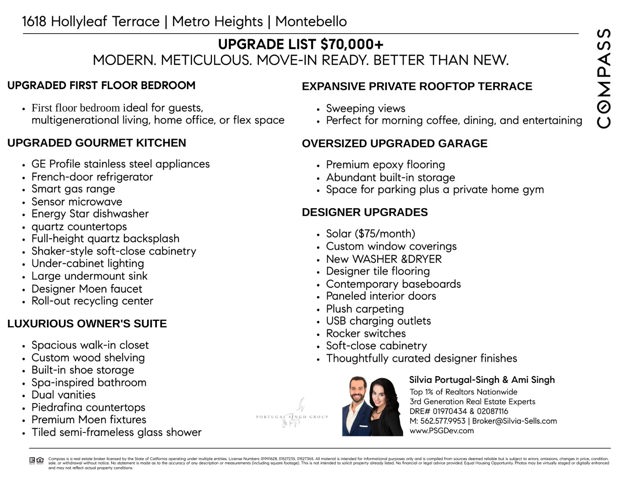
WHY WAIT FOR NEW CONSTRUCTION? This move-in-ready Metro Heights home offers something today's builder inventory doesn't: 1,920 square feet, 4 true bedrooms and approximately $70,000 in thoughtful upgrades and included features already completed for you. Priced at $899,988, this turnkey home is ready now and includes the finishes and conveniences buyers often have to add after purchasing new construction. Upgraded flooring, window coverings, refrigerator, washer and dryer, premium epoxy garage flooring with extensive built-in storage, custom primary closet organization and a professionally converted first-floor bedroom are already here. Originally designed with a first-floor flex space, the room has been professionally converted into a true fourth bedroom, creating valuable flexibility for multigenerational living, guests, a private office or a growing household. The main living level is bright, open and designed for entertaining, with a spacious great room flowing into the dining area and upgraded kitchen. Quartz countertops with full-height backsplash, shaker-style soft-close cabinetry, under-cabinet lighting, undermount sink, Moen fixtures and GE Profile stainless steel appliances create a polished, contemporary space that is completely move-in ready. Upstairs, the owner's suite features a custom-organized walk-in closet and a beautifully finished bath with dual vanities, Piedrafina countertops, premium fixtures and semi-frameless glass shower. And then there's the rooftop terrace! Enjoy morning coffee, sunset views or evenings with friends from your own expansive outdoor entertaining space. Even the garage has been upgraded, with premium epoxy flooring, abundant built-in storage and enough flexibility to accommodate parking plus a home gym or hobby space. Located within the gated Metro Heights community with resort-style amenities including pools, clubhouse, fitness center, parks and trails, this home combines the benefits of newer construction with the upgrades, space and immediate availability buyers actually want. No construction wait. No post-closing projects. No shopping for appliances, window coverings or storage systems. Just move in and enjoy.4 BEDROOMS. 1,920 SQ FT. APPROX. $70K IN UPGRADES. MOVE-IN READY NOW. Come compare the difference.
San Jacinto
1420
Palm Springs
$899,985
1,206
2
2
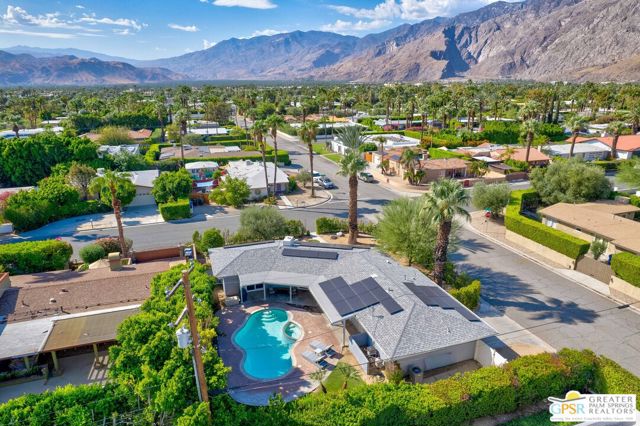
Welcome to this exceptional 1957 MID-CENTURY 2-BEDROOM, 2-BATHROOM residence offering 1,206 square feet of elevated living space on a prime 7,841 square foot CORNER LOT in HISTORIC MOVIE COLONY EAST in CENTRAL PALM SPRINGS on land you OWN (FEE) with NO HOA dues. Situated in a peaceful, highly WALKABLE NEIGHBORHOOD designed by legendary PALM SPRINGS SCHOOL ARCHITECTS like WEXLER, CODY, E. STEWART WILLIAMS, FREY, AND LAPHAM, this remarkable property captures UNOBSTRUCTED MOUNTAIN VIEWS of the San Jacinto range from both the MASSIVE FRONT YARD AND THE BACKYARD. Step inside to find a RENOVATED INTERIOR featuring PORCELAIN TILE FLOORING throughout, a RENOVATED KITCHEN, UPDATED A/C DUCTWORK, PLUMBING, ELECTRICAL PANEL, GAS LINES, ARTIFICIAL TURF, and an ON-DEMAND HOT WATER SYSTEM. Recent upgrades in the last few years include new DOUBLE-PANE SLIDERS in the living room and both bedrooms, fresh exterior paint, NEW HEDGES in the front, and an OWNED SOLAR ENERGY SYSTEM WITH 32 PANELS and TWO TESLA POWERWALL BATTERIES featuring transferable warranties. Outdoors, relax or entertain in your private oversized backyard oasis, complete with an IN-GROUND POOL AND SPA featuring a BRAND-NEW POOL HEATER, while the EXPANSIVE FRONT YARD offers immense potential to create a private AL FRESCO FIREPIT LOUNGE. Featuring a FULLY INSULATED 2-CAR GARAGE AND ROOF, this ultra-efficient desert home sits just about a half mile from RUTH HARDY WELLNESS PARK (dog park, tennis, and basketball courts) and about a mile from DOWNTOWN PALM SPRINGS and THE UPTOWN DESIGN DISTRICT. Best of all, it offers a super QUIET, PEACEFUL, AND TRANQUIL setting since both E. San Jacinto Way and N. Paseo De Anza are quiet, LOW-TRAFFIC STREETS. You are surrounded by some of the area's most exquisite architectural landmarks, including Donald WEXLER'S PRIVATE RESIDENCE and his iconic "LAST WEXLER", William CODY'S JAMES LOGAN ABERNATHY RESIDENCE, E. Stewart Williams' FRANK SINATRA TWIN PALMS ESTATE, Howard LAPHAM'S GEORGE REEVES HOUSE, and Albert FREY'S BEL VISTA TRACT. Schedule your private tour today to experience iconic movie colony living at its finest! JUNIOR PERMIT FOR SHORT-TERM RENTAL POSSIBILITY (Buyer to verify all info with the City of Palm Springs).
Carrara Ter
33011
Union City
$899,978
1,449
4
3
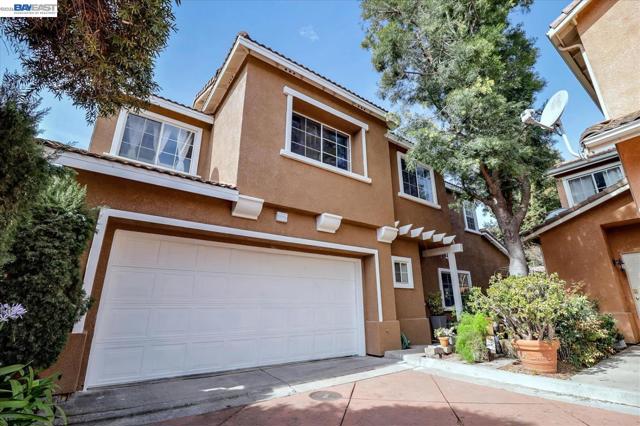
Welcome to 33011 Carrara Terrace in Union City’s gated Innovations community! This freshly painted, two-story home offers 4 bedrooms, 2.5 bathrooms, and 1,449 square feet. Vaulted ceilings add an airy feel to the open floor plan, which connects the family room and its fireplace to the dining area and kitchen. The kitchen features granite countertops, stainless steel appliances, and a wine refrigerator. Outside, enjoy a patio backyard with new concrete, new fencing, and a storage shed. BART, Shopping, freeway access, and routes to Silicone Valley are all close by.
Lakeview
494
Big Bear Lake
$899,968
3,194
6
4
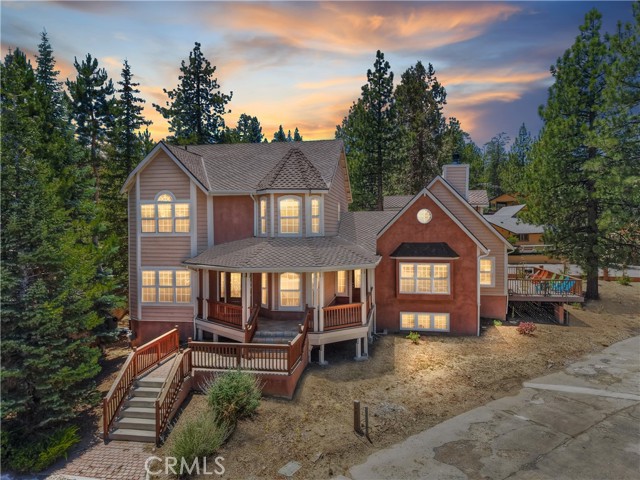
Whether you have a large extended family, tons of friends or are the person that loves to entertain everyone under one roof, this is the home for you! With 6 bedrooms, 4 and a half bathrooms, a kitchen large enough for dining and open to the living room, a formal dining room, and huge separate family room, there is space for all your loved ones! You will love the soaring ceilings in the living room and gathering around the wood burning stacked stone fireplace ~ Wood grain laminate flooring in the living room and bedrooms with tile flooring throughout the kitchen, formal dining room and bathrooms ~ Located on a quiet cul-de-sac and right across the street from the lake ~ The two master bedrooms both have lake views ~ The backyard features a huge deck for BBQing ~ The elegant covered front porch is ideal for spending your mornings sipping on your beverage of choice ~ Only a few minutes walk to the Village, restaurants and shopping ~ All of this and a 3 car attached garage with lots of off street parking ~ If you are looking for something with room for everyone and also located in a great location to all that Big Bear has to offer, this is the home for you!
Bella Vista
21917
Chatsworth
$899,950
2,620
4
5
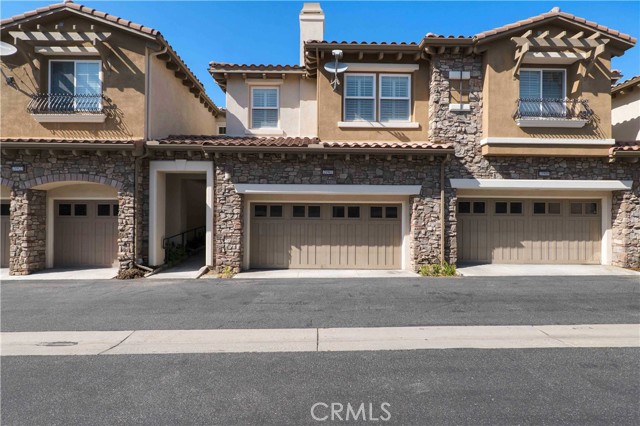
Set within the gated hillside community of Vistas at Indian Oaks, this expansive Toll Brothers residence offers approximately 2,620 square feet of versatile living space across three thoughtfully designed levels, combining privacy, scenic surroundings and a floor plan that adapts beautifully to a variety of lifestyles. The main living level welcomes you with soaring ceilings, wide-plank flooring, a fireplace, generous living and dining areas, and an open kitchen featuring abundant cabinetry, stone countertops and a breakfast peninsula, while sliding doors extend the living space to a covered balcony overlooking the surrounding canyon and rolling hills. Custom Hunter Douglas blinds and shades throughout the home add both style and functionality. Upstairs, three bedrooms create a private retreat, including a spacious primary suite with a soaking tub, separate shower and walk-in closet, along with additional baths and the convenience of an interior laundry room. The lower level adds exceptional flexibility with a fourth bedroom, full bath and substantial family/bonus room—ideal for guests, extended family, a home office, gym, media room or recreation space. An attached two-car garage completes the residence. Beyond the home, Vistas at Indian Oaks offers a peaceful controlled-access setting with a community pool and spa, landscaped common areas, and an enviable location surrounded by the natural beauty of the Chatsworth hills. HOA dues include fire insurance, adding an important layer of value and convenience for homeowners. Outdoor enthusiasts will appreciate easy access to Stoney Point Park, Garden of the Gods and Santa Susana Pass State Historic Park, while local shopping and dining are close at hand, with Chatsworth's neighborhood eateries and cafés complemented by The Vineyards at Porter Ranch and the expansive Westfield Topanga & The Village, offering an impressive selection of restaurants, entertainment and retail. The home is also served by highly rated Chatsworth Park Elementary and Ernest Lawrence Middle School, and enjoys convenient access to the 118 Freeway and Chatsworth Metrolink Station. Offering generous space, multiple living zones and a peaceful hillside setting, this is a distinctive opportunity to enjoy the best of Chatsworth while remaining connected to the broader San Fernando Valley.
Santa Rita Rd
4334
El Sobrante
$899,950
2,209
4
2
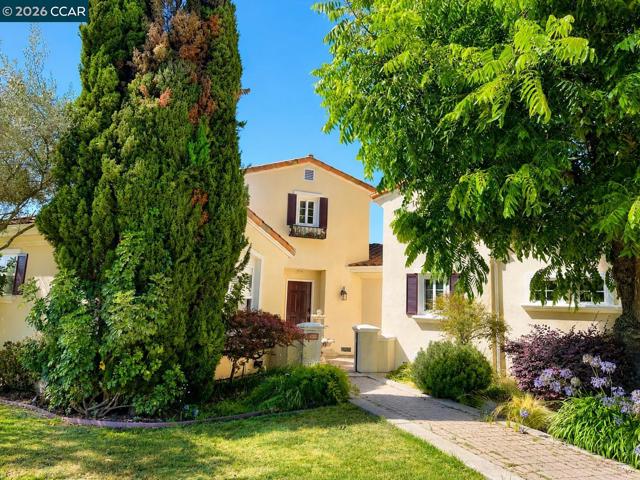
Welcome to this beautifully maintained custom Mediterranean-Spanish style home offering 4 bedrooms, 2 bathrooms, a spacious 3-car garage, and over 2,200 square feet of thoughtfully designed living space. Built in 2002 and inspired by timeless Italian architecture, this distinctive residence combines elegance, comfort, and functionality. A formal entry and charming courtyard welcome you into an inviting floor plan featuring soaring ceilings, expansive picture windows, abundant natural light, and a striking fireplace that anchors the spacious living and dining areas. With more than 2,000 square feet on the main level, the versatile upstairs fourth bedroom is ideal as a home office, guest suite, media room, or flex space to suit your lifestyle. The heart of the home is the spacious kitchen and family great room, featuring abundant maple cabinetry, a large island with seating, dual workstations, custom lighting, and ample storage. Sliding glass doors open to a private backyard patio, perfect for relaxing or entertaining, while a custom brick-paver driveway enhances curb appeal. This one-of-a-kind custom home blends timeless Mediterranean charm with modern comfort and offers convenient access to parks, shopping, schools, and commuter routes.
Stargazer
30130
Menifee
$899,950
2,881
4
4
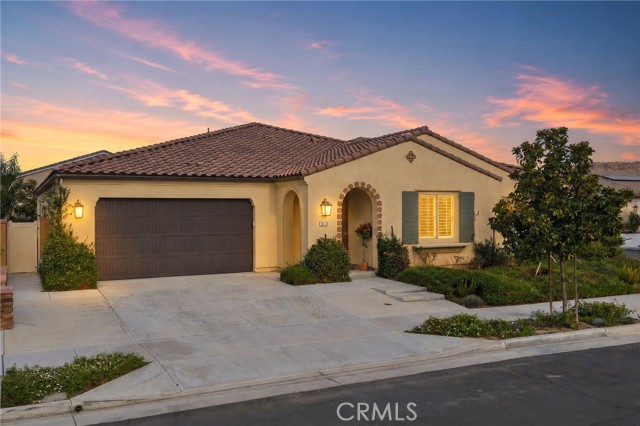
Welcome to 30130 Stargazer Way, a beautifully upgraded Brookfield residenial home located in the highly desirable Audie Murphy Ranch community of Menifee. Built in 2021, this impressive 4-bedroom, 3.5 bath residence offers 2,881 sq. ft. of thoughtfully designed living space, a versatile multi-gen suite, and a 3-car tandem garage. From the moment you enter, you'll notice the exceptional attention to detail and abundance of designer upgrades. Highlights include engineered hardwood flooring, an eye-catching basket-weave entry with Italian mosaic stone, upgraded tile throughout, plantation Clearview shutters, upgraded baseboards and crown molding, and striking diagonal wood accent wall with cabinetry in the primary bedroom vestibule. The beautifully appointed kitchen features a Caesarstone quartz island, Della Terra quartz perimeter countertops, a custom stone backsplach, dual ovens, upgraded black appliances, two pull-out drawers, and a concealed dual trash receptable. The spacious multi-gen suite provides exceptional flexibility with its own kitchenette, sink, garbage disposal, brand new wine cooler, full-size washer and dryer hookups, Cat 6 wiring, and TV wall-mount provision-ideal for extended family, guests, or a private workspace. The bathrooms have also been extensively upgraded with decorative tilework, Kohler Memoirs toilets, upgraded cabinetry, and elegant finishes. The primary bath features a quartz tub deck, upgraded shower tile, thicker beveled shower glass, a medicine cabinet, and custom details in te private toilet room. Additional upgrades include solar, a whole-house fan, ceiling fans, security-camera prewiring, instant hot-water switches, water-softener pre-plumbing, an upgraded laundry room with sink and cabinetry, and refrigerator wiring. Enjoy indoor-outdoor living in the tiled California room, complete with a commercial-grade ceiling fan and gas stub. Extended concrete at the entry provides additional parking, while concrete around the perimeter of the home adds function and protection. This exceptional Brookfield home combines beautiful designer finishes, flexible living spaces, and an extensive list of thoughtful upgrades in one of Menifee's most sought-after communities. This is a home that truly must be seen to appreciate everything it has to offer!
Waco
3055
Simi Valley
$899,950
1,427
3
2
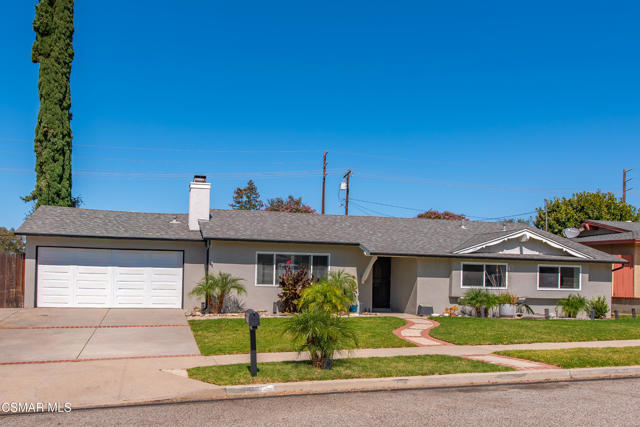
Beautiful 3-bedroom, 2-bathroom home offering over 1,400 square feet of comfortable living space on a spacious 9,000+ square foot lot. In addition to the three bedrooms, the home features a versatile office/flex space that could easily be used as a 4th bedroom, home office, playroom, or hobby room to fit your needs. Perfectly positioned to enjoy breathtaking sunrises from the front of the home and stunning sunsets from the backyard, this property combines comfort, functionality, and outdoor living. The open-concept floor plan creates an ideal space for entertaining guests or enjoying quality time with family. Step outside to a large covered patio, gazebo, and deck--perfect for watching football, relaxing by the above-ground pool, or enjoying your morning coffee while taking in the peaceful surroundings and friendly neighborhood. The expansive backyard offers endless opportunities for gardening, projects, recreation, or creating your own outdoor oasis. It's also a great space for pets to run and play. Recent updates include new interior and exterior paint, two beautifully updated showers (installed within the last six months), new rain gutters, a new backyard shed, gazebo, and deck, plus a leased solar system to help reduce electricity costs. Located in a wonderful neighborhood that's ideal for walking and other outdoor activities, this home is also conveniently close to shopping centers and the public library. This move-in-ready home offers the perfect blend of indoor comfort, flexible living space, outdoor enjoyment, and everyday convenience. Come see everything it has to offer!
Shale
44801
Temecula
$899,950
3,086
4
3
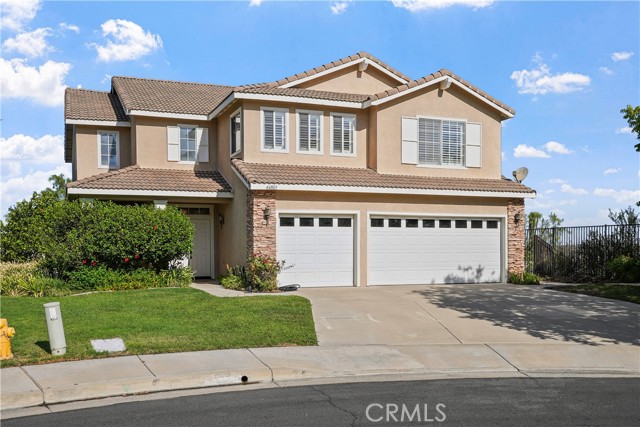
Set on top of a hill at the end of a peaceful cul-de-sac, this beautiful Temecula home offers a rare combination of space, views, and an exceptional location. The thoughtfully designed two-story floor plan features multiple living spaces and a downstairs bedroom and bathroom with a shower, providing flexibility for guests, multigenerational living, or a private office. Upstairs features 3 bedrooms plus a loft that could be used as another bedroom, game room, or additional living space. The oversized primary bedroom is a dream with beautiful views, multiple closets, a soaking tub, and a walk-in shower. The home is prepared for warm weather with ceiling fans, plantation shutters, and two AC units. The backyard is complete with a sparkling pool and beautiful views of the mountains and Temecula Valley. Mature orange tree with fruit ready for picking. The garage is equipped with an EV charging outlet for added convenience. Conveniently located within walking distance of a nearby elementary school and zoned for highly sought-after Great Oak High School. With its elevated setting, versatile floor plan, pool, and stunning views, this home has much to offer. Vail Ranch is a desired community in Temecula known for its low taxes, no HOA, and quick access to shopping, Temecula wine country, and freeways.
Garza
27403
Saugus
$899,950
1,815
4
2
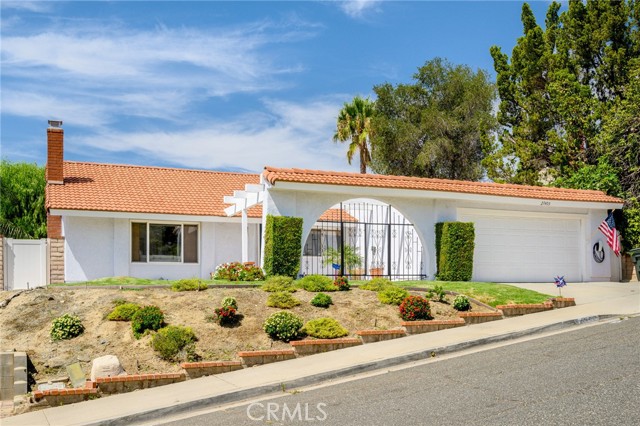
**BREATHTAKING VIEWS IN A PRIME LOCATION!** Experience stunning panoramic views from this exceptional single-story Spanish-style home, perched atop a hill with no HOA or Mello Roos fees. This property offers a perfect blend of privacy and charm, featuring a gated courtyard that welcomes you to an oasis of tranquility. Inside, cozy up by the real fireplace in the inviting living room, accentuated by soaring pitched ceilings and elegant flooring. The family room opens up to the kitchen, creating an ideal space for entertaining, complete with wood-beamed ceilings and all-wood trimmings throughout the interior, adding a cozy and charming vibe. The kitchen is a culinary delight, featuring custom wood cabinetry, stainless steel appliances and a convenient bar seating area. The hall bathroom is beautifully updated, providing a serene ambiance, while the ensuite offers a private tiled shower, dual sink area, and a spacious wardrobe closet. Additional highlights include an indoor laundry room, dual-pane windows, newer HVAC system, updated 220amp electrical panel, outdoor EV charger and direct access to the two-car garage. Step into the backyard, an entertainer's paradise, featuring a covered patio, lush landscaping, an extended authentic brick patio, and a relaxing ‘spool.’ All of this, combined with those **spectacular views**, makes this home a rare gem in the desirable area, just moments from award-winning schools, parks, shopping, and dining. Don’t miss your chance to own this incredible property!
Dearborn
16642
North Hills
$899,950
2,232
3
2
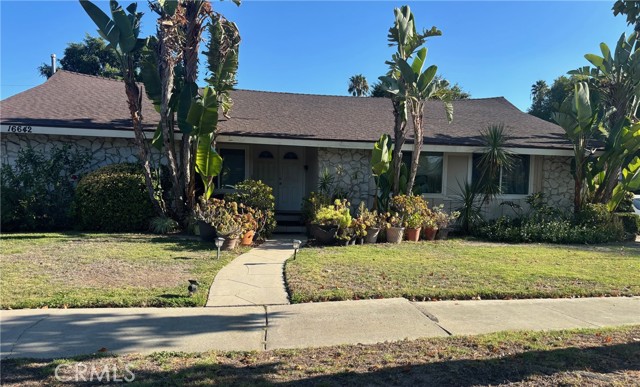
WELCOME TO THIS SPACIOUS 2,232 SQUARE FOOT, 3 BEDROOM 2 BATH HOME LOCATED IN DESIRABLE NORTH HILLS WEST NEIGHBORHOOD. SITUATED ON A CORNER LOT AND LEADING TO A CUL-DE-SAC JUST SOUTH OF THE PROPERTY, YOU DON'T GET A LOT OF THROUGH TRAFFIC. THE TWO-CAR DETACHED GARAGE IS LOCATED ON THE BACK/SIDE OF THE PROPERTY AND WOULD MAKE FOR A PERFECT ADU SET UP WITH ITS OWN ENTRANCE. THE HOME HAS A NICE FLOOR PLAN WITH AN OPEN FEEL. VERY SPACIOUS KITCHEN WITH BREAKFAST EATING AREA AND ALSO AN ATTACHED BUT SEPARATE LAUNDRY ROOM. THERE IS ALSO A FORMAL DINING ROOM JUST OUTSIDE THE KITCHEN. THE LIVING ROOM BOASTS BEAUTIFUL, HIGH, WOOD-BEAMED CEILING AND BOTH THE LIVING AND FAMILY ROOMS HAVE PRETTY FRENCH DOORS OVERLOOKING A LARGE, COVERED PATIO AREA AND A REFRESHING, GATED SWIMMING POOL. THE PRIMARY BEDROOM HAS AN ATTACHED BATHROOM AND WALK-IN CLOSET. THIS IS THE PERFECT FAMILY HOME AND GREAT FOR INVESTORS TOO. DON'T MISS THIS FANTASTIC OPPORTUNITY.
Pleasantview Dr
20145
Groveland
$899,950
3,738
4
3
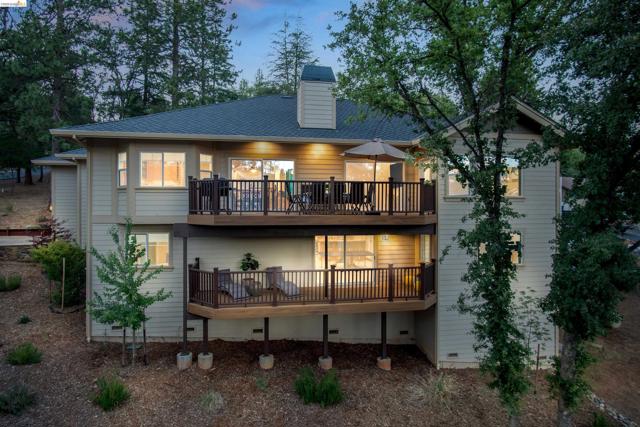
Drop your bags, step onto the deck, and take in the golf course views. This 5-year-new, turnkey Pine Mountain Lake home is a popular STR with a 4.95 guest rating, and 10 beds accommodating up to 16 guests, it offers both a personal getaway and an investment opportunity. Most furniture, furnishings, and artwork are included. Start the morning with coffee in the bay-window breakfast nook, then head to Dunn Court Beach, just 0.6 miles away. PML Grill, the Golf Pro Shop, community pool, and pickleball courts are all within 1 mile. At home, the spacious living room features hardwood floors, a vaulted ceiling, wood-burning fireplace, and an 86-inch Smart HDTV, with direct access to the main Trex deck. The open kitchen keeps everyone connected while meals come together. Granite counters, a tiled backsplash, island counter with breakfast bar & sink. Stainless steel appliances include a Thor 6-burner gas oven/range with a pot filler faucet above, microwave, dishwasher, and smart refrigerator. Formal dining area with arched entries sets the scene for gourmet dinners. Big laundry room includes front-loading Wi-Fi washer and dryer, utility sink, & storage cabinets. Primary suite with tray ceiling, workspace & deck access; spacious bathroom features oversized tiled shower with four showerheads and built-in bench, jetted tub, granite vanity, tiled backsplash/floors, and large walk-in closet. 2nd main-level sleeping room w/ queen bed and access to the guest bath with granite counter, tiled backsplash, floors, and shower. The huge bonus room includes pool, poker, and foosball tables, a kids’ game room, pellet stove, 86-inch Smart HDTV, & access to another Trex deck. Wet bar features granite counters, tiled floors, and dual wine refrigerators. Downstairs accommodations include a bedroom with two queen beds and large walk-in closet, a bedroom with two twin-over-twin bunk beds, and another sleeping room with a queen bed. Full bathroom features granite counter, tiled backsplash, floors, and shower. The large, windowed two-car garage has a 240V outlet for EV charging, and ping pong/air hockey tables. Paved driveway provides ample additional parking. Fenced paved patio provides a nice spot to relax and a dog run. Thoughtful details include hardwood flooring, 6-inch baseboards, crown molding, custom window coverings, recessed lighting & dimmable lights, and dimmable stair lights. Solar panels, dual-zone HVAC, whole-house backup power, and low-maintenance landscaping.
Rosewood
2041
Hollister
$899,900
2,833
5
3
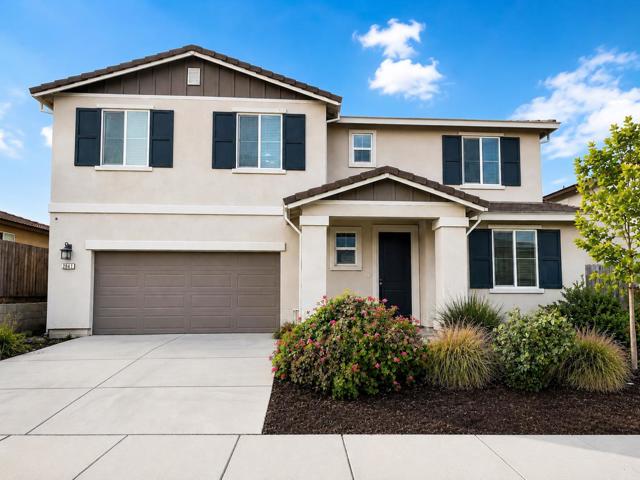
Some homes just have the space everyone is looking for...and this is one of them. Built in 2022, this 5-bedroom, 3-bath home offers over 2,833 square feet with an open floor plan, a huge kitchen, and room for everyone. The kitchen is the centerpiece, featuring quartz countertops, a massive island, stainless steel appliances, and abundant cabinetry that opens seamlessly to the family room. A downstairs bedroom and full bath provide flexibility for guests, in-laws, or a home office. Upstairs you'll find a spacious primary suite with a walk-in closet, dual vanities, soaking tub, and separate shower, plus three additional bedrooms, an upstairs study nook, and an oversized laundry room. The backyard is ready for your vision, whether it's a pool, garden, or outdoor entertaining space. Some images in this listing have been virtually staged.
Laura
3210
Santa Cruz
$899,900
1,000
3
1
Located in Santa Cruz, this 3-bedroom, 1-bath home offers 1,000 sq ft of comfortable living space. The kitchen features quartz countertops, a gas oven and range, dishwasher, exhaust fan, and refrigerator, ideal for meal preparation. Hardwood and tile flooring flow throughout the home, complementing a wood stove fireplace that adds warmth to the living area. The bathroom includes tile surfaces, a tub/shower with skylight. A dining area is integrated within the living room, while an additional family room space is available. Laundry hookups with 110V electricity are located outside with an additional toilet and shower with outside access. The property includes several existing structures such as a non-conforming studio, workshop, shed, and storage facility on a 4,748 sq ft lot. Heating is provided by a wall furnace. The home features garden windows and skylights for natural light. Situated within the Soquel Union Elementary School District.

Tinasa Way
4885
San Diego
$899,900
1,874
2
3
Step into a space where breathtaking volume and absolute tranquility finally meet within this 1,874 sqft Villa Dominique sanctuary. Cathedral ceilings and streaming natural light pull your gaze outward toward serene greenbelt views while fresh designer paint, sleek luxury vinyl plank flooring, and plush new carpet deliver a flawless move-in ready experience. Designed for effortless entertaining, the open-concept main floor features a stylish wet bar and a beautifully renovated kitchen showcasing stone countertops and custom cabinetry. Indoor comfort gracefully transitions to your choice of outdoor escapes, whether you are unwinding on the private upper balcony or hosting friends on the expansive, fully enclosed backyard patio. Ascend the stairs to discover a secondary suite and a primary retreat that exudes boutique hotel elegance, boasting vaulted ceilings alongside a spa-inspired bath complete with a custom walk-in tile shower. Everyday convenience is completely mastered by an in-unit laundry room and an attached two-car garage. Beyond your front door, winding community walking paths invite you to explore. Nestled perfectly within San Diego's highly coveted "Island in the Hills," this home grants you a peaceful neighborhood atmosphere just minutes away from a local recreation center, top schools, favorite dining spots, effortless freeway access, and the majestic 7,000 acres of Mission Trails hiking.
Cariuto Court
10756
San Diego
$899,900
1,050
2
2
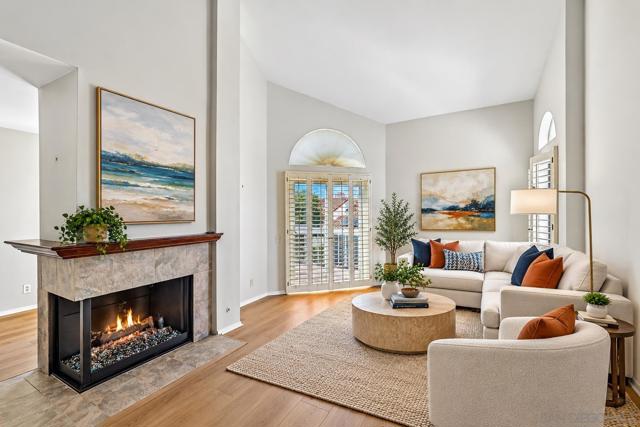
Absolutely a gorgeous house highly upgraded with all new kitchen cabinets, stainless appliances, quartz counter tops, new luxury vinyl flooring, new baseboards, new door knobs, dual pane windows and slider. 2 new bathrooms with new tiled showers, new vanities, sinks, faucets, mirrors and light fixtures. New covered patio, new paint inside and out, two car garage plus extra space to park. Partially finished garage with water heater and laundry. Central heating and air conditioning plus storage shed inside the garage. see supp Huge price Reduction. The water heater, washer and dryer were moved from the interior hallways to the garage. The heater and air conditioning was moved to the attic. The electric stove has been changed to the gas stove with all new appliances. A huge walk in closet was created by moving the heater to the attic and the 1/2 bath has been changed to a full walking shower. The fireplace hearth and surround has been upgraded wall new quartz stone. The garage has been finished with dry wall. New ceiling fans with lights in kitchen and both bedrooms. On a huge greenbelt with steps to the Villa Portofino park with all the amenities (pool, spa, clubhouse, basketball court, tennis courts, children play area, picnic area and much more). A must see. A garage will cost between $40-$50K.
Cedar
1235
Redlands
$899,900
2,266
4
3
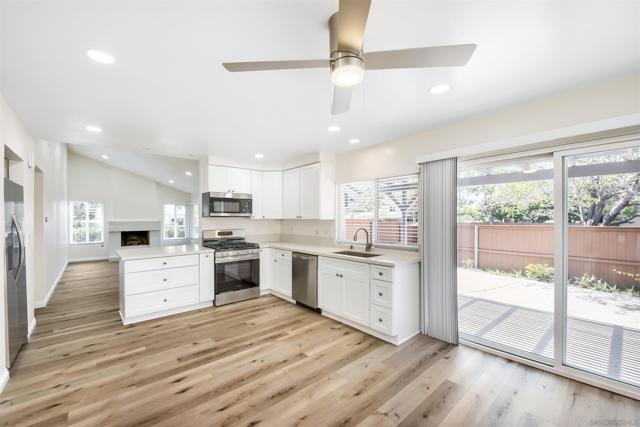
Fully renovated and beautifully reimagined in the desirable Smiley Heights area of Redlands! Welcome to 1235 Cedar Avenue, a stunning single-story home where classic Redlands character meets fresh, modern design. The 1,816 sq. ft. main residence features 3 bedrooms and 2 full bathrooms and has been extensively remodeled with thoughtful attention to design, comfort and functionality. At the heart of the home is a beautifully redesigned kitchen featuring a large center island, quartz-style countertops, custom cabinetry, open shelving, designer lighting and stylish finishes. Bright and inviting living spaces are complemented by large windows, abundant natural light and distinctive fireplaces that preserve the home's character. Outside, the approximately 10,890 sq. ft. lot provides a private setting for entertaining and relaxing, highlighted by a sparkling swimming pool, mature landscaping and a detached two-car garage. Adding tremendous versatility is an approximately 450 sq. ft. attached additional living space with its own separate entrance, living/sleeping area, kitchenette and bathroom. This independent space can serve as private accommodations for extended living, guests or a home office, while also offering potential as an income-producing unit should the new owner choose to pursue that option, subject to applicable permits, regulations and buyer verification. Located in an established South Redlands setting near the charm, dining, shopping, recreation and amenities that make Redlands such a desirable place to call home. **A fully remodeled home, a pool, additional independent living space and potential income opportunity—all on one property.**
Piedmont
11098
Rancho Cucamonga
$899,900
2,055
4
3
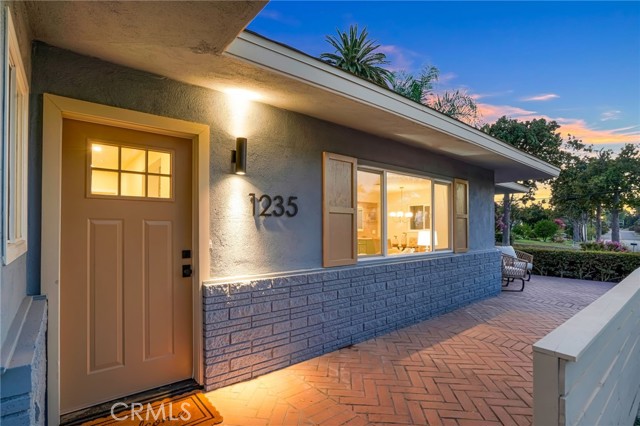
11098 Piedmont St, Rancho Cucamonga 91701Located on a quiet cul-de-sac and backing directly to a peaceful greenbelt park, this home is a true masterpiece packed with premium upgrades, a full paid solar system. From the excellent curb appeal to the resort-style backyard oasis, every detail of this 4-bedroom property has been beautifully remodeled. Upgrades galore, including designer lighting fixtures, and custom built-in storage throughout. Paid off SOLAR****** The formal living room serves as a stunning entertaining space, featuring a beautiful brick hearth fireplace and featuring dedicated room for seating and entertaining. At the heart of the home is a fully remodeled gourmet kitchen, showcasing a massive center island with bar seating, premium Quartz countertops, a custom full-tile backsplash, sleek stainless-steel appliances, and an oversized sink. The kitchen flows seamlessly into an adjacent family room, which boasts a cozy second fireplace and additional custom built-ins. All four bedrooms are generously sized, highlighted by a larger primary suite with a walk-in closet and a private en-suite bathroom. An Outdoor OasisThe backyard is an absolute showstopper, meticulously designed to look like a private luxury resort. The space features a recently remodeled sparkling pool and spa, completely secluded with no rear neighbors. Relax in the shade under the expansive covered patio, or step up to the exceptional elevated sun deck that overlooks the pool and the gorgeous park greenery below. Perfect for catching Southern California sunsets, this outdoor layout acts as a flawless, private extension of the home’s interior.
Fort Lauder
18593
Perris
$899,900
2,608
4
3
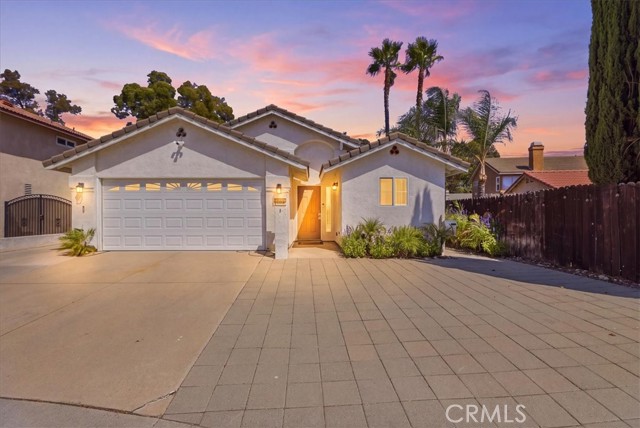
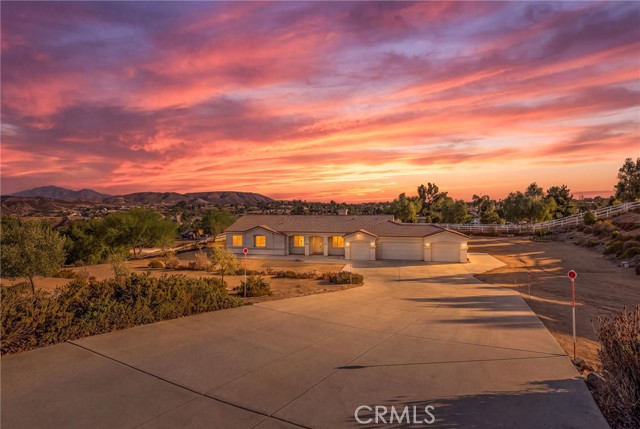
Welcome to 18593 Fort Lauder Lane, where nearly 2.5 acres of usable space, privacy, and incredible potential come together in the peaceful community of Gavilan Hills. This beautifully maintained 4-bedroom, 2.5-bath home features an impressive 4-bay attached garage and a spacious, light-filled floor plan with soaring 10-foot ceilings throughout. A welcoming entry opens to formal living and dining areas before leading into the heart of the home. The upgraded kitchen features quartz countertops, a tiled backsplash, Frigidaire 5-burner cooktop, double GE Profile ovens, abundant cabinetry, and a large pantry with Elfa storage. The kitchen flows seamlessly into the family room, where a wood-burning fireplace creates the perfect gathering space. The expansive primary suite captures beautiful views of the surrounding hills and features a large ensuite bathroom with a soaking tub and oversized walk-in closet. Three additional generously sized bedrooms provide plenty of space for family, guests, or a home office. Outside, the possibilities are nearly endless! Sitting on just under 2.5 acres, the expansive property is a blank canvas with room to create the ultimate backyard pool oasis, add a workshop or RV garage, explore the potential for an ADU, expand your equestrian setup, or bring your own vision to life. The fully fenced property also features mature landscaping and direct access to maintained community horse trails connecting to Hartford Springs Park. Additional highlights include upgraded dual HVAC systems, a newer furnace, attic fans with thermal switches, Halo water filtration, solar screens, California Closets built-ins, rain gutters with a water diversion system, and access to the community equestrian center. Whether you’re looking for room for horses, toys, future improvements, or simply more space between you and your neighbors, this unique Gavilan Hills property offers the land, setting, and flexibility to make it your own.
Plaza Del Amigo
56898
Yucca Valley
$899,900
1,656
3
2
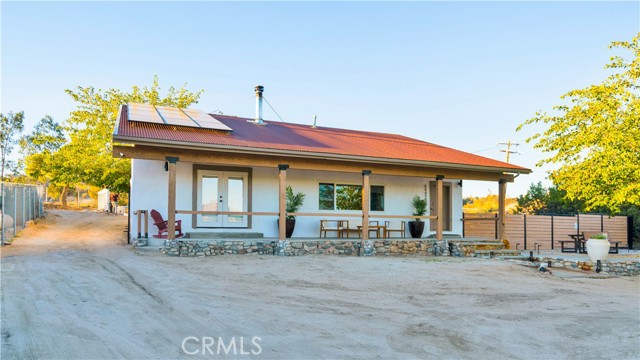
Presenting 56898 Plaza Del Amigo! This peaceful and beautiful respite is awaiting your presence. Currently a very successful short term rental (Air BnB Super host and VRBO) that is filled with beautiful design and refined finishes. Set on two parcels spanning just over four acres in total this three bedroom, two bath home and detached two story outbuilding is a must see. The home is well appointed with a cozy living room featuring a wood burning stove, a gallery kitchen with lots of storage, three good sized plush bedrooms as well as really nice touches throughout the interior and exterior of the home. The large very private yard feels like your own slice of the Joshua Tree National Park as it is framed by the boulder formations, joshua trees, yuccas and cacti that make up the indigenous landscapes that make the high desert so special. The outdoor spaces are amazing. The owner has gone to great expense to groom and furnish the yard with great amenities. Relax and take in the desert skies and dark star filled nights in the hot tub or across the yard at the fire pit with seats cut right into the existing stones surrounding it. Take a short hike on property and enjoy the stunning views from the higher points of the yard. There is an industrial swing set and outdoor shower as well as hammocks to sway away the days in. At four acres it is an unusually large property for the highly sought after Western Hills Estates neighborhood. The two story outbuilding is a converted garage that adds additional square footage and possible living space. The lower floor is currently a game room and the upstairs has been reenvisioned as a spa like meditation and yoga studio. High up into the hills however close to all the wondrous high and low desert communities have to offer. It is only a 20 minute drive to the main entrance of Joshua Tree National Park or downtown Joshua Tree with it's eclectic shops, great restaurants and weekly farmers market. A 45 minute to Palm Springs and the Coachella Valley cities. Furniture and furnishings can be included in the sale of the home. Another benefit is also a leased solar power system on the house. Come take a look and make this unusual find and special property your home, great investment property or retreat.
Toca
2111
Ramona
$899,900
1,652
4
2
Situated on approximately 1.06 acres, this 4-bedroom, 2-bath home offers 1,652 square feet of living space with the room and flexibility that are becoming increasingly hard to find. Step inside to a bright, spacious open-concept living area featuring updated flooring, neutral finishes, a brick fireplace, and an easy flow into the kitchen and dining areas. The kitchen offers abundant cabinetry, generous counter space, and a center island ideal for everyday living and entertaining. Outside is where this property really stands apart. The expansive, mostly usable lot provides plenty of room to create the outdoor space you've been looking for—whether that's additional parking, recreational space, gardening, animals, or simply enjoying the privacy and open surroundings. An existing outbuilding provides additional storage or utility space. In addition to the stated living area, the property features an approximately 350 sq ft finished sunroom and a separate detached backyard bonus room of approximately 240 sq ft, providing additional space for a variety of uses. These areas are in addition to the 1,652 sq ft of living area and are not represented as part of the home's stated square footage. Another standout feature is the home's extensive PAID-OFF solar system with two Tesla backup battery packs, representing a seller-reported original investment of approximately $250,000, with no solar lease or solar payment for the buyer to assume. Located in Ramona's peaceful rural setting while still providing convenient access to town, this property offers an opportunity to enjoy more space, privacy, and possibilities without sacrificing the comforts of home. Bring your ideas and make this acre-plus property your own!

Nilo
9117
Panorama City
$899,900
2,213
4
4
HUGE PRICE REDUCTION!! Welcome to this exceptional home! A modern masterpiece with contemporary elegance. This home boasts an open concept design, providing a seamless flow that effortlessly connects the living, dining, and kitchen areas, perfect for both daily living and entertaining. Upstairs, discover a thoughtfully designed layout featuring all four bedrooms, providing a private haven for rest and relaxation. With two bedrooms having their own in-suite baths! Convenience meets luxury at every turn in this home. The primary bedroom welcomes you with a spacious walk-in closet, offering ample storage and organization options. Pamper yourself in the luxurious in-suite bath, enhancing the overall comfort of your personal retreat. Enjoy the serene atmosphere of your private patio, an ideal spot for morning coffee or evening gatherings. The kitchen is adorned with stunning quartz countertops and outfitted with top-of-the-line stainless steel appliances, ensuring both style and functionality. Practical features abound, including a tankless water heater for on-demand comfort and efficiency. The convenience of laundry hookups in the garage adds an extra layer of functionality to your daily routine. Home is surrounded by lots of restaurants, shops, and schools! Don't let this home pass you up! Get it before it's gone! Seller is willing and motivated!!
Coast Hwy
2148
Oceanside
$899,900
1,590
2
2
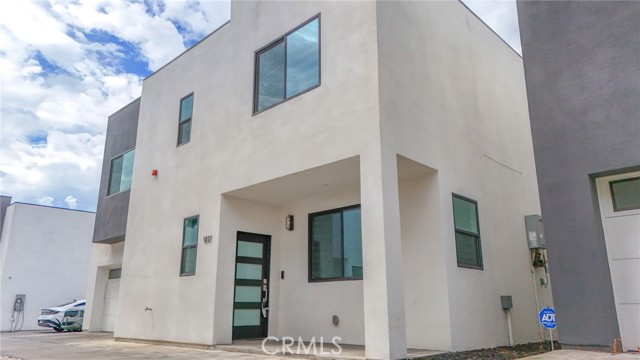
Welcome to coastal living at its' finest in the highly sought-after Sandpiper Cove community, ideally positioned on the border of Carlsbad and South Oceanside. Just minutes from the beach and within easy walking or biking distance to Carlsbad Village and South Oceanside favorites including Hill Street Brewing, South O Brewing, Prime Burgers and Pop Up Bagels. This light-filled, single-level 2-bedroom, 2-bath residence offers an exceptionally flexible floor plan, with both bedrooms living like private primary suites. The spacious primary retreat features a walk-in closet and generous ensuite bath with dual vanities, soaking tub, walk-in shower and abundant storage. The second bedroom enjoys its own private patio, while the main living area opens to a separate outdoor space designed for relaxed coastal living. An updated kitchen with contemporary cabinetry, granite countertops and stainless steel appliances anchors the home, complemented by a detached one-car garage, plus additional assigned parking and access to Sandpiper Cove’s pool and spa. The ultimate South Carlsbad/Oceanside lifestyle—where mornings start at the beach, afternoons unfold in the Village, and dinner is always within reach. Whether a full-time residence or coastal escape, this is quintessential California living.