Search For Homes
Form submitted successfully!
You are missing required fields.
Dynamic Error Description
There was an error processing this form.

Portofino
15014
North Hills
$795,000
1,963
4
3
This beautifully renovated two-story condominium is located in a desirable gated community in the heart of North Hills. Offering approximately 1,963 square feet of thoughtfully designed living space, this move-in ready home features 4 bedrooms and 3 bathrooms, combining modern upgrades with everyday comfort. Step inside to discover brand new tile flooring throughout the main floor, vaulted ceilings, abundant natural light and a spacious open concept living and dining area that is perfect for both relaxing and entertaining. The newly remodeled kitchen showcases contemporary finishes, updated cabinetry and modern touches designed to impress. Upstairs, the generously sized bedrooms provide comfort and privacy, including a spacious primary suite with an en-suite bathroom and ample space in the walk in closet. An attached two car garage offers direct access to the home for added convenience. One of the home's standout features is the newly renovated private patio, designed as an outdoor entertaining space. Complete with a built in sink, countertop workspace and convenient storage underneath the sink, it is ideal for outdoor dining, weekend barbecues or simply enjoying the wonderful weather. Residents enjoy the privacy and security of a gated community while being conveniently located near shopping, dining, schools, parks and easy access to the 405, 118, and 5 freeways. With stylish renovations, generous living space, and exceptional indoor-outdoor living, this turnkey home is a wonderful opportunity you will not want to miss.

US Hwy 395
452
Milford
$795,000
1,906
2
2
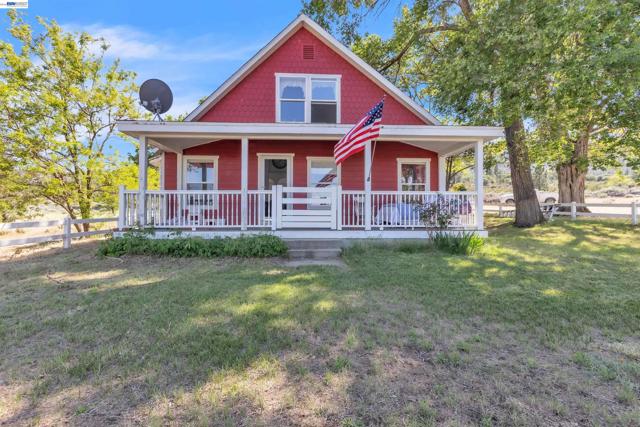
The SERENITY. At the gateway to the Sierra Nevada Mountains lies, an extraordinary 73-acre legacy estate overlooking the spectacular Honey Lake Valley. Offering a rare combination of privacy, natural beauty, and boundless potential, this remarkable property invites a lifestyle that few will ever experience and even fewer will own. Surrounded by majestic pines, mature oaks, rolling meadows, and sweeping mountain vistas, the Serenity is more than a property—it's a destination. Whether envisioned as a private ranch, equestrian retreat, multigenerational family compound, recreational escape, or legacy investment, the possibilities are as expansive as the landscape itself. The welcoming ranch residence exudes authentic country charm, blending comfort, character, and thoughtful enhancements throughout. Warm, inviting living spaces are complemented by granite countertops, a farmhouse sink, dual-drawer dishwasher, gourmet BBQ range, and expansive windows that frame the property's stunning natural surroundings. Dual covered porches create the perfect setting for morning coffee at sunrise, afternoon gatherings, and unforgettable evenings beneath a canopy of stars. Adding to the ranch's exceptional appeal are a natural spring with water rights, a newly drilled domestic well, fully fenced acreage, and private gated access. From horseback riding across open pastures to hosting generations of family and friends, the property offers the freedom to create a lifestyle uniquely your own. Ideally positioned along Highway 395 and approximately one hour from Reno, Serenity Vista Ranch delivers the rare balance of secluded ranch living with convenient access to dining, entertainment, air travel, and modern amenities. This is more than a home. More than acreage. More than a ranch. It is an opportunity to build a legacy, create lasting traditions, and own a piece of Northern California's most breathtaking landscape for generations to come. Buyer to independently verify all intended uses, zoning, water rights, acreage, and development potential. 452-515 US Hwy 395 is Serenity.
32709 Seagate Dr. #207
Rancho Palos Verdes, CA 90275
AREA SQFT
1,506
BEDROOMS
2
BATHROOMS
2
Seagate Dr. #207
32709
Rancho Palos Verdes
$795,000
1,506
2
2
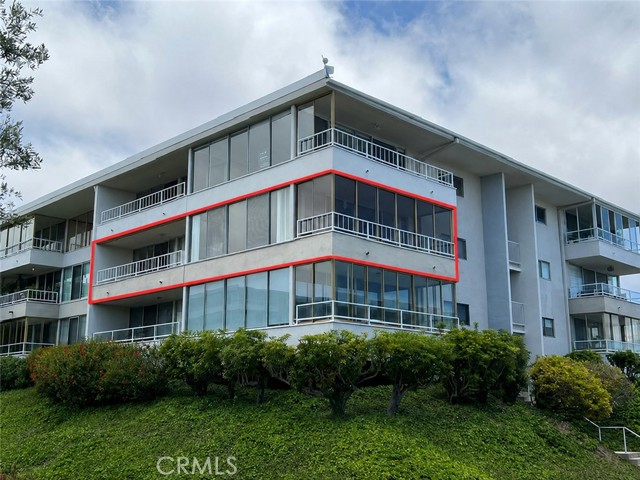
SELLER IS HIGHLY MOTIVATED!!! Experience spectacular coastal living from this beautifully positioned residence in the coveted Palos Verdes Bay Club. Boasting sweeping, approximately 180-degree ocean views, this exceptional home captures breathtaking sunsets, sparkling coastline vistas, and endless Pacific Ocean horizons from its expansive private balconies and main living areas. With approximately 1,506 square feet of living space, the residence offers a spacious and comfortable floor plan ready to enjoy as-is or update to your personal taste.Set within one of the Peninsula's premier oceanfront communities, residents enjoy resort-style amenities on 18 acres of meticulously maintained bluff-top grounds, including two swimming pools, spas, tennis courts, fitness center, clubhouse, putting green, shuffleboard courts, barbecue areas, and private access to the shoreline below. Ideally located near Terranea Resort, world-class golf, scenic coastal trails, and waterfront dining, this is a rare opportunity to own a front-row seat to some of Southern California's most captivating ocean views. Whether as a primary residence, vacation retreat, or investment opportunity, this home offers an unparalleled blend of luxury, tranquility, and the ultimate Palos Verdes lifestyle.
Annandale Drive
473
Lake Arrowhead
$795,000
2,434
3
3
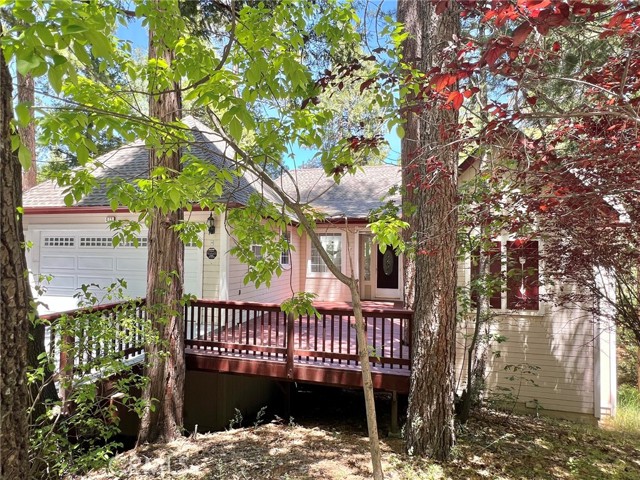
Welcome home to this beautifully designed mountain retreat, offering convenient level entry from Annandale Drive directly into the main living area. The thoughtfully designed main floor features a spacious living room, dining area, kitchen, and an impressive primary suite, creating comfortable single-level living. Just outside the front entrance, a large deck provides additional outdoor living space—perfect for morning coffee, entertaining guests, or simply enjoying the peaceful mountain surroundings. Inside, abundant windows and skylights fill the home with natural light, creating a bright and inviting atmosphere throughout. The spacious living room showcases a charming brick fireplace and seamlessly flows into the dining area, making it ideal for gatherings with family and friends. The kitchen is both functional and welcoming, featuring beautiful tile countertops, a center island, generous pantry storage, and easy access to the adjacent powder room and laundry area. The oversized two-car garage offers ample parking and storage, with windows that bring in additional natural light. Privately situated off the living room, the primary suite is a true sanctuary. Surrounded by windows that capture the forest views, the suite features a luxurious bathroom complete with dual vanities, a large soaking tub, separate shower, and an additional oversized walk-in closet. The lower level offers exceptional flexibility with a spacious family room anchored by a second fireplace, creating the perfect space for movie nights, game days, or relaxing after a day on the lake. Two additional bedrooms and a full bath provide comfortable accommodations for family and guests. Also located downstairs is an expansive bonus room with endless possibilities. Whether envisioned as a fourth bedroom, game room, home office, fitness studio, hobby room, or media room, this versatile space can easily adapt to your lifestyle needs. Step outside from the family room onto another private deck nestled among towering trees, providing a tranquil setting to enjoy the fresh mountain air and natural beauty. Ideally located just minutes from the Lake Arrowhead Country Club and offering coveted lake rights, this exceptional property combines comfort, versatility, and the best of mountain living.
Brookview Dr
1221
Concord
$795,000
2,265
3
2
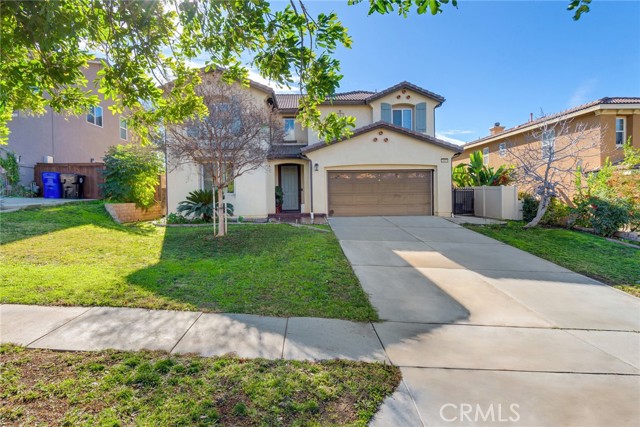
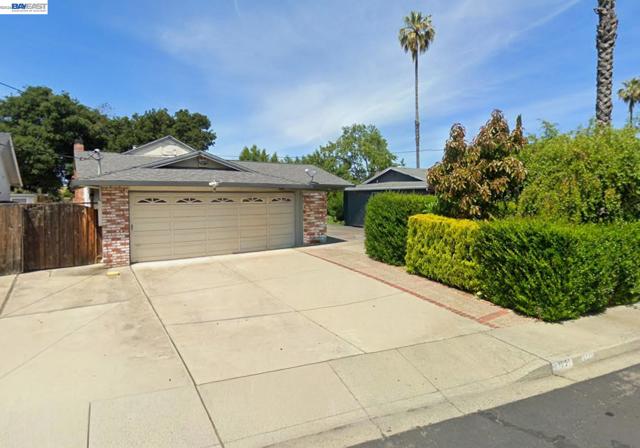
Oversized Bonus Room/Family Room/Entertainment Room with Vaulted Ceiling & Fireplace...LARGE LOT...Primary Bedroom with Bath...Kitchen Includes Ample Cabinets & Counter Space, Gas Stove, Dishwasher & Pantry...Living Room with Fireplace...Dual Pane Windows...Newer Water Heater...Forced Air Heating & Air Conditioning System...Newer Roof...Easy Access to Freeway, B.A.R.T., Schools, Shopping & More.
16th
1215
Grover Beach
$795,000
1,561
3
3
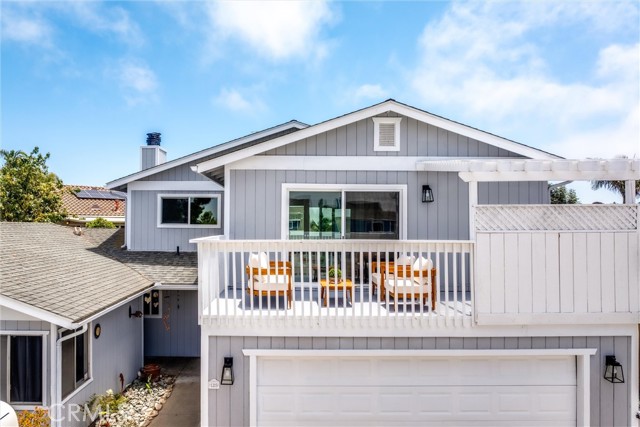
Welcome to 1215 South 16th Street, a beautifully remodeled two-story home in the heart of Grover Beach that blends modern updates, abundant natural light, and exceptional functionality just minutes from the coast. Offering 1,561± sq.ft. of thoughtfully updated living space, this 3-bedroom, 3-bathroom residence is move-in ready. From the moment you enter, you'll appreciate the abundance of windows that fill the home with natural light. The spacious living room is highlighted by a stunning floor-to-ceiling stone fireplace that serves as the perfect gathering place with family and friends. Recent renovations include a beautifully renovated kitchen, fresh interior paint, new flooring and windows, updated countertops and cabinets, and beautifully remodeled bathrooms featuring stylish surrounds, glass enclosures, and premium bidet toilets. Every detail has been thoughtfully selected to create a fresh, modern feel while maintaining warmth and comfort. Upstairs, the spacious primary suite serves as a private retreat complete with its own deck, an updated en-suite bathroom, and a soaking tub ideal for unwinding after a long day. The additional 2 spacious bedrooms provide comfortable accommodations for family or guests. A downstairs versatile office or flex space creates opportunities for hobbies, fitness, study space, or creative pursuits. The attached two-car garage includes laundry hookups along with additional room for storage, tools, or recreational equipment. Outside, one of the property's standout features is the abundance of parking, offering rare flexibility for RVs, trailers, boats, work vehicles, and other recreational equipment. The side yard provides additional outdoor space for gardening, pets, entertaining, or simply enjoying Grover Beach's mild year-round climate. Conveniently located near beaches, parks, shopping, restaurants, schools, and all that the Five Cities area has to offer, the property provides easy access to the best of the Central Coast lifestyle. Whether spending the day at nearby beaches, exploring local trails, enjoying coastal dining, or taking advantage of the region's many recreational opportunities, this location offers both convenience and accessibility. Ideal as a primary residence, vacation getaway, or investment property, this beautifully updated home combines style, comfort, functionality, and coastal convenience in one attractive package.
Shasta
19459
Apple Valley
$795,000
4,113
5
3
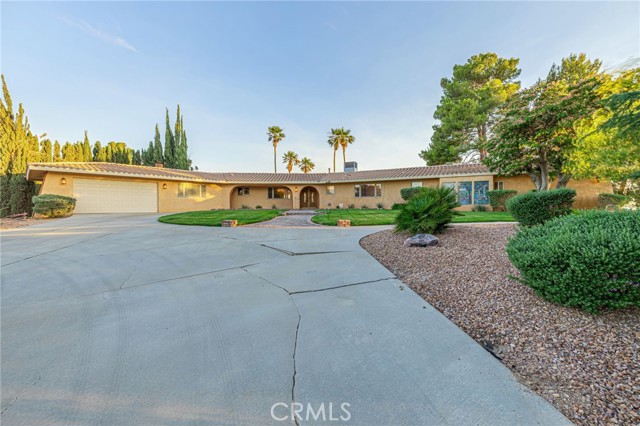
Welcome to a truly one-of-a-kind vintage estate, offering a rare chance to own a legacy property in the heart of Apple Valley. Nestled on over 2 acres of beautifully landscaped grounds, this exceptional property combines timeless character, original craftsmanship, and a level of charm rarely found in today's market. Included in the sale is an additional parcel (APN #044205203), providing even more space, privacy, and future possibilities. A long, expansive driveway welcomes you to this private retreat, offering ample parking and a grand sense of arrival. Inside, you'll discover warm and inviting living spaces filled with vintage appeal and unique architectural details that showcase the home's rich history and enduring quality. Designed with entertaining in mind, the property features a stylish wet bar, a classic pool table area, and a rare underground wine cellar that adds to its distinctive character. Step outside to enjoy your own backyard oasis, complete with a sparkling pool, mature trees, and beautifully maintained gardens that create a peaceful, park-like setting. Whether hosting gatherings, relaxing by the pool, or simply enjoying the serene surroundings, this property offers an exceptional lifestyle opportunity. Additional highlights include an EV charger, a brand-new electrical box, and a security system for added convenience and peace of mind. With its rare combination of acreage, privacy, vintage charm, and endless potential, this is a once-in-a-generation opportunity to own one of Apple Valley's most unique and treasured estates. Rich in history, overflowing with character, and brimming with possibilities, 19459 Shasta Road is a rare offering that must be experienced to be fully appreciated.
Ash st #102
350
San Diego
$795,000
1,042
1
1

This unit is a one of a kind!!— a rare ground-floor live/work loft in Little Italy, just blocks from the bay, with direct street access that makes it perfect for running a business, entertaining clients, or simply stepping outside your door into one of San Diego’s most vibrant neighborhoods. This stunning residence immediately makes an impression with dramatic 13-foot floor-to-ceiling windows spanning the entire length of the home, flooding the space with natural light. Dual electric shades offer the perfect balance of openness and privacy, featuring one-way daytime shades and full blackout shades for the evening. Inside, commercial-grade laminate flooring flows throughout the open layout, while brilliant lighting highlights the home’s many upgrades. The beautifully remodeled kitchen features sleek high-gloss white cabinetry and modern finishes designed for both style and durability. One of the home’s most distinctive features is the staircase — a true functional work of art — designed with steel cable railings and suspended frosted glass panels that create a stunning architectural focal point the moment you walk in. The staircase leads to an upstairs bedroom and office, making the loft both stylish and practical. The bathroom showcases a gorgeous textured glass tile accent wall, backlit mirror, soffit lighting, and a dual-faucet vanity that adds both luxury and convenience. A street-level patio and walls of windows welcome you at the entrance, reinforcing the seamless connection between indoor living and the vibrant neighborhood outside. And to top it all off, this unique downtown residence includes two parking spaces and two storage units — an incredible luxury in Little Italy. Live here, work here, or create the ultimate blend of both in one of San Diego’s most exciting communities.
Cannon
35821
Palm Desert
$795,000
2,343
4
4
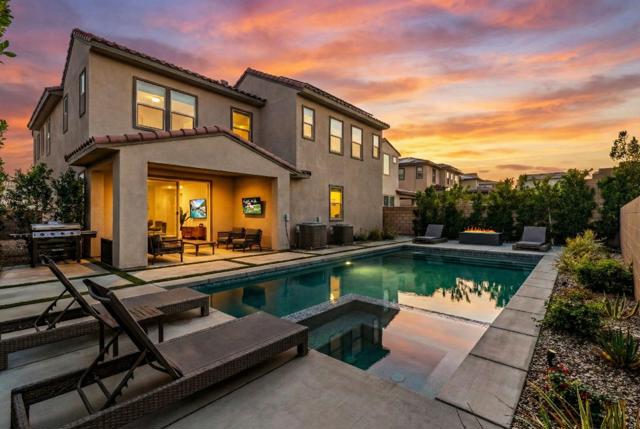
A study in modern desert elegance, this residence in Palm Desert's sought-after University Park community presents a seamless blend of clean architectural lines and vibrant contemporary design. The entry makes an immediate statement, as a dramatic staircase rises beneath soaring ceilings, its clean-lined railing tracing a bold architectural silhouette. Hardwood-style plank flooring grounds the main level, where linear sightlines and curated contrasts define the open-concept living spaces. The great room is both sophisticated and inviting, illuminated by sculptural LED lighting and seamlessly connected to the outdoors through broad expanses of glass. At the heart of the home, the kitchen makes a bold yet elegant statement. Striking black marble countertops anchor the space, complemented by stainless steel appliances and a streamlined breakfast bar island. Also on the main level, a flexible den currently styled as a game lounge offers versatility, ideal as a media room, creative studio, office, or additional gathering space. The 2nd level is entirely devoted to privacy and retreat. All four bedrooms are thoughtfully positioned upstairs, including a detached casita-style suite, uniquely elevated for added separation and quiet. A centrally located laundry room on the upper level adds practical refinement to daily life. Outdoors, the experience shifts to resort mode. A private pool and spa shimmer beneath expansive desert skies, framed by patio spaces designed for alfresco dining, sun soaked afternoons, and twilight gatherings. Life at University Park extends beyond the home itself, residents enjoy access to The Grove, a vibrant community hub featuring multiple resort pools and spas, pickleball and bocce courts, a fitness center, playground, outdoor cooking areas, and expansive event lawns. Moments from premier shopping, dining, golf, and parks, this home offers a refined yet effortless desert lifestyle. Home is being sold furnished and includes an owned solar system.
Creekside #31
5846
Orange
$795,000
1,575
2
2
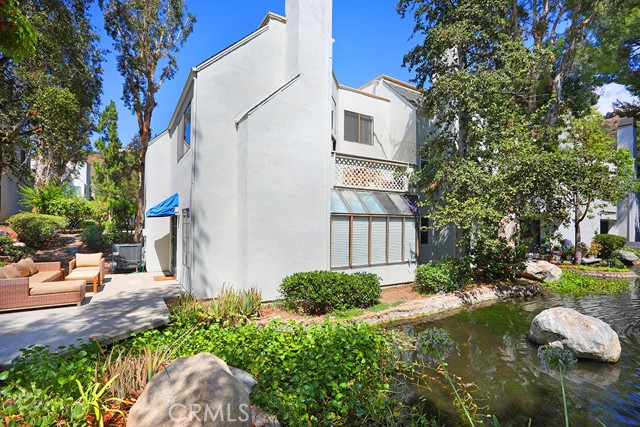
This is a private two bedrooms plus retreat sought after end unit. This former model home features soaring cathedral ceilings and an abundance of large windows, including a skylight, allowing ample natural light to fill the space. The living room welcomes you with a cozy fireplace, track lighting and sliding door to the balcony overlooking the tranquil pond, where ducks gracefully glide by. Ascend to the dining room and contemporary kitchen, equipped with ample cabinets with custom pull out drawers, a Lazy Susan, tiled backsplash, and another balcony accessed through a sliding door. Journey down the hall to discover a full bathroom and a secondary bedroom with its own sliding door to the balcony. Descend to the lower level, where the expansive primary bedroom awaits, adorned with a designer ceiling fan, recessed lighting, and a unique retreat – ideal for an office, nursery or a quiet sanctuary. French doors open to a waterside patio for peaceful mornings and evenings. The ensuite bathroom features a large oval soaking tub and sliding door wardrobe, completing the suite. New A/C unit ensures comfort year-round. Enjoy the amenities of the two associations, featuring three pools, spas, barbecues, clubhouse, all including water and trash. Conveniently located near Santiago Oak Regional Park, walking and biking paths, toll roads, and freeways. A MUST SEE.
Cosmo Ct
27277
Hayward
$795,000
1,804
3
3
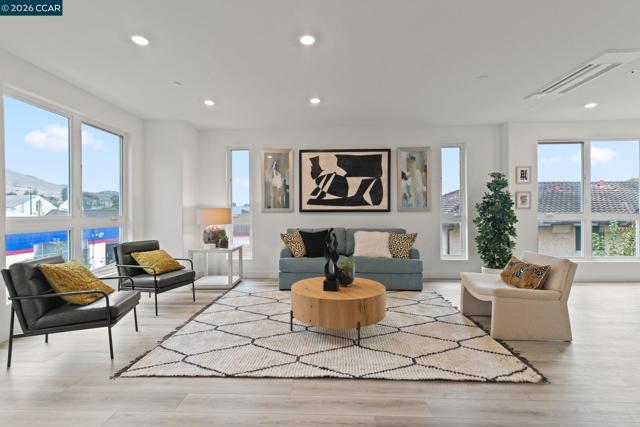
Great price reduction + Buyer credit! Welcome to Fusion! Open Sat & Sun 11am-5pm. This stunning new construction townhome offers the perfect blend of comfort, style, and functionality. With 3 bedrooms, 2.5 bathrooms, and 1804 square feet of thoughtfully designed living space, you’ll love coming home to Fusion. Inside, expansive windows flood the open-concept layout with natural light. The gourmet kitchen is the heart of the home, featuring shaker cabinetry, quartz countertops, a designer tile backsplash, and a large island—ideal for casual dining and entertaining. Step out onto 2 private balconies! The spacious primary suite, which is on the main level, offers a spa-like bathroom & walk-in closet. A convenient powder bathroom & separate laundry closet complete the main level. Upstairs, two additional bedrooms & a full bath add flexibility and convenience.Tandem two-car garage & solar panels. Part of a boutique community of 55 residences, Fusion offers stylish, low-maintenance living close to top-rated schools like Moreau Catholic high school, Cal State East Bay & is close to downtown Hayward, dining, shopping, and major commute routes including BART, 880, 238 & San Mateo Bridge.
11th #406
330
Los Angeles
$795,000
1,571
2
2
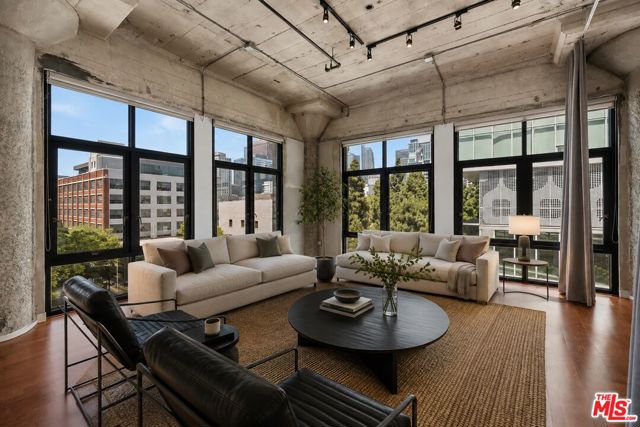
Occupying the original penthouse level of the historic 1923 Grand Lofts warehouse, this exceptionally rare exterior corner residence showcases architectural features that simply cannot be recreated today. Soaring 12-foot ceilings, exposed concrete columns, original HVAC ducting and industrial piping, expansive floor-to-ceiling operable steel-framed windows, and a private balcony define the essence of authentic warehouse loft living. Spanning nearly the entire perimeter of the residence, the operable steel-framed windows flood the home with natural light, capture Downtown Los Angeles skyline views to the north and vibrant streetscape views west along 11th Street toward LA Live, and provide exceptional cross ventilation while creating a seamless connection to the surrounding urban landscape. Designed for both flexibility and scale, the residence offers two expansive loft-style sleeping areas positioned at opposite ends of the home for exceptional privacy. True to authentic warehouse loft design, these spaces remain open while offering the opportunity to be traditionally or creatively enclosed to suit a variety of lifestyles without compromising the home's dramatic volume and character. Two full bathrooms, generous walk-in closets, a dedicated utility room with in-unit laundry and additional storage, and an expansive open-concept living and dining area anchored by a contemporary kitchen complete a floor plan equally suited for entertaining, everyday living, or creative pursuits. Zoned Live/Work, the residence is equally well suited as a primary home, design studio, professional office, or creative workspace. One of Grand Lofts' most distinctive advantages is its exclusive relationship with the neighboring Aven community, allowing residents to enjoy resort-style amenities including a pool, spa, fitness center, recreation lounge, and outdoor entertaining areas while preserving the character of one of Downtown Los Angeles' premier historic warehouse conversions. Additional highlights include two secured side-by-side parking spaces. Perfectly positioned in the heart of Downtown Los Angeles' vibrant Social District, you're moments from LA Live, Crypto.com Arena, Whole Foods, acclaimed restaurants, nightlife, entertainment, and Metro transit. Combining irreplaceable architecture, authentic industrial character, modern conveniences, and an unbeatable urban location, this is a rare opportunity to own one of Grand Lofts' most architecturally significant residences.
Via Abaca
10955
San Diego
$795,000
1,010
3
2
The condo that feels like a house with 3 bedrooms, 2 baths, rear yard along with a garage, carport, upgraded kitchen & baths and interior laundry. Recently remodeled with new paint, new laminate flooring, new closet doors, new dishwasher, new stove, new bathroom fixtures and new blinds. Lots of storage, including the garage attic that's easily accessible. Ready for move-in and centrally located near parks, restaurants, freeway access and MCAS Miramar.**Seller will consider a credit for new A/C, furnace was replaced in 2017**
Michigan #7
42
Pasadena
$795,000
1,282
3
3
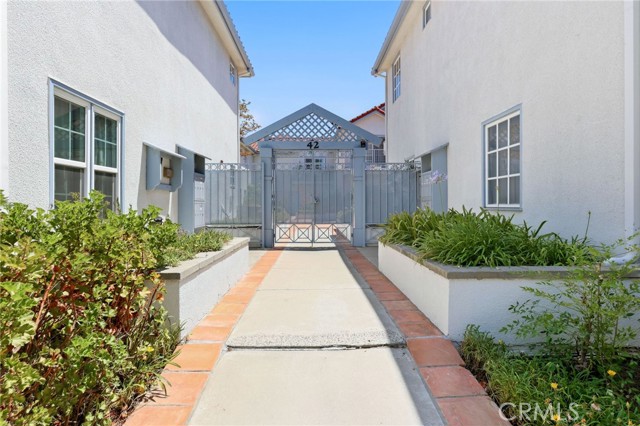
Welcome home to the perfect blend of modern comfort, timeless style, and the vibrant Pasadena lifestyle. Nestled within a quiet gated community, this beautifully remodeled and move-in ready 3bedroom 2.5bath townhome welcomes you with a beautifully landscaped central courtyard, and a peaceful setting that feels like a private retreat in the heart of the city. Step inside and you’ll immediately notice the abundance of natural light, open and airy floor plan that makes everyday living and entertaining effortless. Whether you’re hosting family gatherings or enjoying a quiet evening at home. The dining areas flow seamlessly into a gourmet kitchen, beautifully updated with modern finishes, generous cabinetry for your cooking gadgets. All bedrooms are upstairs offer comfort and privacy, while the primary bedroom provides the perfect place to unwind after a busy day. The attached direct-access two-car garage adds everyday convenience. Just minutes from Old Pasadena, the Pasadena Playhouse District, Pasadena City College, CALTECH, the Huntington Library, shopping, restaurant, parks, and major freeways. This home offers the perfect blend of comfort, convenience, and location. More than just a beautifully updated townhome, it’s a place to create memories and enjoy the very best of Pasadena living. You owe it to yourself to SEE this home!
Wilcox Unit 3F
631
Los Angeles
$795,000
1,123
1
2
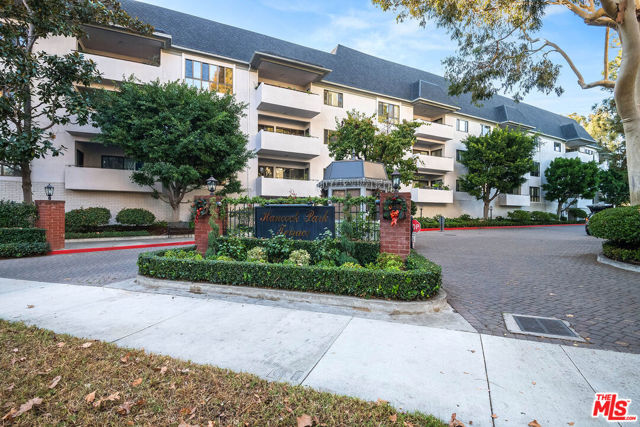
Stunning 3rd floor, large 1 bedroom, 1.5 baths unit with eastern-facing tree top and mountain views near The Wilshire Country Club and the Los Angeles Tennis Club! Come see this designer perfect, full-service building with 24/7 security gate house, swimming pool, library and incredible location! This is in the Hancock Park Terrace and is Hancock Park's finest! Enter into a lovely foyer with the master suite w/walk in closets & full bath to the right, guest bathroom in the hallway to newly renovated chef's kitchen to the left, and generous living/dining room with covered balcony and small bonus room! All of this is blocks away from Larchmont Boulevard with delicious restaurants and shopping! This is the only 1 bedroom on the market and is worth the wait!
Bates Ln
1284
El Cajon
$795,000
1,504
3
2
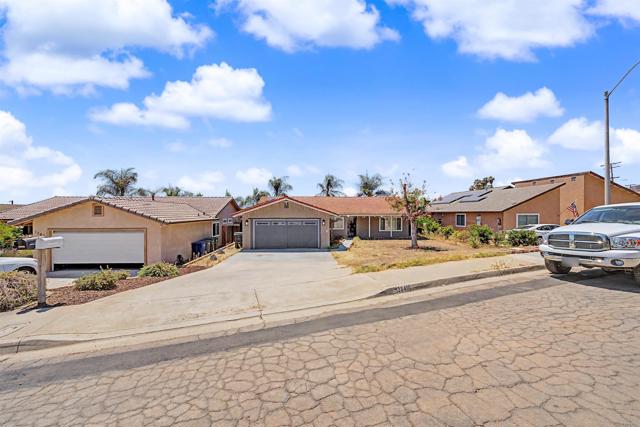
Welcome to your dream home! This beautifully updated 3-bedroom, 2-bathroom single-story residence perfectly combines modern style, comfort, and eco-friendly living. Step inside to a bright, open interior featuring stylish vinyl plank flooring, recessed lighting, and a modern kitchen equipped with sleek stainless steel appliances, upgraded countertops, and crisp white cabinetry. Save big on electric bills year-round with the fully installed solar power system. Outside, the private backyard boasts a covered pergola patio—ideal for weekend barbecues, outdoor dining, or relaxing under the shade. Move-in ready and packed with charm
Aries
403
San Bernardino
$795,000
3,755
6
7
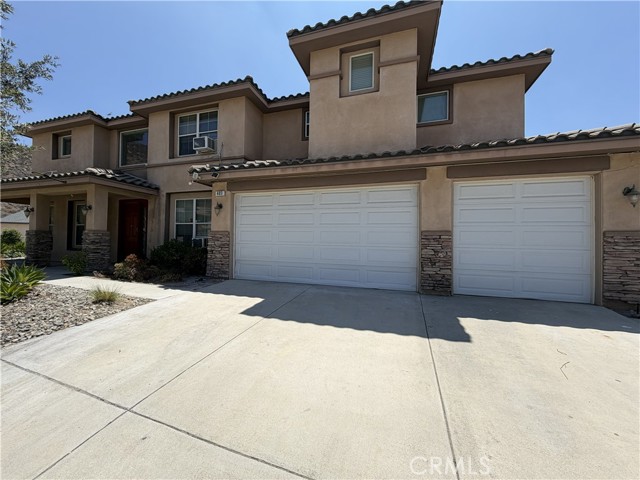
Seller is motivated!! Welcome to this executive residence in the highly sought-after North Foothill Estates community of North San Bernardino. Offering 3,755 square feet of beautifully designed living space on a generous 10,200-square-foot lot, this impressive home features 6 bedrooms, 7 bathrooms (6 of which are inside each of the 6 bedrooms for added privacy and comfort), plus 3 bonus rooms, a three-car attached garage, and 46 fully paid-off solar panels for luxury, functionality, and energy efficiency. From the moment you arrive, you’ll appreciate the Mediterranean-inspired architecture, tile roof, stone-accented columns, covered front porch, and landscaped drought-tolerant grounds. Inside, a dramatic two-story foyer welcomes you with soaring ceilings, abundant natural light, an elegant staircase, decorative tile medallion, and custom built-in bookcase. The centerpiece of the home is the spectacular two-story family room, showcasing oversized windows, an open balcony overlook, and a beautiful fireplace, creating an airy setting ideal for entertaining. The open-concept floor plan flows seamlessly into the spacious dining area and beautiful kitchen with granite countertops, a center island, abundant cabinetry, built-in appliances, and generous workspace. The dining area offers easy access to the backyard enclosed patio for effortless indoor-outdoor living. The luxurious primary suite provides a relaxing retreat with a spacious walk-in closet and en-suite bath with dual vanities. An upstairs bonus room has been refreshed with new paint and luxury vinyl flooring, while the upstairs laundry room includes a utility sink and ample cabinetry. Upgraded tile and vinyl floorings throughout the house. Thoughtful upgrades also include showers with elegant floor-to-ceiling tile surround with a built-in niche, creating a stylish modern look. The backyard features partial paver, expansive area for play and entertainment with scenic foothill and mountain views. Located within 1 mile of Hillside Elementary, a top-rated magnet school with a Gifted & Talented program, this home also offers convenient access to Cal State San Bernardino university, Loma Linda University Medical Center, shopping, dining, parks, and major freeways. With elegant design, flexible living spaces, energy-saving solar, and a prime location, this exceptional property delivers comfort, versatility, great for both family and investment, and lasting value you don’t want to miss.
Steinhoff
10500
Frazier Park
$795,000
3,051
4
3
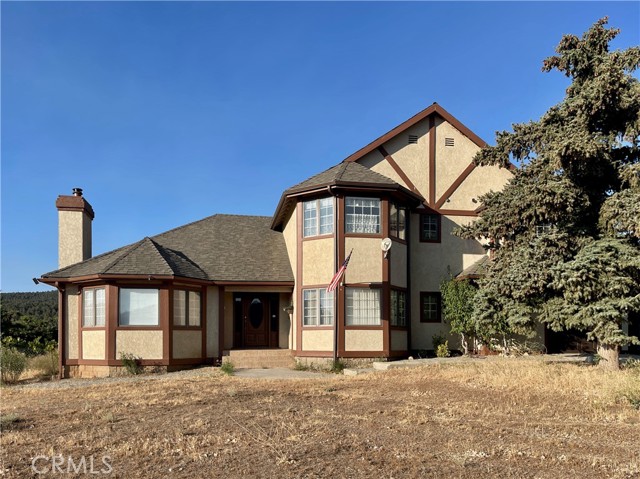
Expansive Tudor Estate on 10+ Acres with ADU & Panoramic Views Welcome to your dream retreat — a stately Tudor home set on more than 10 acres of rolling meadows, framed by ranchland, hills, and breathtaking mountain vistas. This rare property blends timeless architecture with versatile living spaces, offering the perfect setting for multi-generational living, entertaining, or creating a private sanctuary. Main Residence Step through the grand double-door entry into a dramatic foyer with chandelier, soaring ceilings, and a sweeping staircase. The thoughtful layout includes: Luxurious Master Suite: Double entry doors lead to a private haven with fireplace, walk-in and mirrored closets, and spa bath featuring a two-person jetted tub with Italian marble tile, dual sinks with dressing area, separate walk-in shower, and private toilet room. French doors open to a south-facing balcony with 180° views — perfect for both sunrises and sunsets. Two spacious bedrooms with mirrored closets and cozy sitting areas by the windows. Chef’s Kitchen: Custom wood cabinetry, tile counters, oversized island with butcher block prep station, built-in pantry, double ovens, microwave, trash compactor, pot rack, and large window views — with space to prepare meals for a crowd. Family Dining & Entertaining: Open family dining area with built-ins and sliding doors to the patio flows into the family room with wood-burning stove, brick veneer, built-in entertainment center, wet bar, and wood floors. Formal Living Areas: Vaulted wood-beam ceilings, wood floors, fireplace, large dining space, and sunlit sitting/reading area. Downstairs Bedroom/Office: Flexible use with wood floors and ample windows. Additional Features: Full downstairs bath with dual sinks, laundry room with chute, washer/dryer, folding counter, utility sink, oversized two-car garage with workshop, plus a huge cellar with stair lift — ideal for wine storage or pantry. Additional Dwelling Unit (ADU) Formerly a professional machine shop, this unfinished conversion includes 2 bedrooms, bath, large kitchen and living area, workshop, dual garages, fenced garden access, and solar panels (details TBD). Ideal for extended family, guest space, or income potential. With its private water well and storage tank, 10+ usable acres, road frontage on all sides, meadows, ranchland, and sweeping mountain views, this estate offers endless possibilities-from hobby farm or ranch to a true country retreat.
Main
14720
Hesperia
$795,000
1,391
3
2
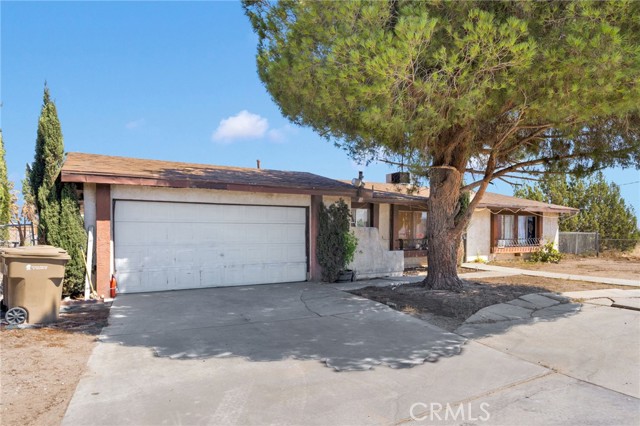
DEVELOPERS AND INVESTORS! PRIME COMMERCIAL PROPERTY LOCATED ON MAIN STREET IN HESPERIA. CLOSE PROXIMITY TO THE I-15 FREEWAY. THIS HIGHLY VISIBLE PROPERTY IS ZONED CO/OFFICE COMMERCIAL. CORNER LOT! Ideal location with high traffic count. Excellent opportunity to establish your business. Great Opportunity to invest in the path of development. This property includes a three bedroom and two bath home. Fireplace in the living room. Kitchen with eating area. Two-car garage. Chain-link fence and shed. This property to be sold together with the land next door, at the northeast corner of Main Street and Oakwood Avenue, APN # 0408-134-12-0000. Almost one acre of land on highly traveled Main Street. Over the past few years, this area has seen tremendous population and income growth, making land desirable as new amenities have been in great demand. The High Desert is now the future home of the recently approved High Speed Train from Apple Valley to Las Vegas, including their Maintenance Facilities. The project is expected to bring many jobs, increase housing needs, and boost the economy of the High Desert. Close to major shopping centers, restaurants, hotels, businesses and new home developments. Main Street serves as the hub for all major retailers and amenities for the local residents and commuters traveling on the I-15 freeway. Buyer to verify with City of Hesperia regarding zoning and intended use. Buyer to verify all aspects of the property and do their own due diligence.
Currant #30
1461
Milpitas
$795,000
1,072
2
2
MODERN AND SLEEK LUXURY CONDO FOR SALE! NO STAIR AND OPEN SPACE. WALKING DISTANCE TO MILPITAS BART AND TOP RATED MABEL MATOOS. BUILT IN 2020. THE COMPLEX HAS A SECURITY DOOR FOR PRIVACY. OPEN LIVING SPACE. GOURMET KITCHEN W/ CUSTOM CABINETS, QUARTZ COUNTERTOPS, GOOD-SIZED ISLAND, UPDATED SS APPLIANCES. NICE FLOOR PLAN WITH PLENTY OF NATURAL LIGHT, WINDOW COVERINGS, MASTER WALK-IN CLOSET, EXTRA CUSTOM CLOSET, RECESSED LIGHTING, TANKLESS WATER HEATER, WASHER & DRYER IN-UNIT, ELEGANT MODERN UPDATES THROUGHOUT. IT ALSO INCLUDES A PRIVATE BALCONY TO ENJOY THE SUN AND FRESH AIR. HOA COVERS GARBAGE PICKUP, LANDSCAPING, ROOF MAINTENANCE, ELEVATOR MAINTENANCE, BUILDING EXTERIOR MAINTENANCE, AND LOBBY CLEANING. CONVENIENTLY LOCATED OPPOSITE TO THE TENNIS COURTS & PLAYGROUND ,SHORT WALK TO GREAT MALL, PARK, BART, VTA & BUS STOPS. ONLY FEW MINUTES' DRIVE TO GROCERY STORES AND RESTAURANTS. EASY ACCESS TO ALL MAJOR FREEWAYS & HIGH-TECH FIRMS. NO RENTAL RESTRICTIONS.WON'T LAST LONG!

Bajada
11937
San Diego
$795,000
1,841
2
3
1841 square ft. one of the lowest priced per square ft in Rancho Bernardo! FHA and VA approved beautifully updated 2 bedroom 2.5 bathroom retreat in North Rancho Bernardo. Inviting main level featuring brand new Riverwood engineered wood floors in Bella Vista finish. The Living room and dining room flows seamlessly into a large sunlit sitting area with built in shelving. Filled with windows, this versatile space is perfect for a bright home office or secondary living area. Stylish kitchen refreshed in April of 2025 with slate look isla Italian tile, new cabinets an counters. Upstairs bedrooms feature plush new carpet and walk in closets. Both upstairs bathrooms feature new Calcutta Bianco counters, vessel sinks with waterfall faucets. While the second bathroom boasts a makeover with new shower and flooring in Invictus Beige Vein Cut Matte tile and Delta shower. The private backyard is a serene oasis framed by a new fence for ultimate privacy anchored by a beautiful large tree for natural shade. Newly upgraded with low maintenance Brownstone pavers and elegant beach pebbles in Beach Pebbles Buff. Perfect spot for outdoor relaxing or outdoor dining.HOA includes water, trash, common area maintenance, exterior grounds maintenance, and exterior maintenance.Membership to Rancho Bernardo Swim and Tennis Club has two options to choose from, membership with unlimited visits is 734.04 or option of 6 visits per year is 489.36. Landscaping in community has been transformed and updated with water wise plants.American Home Shield Home Warranty included.
6th #605
3223
Los Angeles
$795,000
1,740
2
3
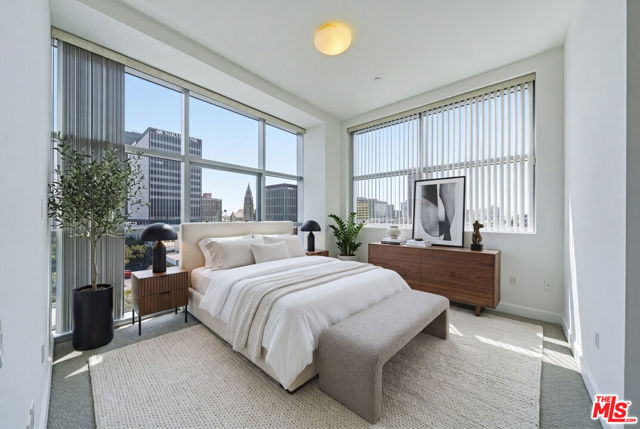
MAJOR PRICE REDUCTION! Seller offering a $9,600 credit at closing- equivalent to approximately $400 per month toward HOA expenses for the first two years. Bright southwest corner residence at The Summit in prime Koreatown. Approx. 1,740 sq ft with an open floor plan, soaring high ceilings, expansive windows, and city views. Desirable split floor plan with 2 bedrooms and 2.5 bathrooms, placing both bedroom suites on opposite sides for added privacy. Features include bamboo flooring, a peninsula-style kitchen with ample cabinetry, and two side-by-side parking spaces with a private EV charger. Full-service building amenities include 24-hour security, concierge, fitness center, sauna, and golf simulator. HOA covers water, trash, cable, and internet. Conveniently located just one block from Wilshire/Vermont Metro Station, with easy access to dining, shopping, and transportation.
Sandy Creek
33466
Pine Valley
$795,000
1,642
3
2
Exclusive Sandy Creek ranch residence. High end manufactured home, with tile roof, stucco, attached two car garage and numerous upgrades. 9.84 partially landscaped acres within the confines of beautiful, gated, Sandy Creek Ranch. The back yard has an attractive gazebo with natural wood decks and a koi pond. Life will show down while you relax and watch the koi glide around their pool. Sandy Creek ranch is actually a unique property featuring, horse stables, ponds, hiking trails, fiber optic wifi, fire suppression system, generator, backup electrical system and many other amenities. Each parcel has it's own well and conventional septic system. You can take your morning walk along the many trails on the property and enjoy the views over the ponds or ride your horse along the creekbed. You'll feel like you're on a perpetual vacation.
Barbacoa
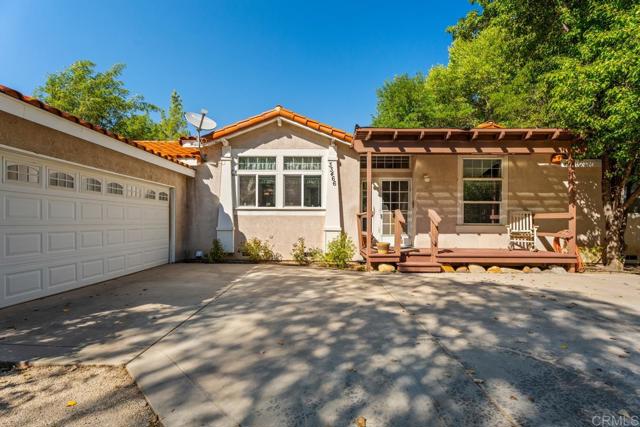
22107
Saugus
$795,000
2,025
4
3
Investor Opportunity! Bring your vision to this spacious single-story home located in a well-established Saugus neighborhood. This 4-bedroom, 3-bathroom residence offers approximately 2,025 square feet of living space on an expansive lot of over 14,000 square feet. The property needs TLC and presents an excellent opportunity for investors, flippers, or buyers looking to renovate and customize a home to their taste. The large backyard offers endless possibilities for expansion, outdoor entertaining, or future improvements. Conveniently located near award-winning schools, parks, shopping, dining, and with easy access to major commuter routes. The property is being sold AS IS. Seller will make no repairs or provide repair credits.
Bay Meadows Ct

13160
Corona
$795,000
2,525
5
3
POOL • SPA • VIEWS • 5 BEDROOMS • 3-CAR GARAGE! Welcome to a spacious two-story home located in the Horsethief Canyon Ranch community of Corona. Offering approximately 2,525 sq. ft. of living space, this residence features 5 bedrooms, 3 bathrooms and a versatile floor plan with plenty of space for everyday living and entertaining. Step outside and discover a backyard designed for the Southern California lifestyle, featuring a sparkling pool and spa complemented by scenic views—an inviting setting for outdoor dining, entertaining or relaxing at the end of the day. The attached 3-car garage provides additional parking and storage options. Enjoy access to the amenities and recreational opportunities offered within Horsethief Canyon Ranch, along with convenient access to shopping, dining and major transportation routes. With a pool, spa, views, generous living space and a 3-car garage, this property brings together many of the features buyers are searching for in one impressive home. Come experience Bay Meadows Court!
Woodward
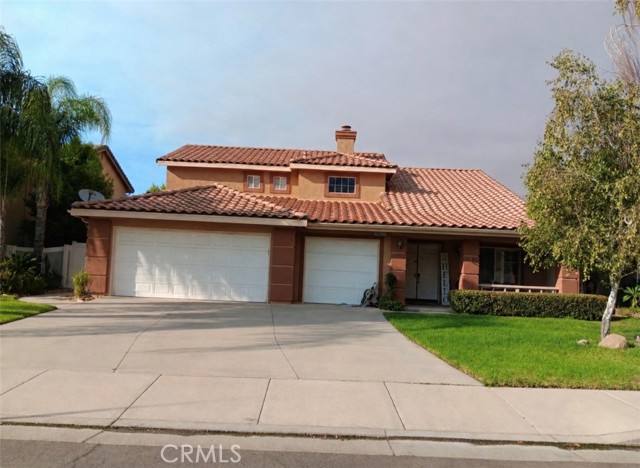
10610
Sunland
$795,000
936
2
1
Charming 1928 Craftsman with Guest House & Spacious Lot in Sunland Step into the charm and character of old-world Sunland with this inviting 1928 Craftsman-style home. Set on an approximately 7,150-square-foot lot, this property offers a unique combination of vintage character, generous outdoor space, and flexibility that is hard to find. A welcoming covered front porch creates an inviting first impression, while the interior features classic details including wood floors, a cozy fireplace, and abundant natural light. The home’s character is complemented by a functional layout that provides a comfortable setting for everyday living. Outside, the spacious backyard offers room to relax, entertain, garden, or create your own private retreat. Mature fruit trees, including pomegranate and lemon, add to the property’s established charm, while the brick patio provides a natural gathering space for outdoor enjoyment. One of the property’s standout features is the separate guest house with its own 3/4 bathroom, offering excellent flexibility for guests, a home office, studio, or additional private living space. A cellar provides additional storage and adds another unique touch to this classic property. The long driveway provides ample parking and potential space for an RV or boat. Ideally situated in Sunland with convenient access to local shops, restaurants, parks, schools, and major freeways, this property offers both neighborhood convenience and plenty of room to make it your own. A classic Sunland home with character, space, a guest house, and endless possibilities—come see what makes this property truly special.
Soda Bay
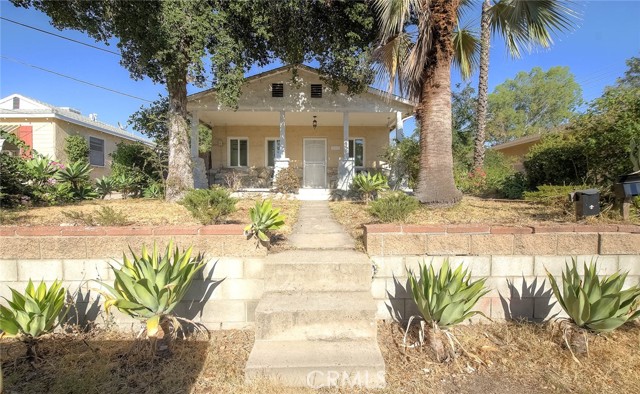
6625
Kelseyville
$795,000
2,822
3
3
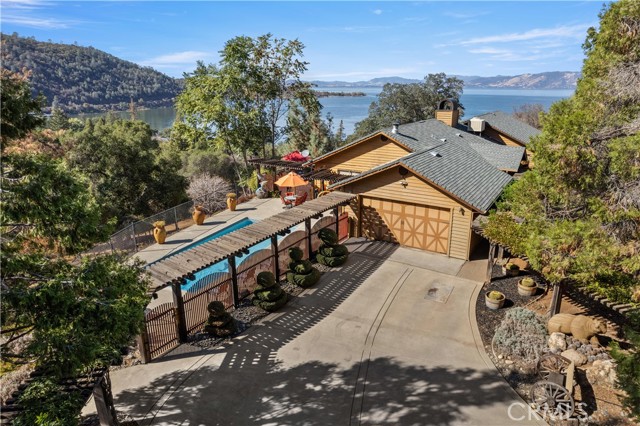
Welcome to this remarkable 7.25+/- acre Soda Bay property, where privacy, functionality, and breathtaking surroundings come together to create a truly special country estate. From the moment you pass through the double gates ,you’ll appreciate the unique character and thoughtful features this property has to offer. A standout feature is the massive shop, complete with large roll-up doors at both ends and an impressive rooftop solar array. Inside, there is abundant space for vehicles, equipment, hobbies, or a variety of projects. The shop includes an upstairs that could be used as guest accommodations, offices, studios, a gym, or additional flex space. Terraced gardens, with stairs connecting the lower shop area to the main residence. The possibilities for gardening and outdoor living are exceptional. At the main residence, the large, fully fenced in-ground swimming pool immediately captures your attention, beautifully positioned to take in Lake Views Views . Inside, the home showcases an abundance of craftsmanship, including beautiful woodwork, vaulted wood ceilings, and extensive tile flooring. The spacious living room features expansive views toward the hillside and Clear Lake, while a striking brick wood-burning stove hearth serves as the centerpiece of the room and creates a warm gathering space adjacent to the formal dining area and kitchen. The bright and spacious kitchen features large skylights, abundant cabinetry, a tiled center island with cooktop, and modern appliances, providing an inviting space for everyday living and entertaining. The home offers 3 bedrooms and 2.5 bathrooms, with each bedroom offering its own distinctive character. The impressive primary bathroom features a long tiled double-sink vanity, spacious soaking tub positioned beside a massive picture window overlooking the pool, and an oversized glass-and-tile shower. Additional amenities include a large laundry room/office with extensive cabinetry and storage. The attached two-car garage includes a workstation and plentiful shelving for organization. This property also includes a large dog kennel, animal stable, and pasture area, offering plenty of room for goats, llamas, or other animals. One of the property's most impressive outdoor features is the wraparound Trex decking, providing an incredible setting for relaxing, entertaining, and taking in the spectacular surroundings and Lake Views
Paseo Picasso
28934
Mission Viejo
$795,000
1,278
2
2
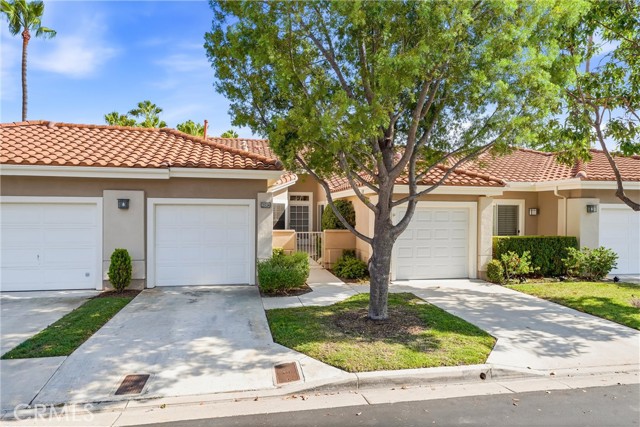
Welcome home to the best location available, tucked inside Palmia, Mission Viejo's guard-gated 55+ community, where life slows down just enough to enjoy it. A gate off the back patio opens to a quiet shared greenbelt buffer, giving you a landscaped strip of green between your home and the next row of houses instead of a yard backing directly onto a neighbor. The covered patio, framed by a lattice pergola, makes for an easy spot to enjoy your morning coffee or unwind in the shade come afternoon. Don't forget about two full driveways which many homes in the neighborhood don't have. Inside, travertine flooring flows throughout the main living areas, warm underfoot and easy to keep looking sharp for years to come. The open living space works just as well for a quiet evening in as it does for hosting friends. The primary suite offers a generously sized walk-in closet and a slider straight out to the backyard. The primary bathroom includes a walk-in shower designed with easy, walker-friendly access, a genuinely thoughtful detail for everyday living. The second bathroom offers a jacuzzi tub and shower combo, perfect for soaking away the day. Carpet is tucked into the bedroom for a cozy touch, and the entire home has been re-piped, so you can move in and simply enjoy the place. Once you're through the guard gate, Palmia's amenities are hard to beat: Club Palmia's ballroom, resort-style pool and spa, 18-hole putting green, fitness center, walking trails, and courts for bocce ball and shuffleboard, plus a full calendar of social clubs and classes. Residents also enjoy membership to Lake Mission Viejo, with summer concerts, a farmers market, movie nights, and party boat rentals. You're still minutes from Mission Viejo's shopping, dining, and freeway access, all while coming home each night to a gated, guarded community built around peace and quiet. If a low-maintenance, single-story home with real accessibility, a peaceful greenbelt setting, and resort-style amenities sounds like your next chapter, this is the one.
E 81st
344
Los Angeles
$795,000
1,488
4
2
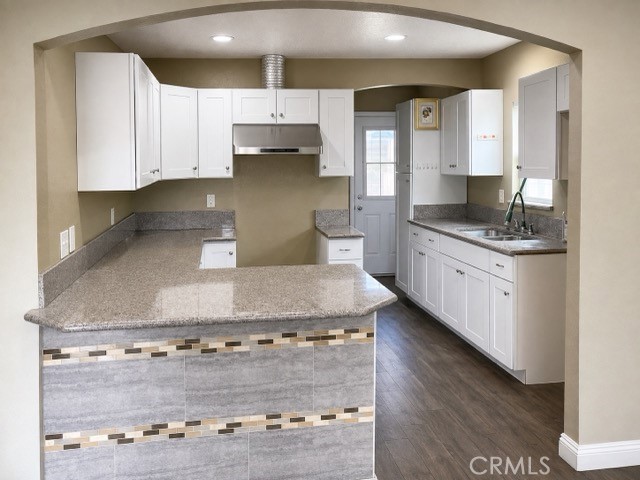
PLEASE DO NOT DISTURB TENANTS. 344-342 E 81st St, Los Angeles Ca 90003 Duplex. Excellent opportunity to own a duplex in Los Angeles featuring two separate residential units plus a detached one-car garage at the rear of the property. The front unit offers 2 bedrooms and 1 bathroom, and the second unit also features 2 bedrooms and 1 bathroom. Both units are currently tenant occupied, providing an attractive opportunity for investors seeking an income-producing property. The property offers a long driveway with access from E 81st Street, extending to the rear of the lot and detached garage. The driveway provides parking for approximately 3+ vehicles, with additional space in the rear yard for approximately 2+ vehicles. Convenient rear alley access provides an additional point of entry to the property. This versatile property may appeal to investors, future owner-occupants, or buyers looking for a multi-unit property with excellent parking and separate living spaces. Both units are currently rented. Please do not disturb or contact tenants. Financial information will be provided upon submission and acceptance of an offer. Submit offers contingent upon interior inspection. Buyer and buyer’s agent to independently verify all property information, permits, square footage, unit configuration, parking, zoning, and potential uses.
Moss
31271
Mentone
$795,000
3,901
4
3
MOTIVATED SELLER! $20,000 CREDIT FOR CARPET AND PAINT! Beautiful home in Mentone! This home is very well maintained and the Seller is Motivated. This home features 3901 square feet of living space. 4 Spacious Bedrooms and 2.5 bathrooms. Separate Living/family room, formal Dining Room. Spacious kitchen with island. All rooms are located upstairs with 1/2 bath located downstairs. This property has a nice size loft upstairs for you to enjoy. Large 3 car garage. The Tesla Solar panels and Power Wall are fully paid off. There are currently 20 solar panels. The backyard has several different fruit trees (Persimmon, Orange, Pomegranate, Apple, Fig, Peach and Guava. The seller is willing to offer some closing cost assistance. You don't want to miss out on this one, It will not last long!