
Properties in Fairbanks Ranch

15931 Via De Santa Fe
Rancho Santa Fe, CA 92067
AREA SQFT
22,782
BEDROOMS
8
BATHROOMS
15
Via De Santa Fe
15931
Rancho Santa Fe
$18,885,000
22,782
8
15
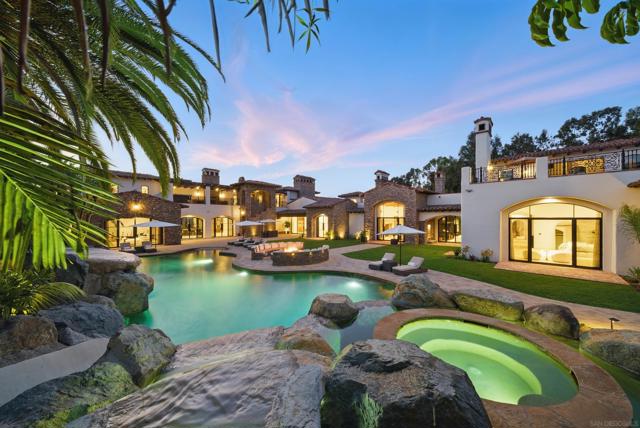
This estate is an EXCEPTIONAL VALUE for it's quality and size. This newly completed luxury compound spans approximately 22,000 square feet (over 17,000 square feet in the main residence) on approximately 2.4 private, usable acres. Fully renovated in with exceptional custom finishes throughout. This FURNISHED estate features 8 en-suite bedrooms, 15 bathrooms (10 full, 5 half), and 16 fireplaces. The chefs kitchen showcases a 108-inch custom Caliber range, Miele appliances, a coffee bar, and fully equipped butlers pantry with an additional Sub-Zero refrigerator, Miele dishwashers and warming drawer. The almost 3,000 SF primary suite is your own private retreat with his and her immense closets, massage table, red/blue light therapy sauna, heated floors, drawer refrigerators, towel warming drawer, an oversized 10-ft steam shower, all adorned with imported Italian marble. Luxury amenities include 2 separate entertainment areas, wine cellar, 1200 square foot Pilates studio/gym, hair/nail salon, office with pool views, and a 15-seat theater with a 20 ft LED screen. New steel doors/windows, wide, white oak plank floors throughout, 13 Toto electric toilets, smart home and top-tier security systems elevate the experience. Outdoor living features a pickleball court, resort-style pool and 2 terraces with estate views. This private compound consists of 4 structures; main house, casita, guest house, and maintenance garage. The detached 2-bedroom guest house has a chefs kitchen, attached garage, and laundry room. The private 1-bedroom casita has a full bath and living room. A separate gated driveway leads to a 4-car maintenance garage, with a total of 11 garage spaces throughout the property make this a car collectors dream. Located just 4 miles from the ocean on the edge of the RSF Covenant, this gated estate offers prestige without HOA restrictions. Meticulously designed, this masterpiece spares no detail, offering unparalleled luxury, privacy, and exclusivity. *Broker and Broker's agents do not represent or guarantee accuracy of the square footage, bedroom/bathroom count, lot size or lot dimensions, permitted or un-permitted spaces, or other information concerning the conditions or features of the property provided by the seller or obtained from public record or other sources. Buyer is advised to independently verify the accuracy of all information through personal inspection and with appropriate professionals to satisty themselves.
6497 Calle Del Alcazar
Rancho Santa Fe, CA 92067
AREA SQFT
8,878
BEDROOMS
6
BATHROOMS
8
Calle Del Alcazar
6497
Rancho Santa Fe
$17,950,000
8,878
6
8
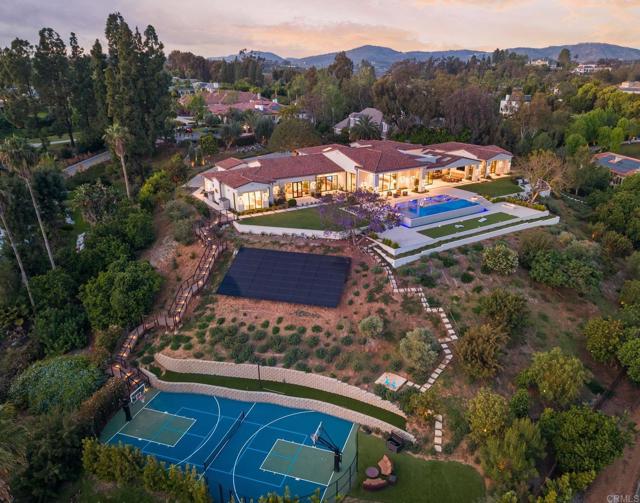
Introducing “The Jewel of Fairbanks,” one of the most iconic and historically significant estates in all of Rancho Santa Fe. Originally selected by Douglas Fairbanks himself, this irreplaceable homesite occupies one of the community’s most coveted vantage points—an exceptional north-side location offering breathtaking 270-degree panoramic viewsover the lake, clubhouse, and surrounding landscape. Completed in 2025 following an extensive three-year rebuild, this architectural masterpiece encompasses approximately 12,215 square feet of total estate area, including covered living spaces, a private ADU, and six garage spaces. Every element has been thoughtfully designed to maximize the property’s spectacular setting, with ideal southwest-facing exposure creating magnificent sunsets throughout the year. Privately gated and positioned at the end of one of Fairbanks Ranch’s most desirable cul-de-sacs, the estate offers remarkable privacy while remaining directly connected to the best of the community. A rare private access point leads from the property to Fairbanks Ranch’s picturesque walking trails, clubhouse, park, lake, and tennis courts—an extraordinary lifestyle advantage that is nearly impossible to replicate. The residence beautifully balances grand scale with sophisticated modern luxury. Exceptional amenities include two full interior kitchens, a fully equipped outdoor kitchen, a separate ADU kitchen, two powder rooms, three interior fireplaces, four outdoor fire features, and six garage spaces. The primary suite is a true private wellness sanctuary, anchored by a spa-inspired bathroom featuring an expansive sauna, steam room, and soaking tub—an indulgent retreat designed for ultimate relaxation and rejuvenation. A state-of-the-art Crestron smart-home system places nearly every aspect of the estate at your fingertips, creating an effortless living experience that is as technologically advanced as it is elegant. Beyond the gates, Fairbanks Ranch offers one of Southern California’s most desirable private-community lifestyles, with 24-hour guard-gated security, scenic lakes, miles of walking and equestrian trails, tennis and pickleball courts, a clubhouse, park, and beautifully maintained grounds. There is simply no better location within Fairbanks Ranch. With its commanding views, extraordinary privacy, direct access to community amenities, and distinguished history, “The Jewel of Fairbanks” is a true one-of-a-kind legacy property—an offering that may never be replicated.
Bella Siena
15878
Rancho Santa Fe
$12,900,000
12,959
5
8
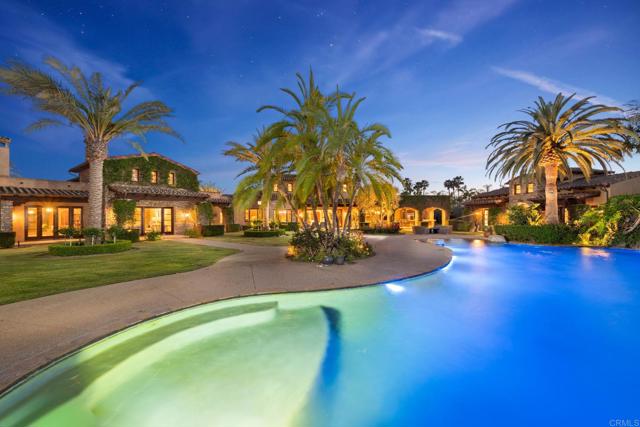
Timeless Resort Estate | Premier Rancho Santa Fe Location Originally built in 2006 by renowned Sylvester Homes, this single-level Tuscan-inspired estate spans nearly 13,000 sq ft on 2 flat, ultra-private acres at the end of a quiet cul-de-sac. Recently refreshed with custom interior upgrades and modern designer lighting, the home blends timeless craftsmanship with a clean, updated aesthetic—making it one of the premier entertainer’s properties on the Rancho Santa Fe market. The flexible floor plan offers 4 bedrooms in the main residence plus a detached guest villa with separate living room and bedroom. Grand-scale interiors include a stunning great room with 23-foot ceilings, exposed wood trusses, and wrought iron chandeliers, opening seamlessly to the outdoor loggia for true indoor-outdoor living. Designed for entertaining, the estate features a movie theater, walnut-paneled library, billiard room with bar and wine cellar, formal dining room with dome ceiling and butler’s pantry, exercise room, and 6-car garage. The private backyard offers a resort-style setting with expansive entertaining areas, fireplace, built-in cabinetry, bar with Sub-Zero refrigeration, and pool bath—enjoyed from nearly every room. Exceptional details throughout include hand-carved mahogany entry doors, stone finishes, custom cabinetry, stain-grade windows and doors, cedar-lined closets, and extensive wood beam work. Quiet, private, and fully usable, this is a rare opportunity to own a legacy estate in one of Rancho Santa Fe’s most desirable locations.
6002 Via Posada Del Norte
Rancho Santa Fe, CA 92067
AREA SQFT
12,745
BEDROOMS
6
BATHROOMS
7
Via Posada Del Norte
6002
Rancho Santa Fe
$10,900,000
12,745
6
7
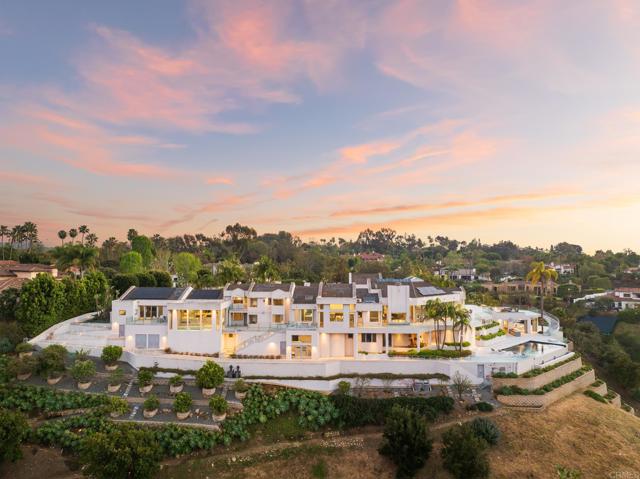
Set behind the prestigious gates of Fairbanks Ranch, this extraordinary contemporary estate is a true architectural statement—where modern design, natural beauty, and absolute privacy converge on a scale rarely found in coastal North County. Privately positioned at the end of a quiet cul-de-sac on over 8.6 acres, the property captures sweeping, unobstructed views across the San Dieguito River Valley—offering a sense of serenity and openness that feels worlds away, yet remains just minutes from Rancho Santa Fe and Del Mar. The 12,745-square-foot residence showcases striking contemporary architecture defined by clean lines, dramatic volumes, and walls of glass that dissolve the boundary between indoors and out. Designed to embrace its surroundings, the home is filled with natural light, with expansive floor-to-ceiling doors and open-concept living spaces that create a seamless, effortless flow throughout. Sophisticated materials, including curated marble and granite finishes, add warmth and refinement to the modern aesthetic. Thoughtfully designed for both everyday living and grand-scale entertaining, the home features six spacious bedrooms, a luxurious primary retreat with spa-inspired bath and steam shower, dual executive offices, and a chef’s kitchen equipped with commercial-grade appliances and an oversized walk-in pantry. A full suite of resort-caliber amenities elevates the experience—highlighted by a 14-seat theater, indoor fitness pool with endless current, indoor spa, wine cellar, art studio, and a dramatic 1,000-gallon aquarium that serves as a living work of art. The outdoor environment rivals a private resort. An infinity-edge pool and spa anchor the grounds, complemented by expansive view decks, an indoor-outdoor cabana, multiple entertaining areas with BBQs and fire features, a putting green, bocce court, and a mature fruit orchard. With ample space and zoning for horses—an uncommon offering within Fairbanks Ranch—the estate delivers both luxury and versatility. Complete with smart-home integration, solar energy system, and a four-car garage, the property also offers convenient access to Fairbanks Ranch’s premier amenities, including the lake, clubhouse, tennis and pickleball courts, and scenic walking trails. This is a rare opportunity to own one of Fairbanks Ranch’s most architecturally significant contemporary estates—where privacy, design, and lifestyle align in a truly unforgettable setting.
Avenida Alteras
6102
Rancho Santa Fe
$9,999,000
9,250
7
8
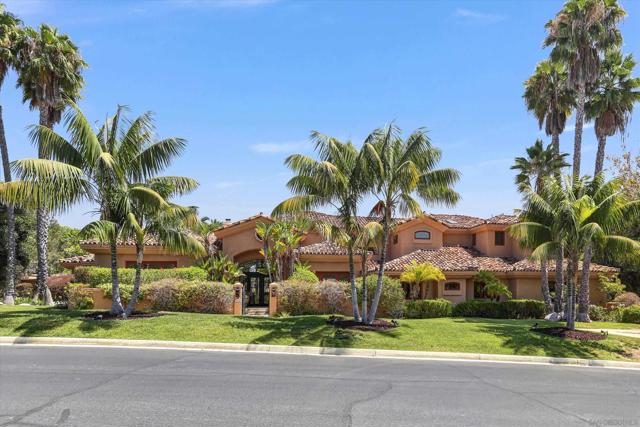
Perched on 3.5 private acres behind the prestigious North Gate of Fairbanks Ranch, this extraordinary view estate blends timeless European elegance with exceptional craftsmanship and modern luxury. From the moment you enter, you're welcomed by an awe-inspiring foyer featuring an oversized crystal chandelier, dramatic floor-to-ceiling windows, and soaring 21-foot ceilings that create an unforgettable sense of grandeur. Designed for seamless indoor-outdoor living, the expansive great room features disappearing glass doors that open to spectacular outdoor entertaining spaces and panoramic views. The gourmet chef's kitchen is equipped with premium Viking appliances, offering the perfect setting for both intimate gatherings and large-scale entertaining. A climate-controlled wine cellar accommodates over 1,000 bottles, making it a true collector's showcase. The upper level features a luxurious secondary primary suite, an additional en-suite bedroom, and a wraparound view terrace overlooking the scenic hills of Rancho Santa Fe. Separate guest and staff quarters provide exceptional privacy and comfort with their own dedicated living spaces. Spanning more than 9,000 square feet, this remarkable residence offers six bedrooms and seven bathrooms, thoughtfully designed for both elegant living and everyday comfort. Located within one of Rancho Santa Fe's most exclusive guard-gated communities, this exceptional estate presents a rare opportunity to own a timeless masterpiece that will captivate the most discerning buyers.
Camino Acampo
17161
Rancho Santa Fe
$7,900,000
5,911
4
6
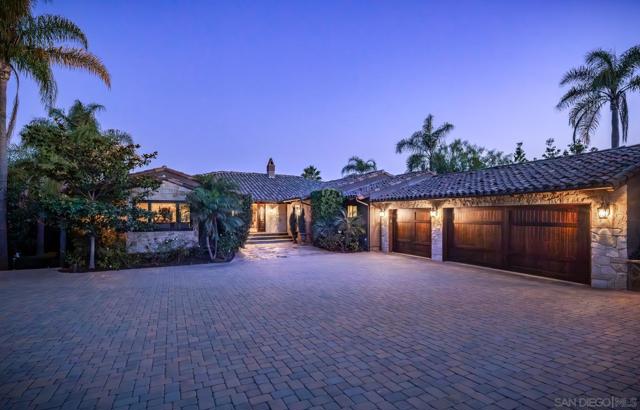
First time on the market, this exceptional custom-designed estate is set behind the guard-gated entrance on the north side of Fairbanks Ranch in Rancho Santa Fe. Positioned on approximately 0.57 acres, the home captures sweeping panoramic views from the moment you step through the front door. The thoughtfully designed floor plan offers three ensuite bedrooms on the entry level, including the primary suite, along with an elegant private office. The lower level features an additional guest suite, pool bath, flexible bonus room currently used as a gym, sauna, wine cellar, and abundant storage throughout. Outside, beautifully landscaped grounds are surrounded by mature fruit trees and lush vegetation. The resort-style backyard is designed for both relaxation and entertaining, complete with an outdoor kitchen, pool and spa with waterfall, fire pit, and direct access to the Fairbanks Ranch trail system. The Fairbanks Ranch clubhouse, tennis courts, and additional community amenities are all within walking distance. A rare opportunity to own a one-of-a-kind estate in one of Rancho Santa Fe’s most coveted communities.
17185 Via Barranca Del Zorro
Rancho Santa Fe, CA 92067
AREA SQFT
7,726
BEDROOMS
5
BATHROOMS
6
Via Barranca Del Zorro
17185
Rancho Santa Fe
$7,650,000
7,726
5
6
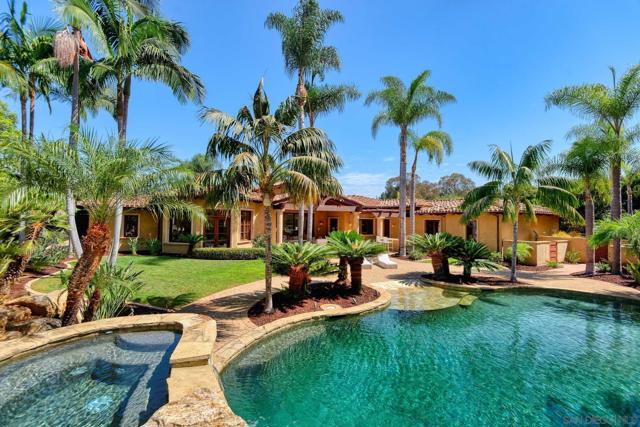
Guarded 24/7, gated security, serenity, and resort-style living are yours in this exquisite single-level estate, ideally located on a quiet cul-de-sac within Fairbanks Ranch. Beautifully landscaped grounds surround this 7,726-square-foot residence, where fine craftsmanship and a thoughtful floor plan create a welcoming connection between indoors and out. An expansive great room opens to a covered lanai with a fireplace and television overlooking the pool, spa, generous terraces, and lush gardens. The gourmet kitchen offers bar seating and a casual dining area, complemented by an elegant formal dining room. Five private bedroom suites are joined by a richly appointed office with fireplace, tiered movie theater and wine cellar. A five-car garage provides abundant space for your automobile collection. Fairbanks Ranch residents enjoy an extraordinary array of private amenities including a gorgeous lake, lakeside park, and clubhouse, tennis and pickleball courts, an equestrian center, walking and riding trails, playgrounds, picnic and barbecue areas, and volleyball and basketball courts. A rare opportunity to enjoy exceptional privacy, generous space, and a coveted community lifestyle.
6479 Calle Del Alcazar
Rancho Santa Fe, CA 92067
AREA SQFT
7,992
BEDROOMS
6
BATHROOMS
7
Calle Del Alcazar
6479
Rancho Santa Fe
$7,495,000
7,992
6
7
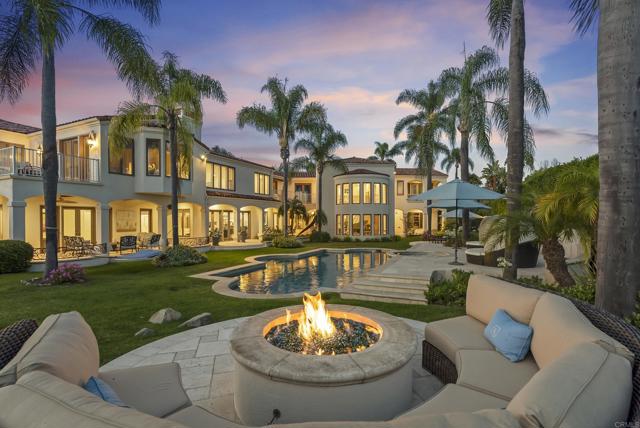
• Luxurious 6 Bedroom Estate • Quiet Cul-De-Sac Street • stunning Southwest-facing views • Private Tennis Court • 500+ Bottle Wine Cellar. Ideally situated on one of the best streets in the highly sought-after north side of Fairbanks Ranch. This exceptional estate is located at the end of a cul-de-sac boasting beautiful views, bright southwestern exposure and a large lot with private tennis court. Spanning approximately 7,992 square feet with six spacious bedrooms, a richly appointed wood-paneled office, grand entertaining spaces, and timeless architecture enhanced by soaring ceilings. The home is designed for both elegant entertaining and comfortable everyday living; showcasing a freshly renovated chef's kitchen appointed with tasteful finishes, marble countertops, premium appliances, and dual islands seamlessly flowing into the home's main living areas, creating an inviting setting for both casual family living and large-scale soirees. Additional highlights include a walk-in 500-bottle temperature-controlled wine cellar, and an expansive bar to enjoy conversation. The luxurious primary suite serves as a private retreat, complete with cozy fireplace, dual walk-in closets, separate baths, and a serene balcony capturing sunset views. Outdoor amenities rival those of an exclusive resort with picturesque grounds featuring an elegant pool and spa, entertainment pavilion overlooking the lighted tennis/pickle/basketball court, and multiple areas for relaxation, all surrounded by mature landscaping creating a peaceful and secluded setting. A four-car garage provides ample space for vehicles and storage. Residents love the unparalleled lifestyle of Fairbanks Ranch, tennis and pickleball courts, parks, playgrounds, a social clubhouse, scenic lakes, volleyball and basketball courts, picnic areas, and 24-hour armed guard-gated security.
5860 Calle Camposeco
Rancho Santa Fe, CA 92067
AREA SQFT
9,944
BEDROOMS
6
BATHROOMS
12
Calle Camposeco
5860
Rancho Santa Fe
$6,898,000
9,944
6
12
The rare luxury of room to play. More than a luxury residence, 5860 Calle Camposeco is a private sports and recreation estate created for those who believe home should be a place to truly live. Set on approximately 1.96 acres within prestigious guard-gated Fairbanks Ranch, this distinctive estate offers an extraordinary collection of recreational amenities rarely found together in a private residence. At its heart is a separate approximately 2,014-square-foot indoor half-court basketball court—an exceptional space for year-round play, training and recreation. Outdoors, the lifestyle continues with a pool designed for volleyball, an in-ground trampoline, putting green, children's play areas, expansive grounds, mature landscaping, fruit trees and gardens. The approximately 8,110-square-foot main residence offers five bedrooms, including two primary suites, with one encompassing the upper level. A separate one-bedroom guest residence, part of approximately 1,834 square feet of additional guest-house and pool-bath space, provides privacy and flexibility for family and guests. Additional amenities include a sauna, pool and spa, greenhouse, 60 owned solar panels, tankless water heating and generous indoor and outdoor entertaining spaces. Beautifully maintained and comfortably livable today, the residence reflects a more traditional aesthetic and presents an outstanding opportunity for its next owner to introduce a fresh design vision and personalize the interiors. More than 11,900 square feet across the main residence, guest/pool structures and indoor basketball facility, substantial recreational infrastructure, guest accommodations and the freedom of a true estate setting. Shoot hoops before breakfast. Practice your short game in the afternoon. Gather friends for pool volleyball. Let the children play outside. Entertain under the Southern California sky. 5860 Calle Camposeco. A Rancho Santa Fe estate built for play.
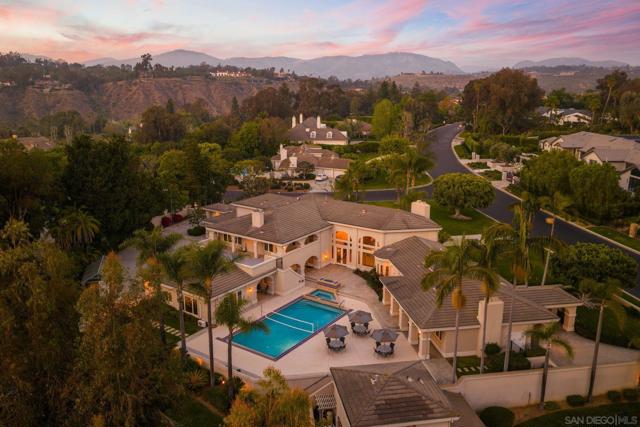
Avenida Alteras
6150
Rancho Santa Fe
$4,975,000
6,640
6
6
Nestled behind the gates of Fairbanks Ranch North, this exceptional estate offers nearly 6,700 square feet of refined living on a private, elevated lot backing to open space. Featuring 6 bedrooms and 6 bathrooms, this remarkable residence blends timeless design with the effortless indoor-outdoor lifestyle Southern California is known for. A dramatic, light-filled entry welcomes you into elegant living spaces overlooking the resort-inspired backyard. Designed for both everyday living and entertaining, the home features a formal living room, formal dining room, executive office, and spacious family room with a fireplace. The chef's kitchen flows into the breakfast nook, creating a warm gathering space with beautiful backyard views. The private primary suite offers a fireplace, dual walk-in closets, a spa-inspired bath, and a wraparound balcony overlooking the tranquil grounds. Three ensuite bedrooms are conveniently located on the main level, while a separate upstairs wing includes an additional bedroom, full bath, and versatile bonus retreat. Outside, enjoy your own private oasis with a one-of-a-kind rockscape pool and spa, serene koi pond with cascading waterfall, multiple patios, and beautifully landscaped grounds designed for entertaining or quiet relaxation. Backing to open space, the setting offers exceptional privacy. Located in the prestigious gated community of Fairbanks Ranch North, this extraordinary home is just minutes from premier golf, upscale shopping, fine dining, scenic trails, and beautiful Southern California beaches.
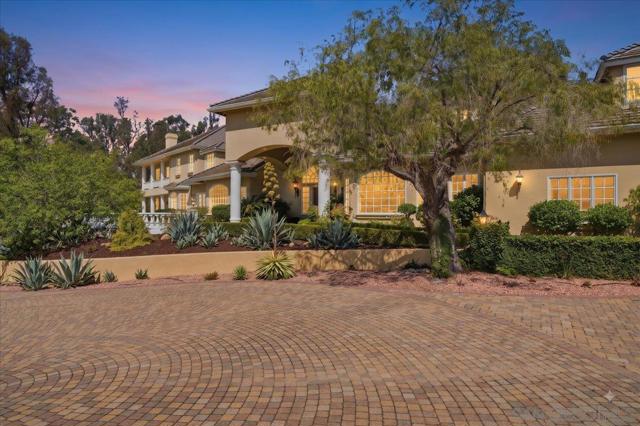
Muirfield Way
7825
Rancho Santa Fe
$4,495,000
4,200
5
6
Welcome to this beautifully remodeled single-story residence, nestled in the exclusive guard-gated community of The Rancho Santa Fe Farms. Set on a quiet cul-de-sac, this rare showpiece blends timeless Spanish architecture with a refined modern flair, sitting on over half an acre of flat, usable land. Inside, you’ll find five spacious bedrooms, all with private en-suite baths, a large formal living room, a gracious dining room, a stunning remodeled kitchen that opens seamlessly to a bright family room and cozy breakfast nook, plus a powder room and a generous three-car garage. The home flows effortlessly to an expansive private backyard oasis featuring a sparkling pool and spa, surrounded by mature trees and lush landscaping that ensure complete privacy and serenity. The Farms Golf Club recently completed a stunning $18 million renovation. Led by Tim Liddy, the project restored the course’s original Pete Dye character with signature bunkers, railroad-tie lake walls, and dramatic mounding, while adding new drought-tolerant turf, modern irrigation, rebuilt tees and fairways, and a state-of-the-art performance center. As a special bonus, residents with a Rancho Valencia membership enjoy exclusive gated access to the resort’s world-renowned spa, acclaimed Pony Room restaurant, and championship tennis facilities. Just moments from championship golf, fine dining, and coastal escapes, this turnkey gem delivers unparalleled elegance and lifestyle in one of Southern California’s most exclusive communities.
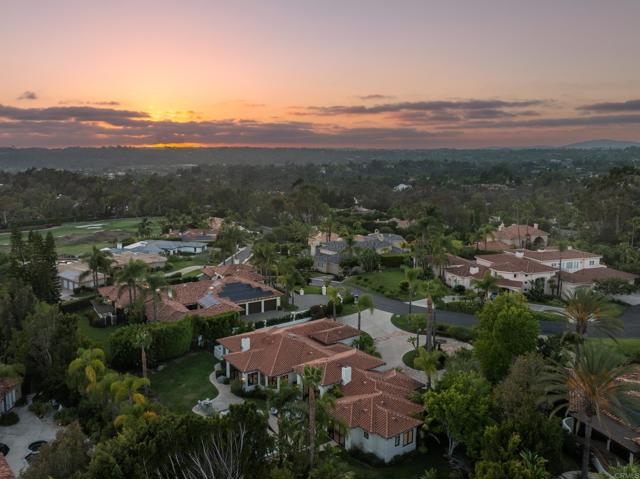
Circa Oriente
17381
Rancho Santa Fe
$4,299,000
5,562
5
6
Set atop 1.36 scenic acres, this light-filled, tranquil home offers the perfect blend of luxury and comfort for an active family. Step through the formal entry and take in panoramic views of the resort-style pool, lush, park-like backyard, and the rolling hills beyond. Designed for both entertaining and everyday living, the expansive family room flows effortlessly into the fully remodeled chef’s kitchen with premium Wolf appliances. The main level hosts the primary suite and two additional en-suite bedrooms, along with a well-appointed laundry room. The lower level offers a private en-suite bedroom a fifth bedroom with walk in closet, plus a full bath. Recent upgrades include renovated flooring throughout, custom-crafted doors, and stunning chandeliers that add an elegant glow to the living spaces. Marble floors, fresh paint, and solid 8-foot doors complete this thoughtfully updated home. All this is located within the prestigious guard-gated community of Fairbanks Ranch, offering private lakes, tennis courts, equestrian trails, and clubhouse amenities for a truly exceptional lifestyle.

This information is deemed reliable but not guaranteed. You should rely on this information only to decide whether or not to further investigate a particular property. BEFORE MAKING ANY OTHER DECISION, YOU SHOULD PERSONALLY INVESTIGATE THE FACTS (e.g. square footage and lot size) with the assistance of an appropriate professional. You may use this information only to identify properties you may be interested in investigating further. All uses except for personal, non-commercial use in accordance with the foregoing purpose are prohibited. Redistribution or copying of this information, any photographs or video tours is strictly prohibited. This information is derived from the Internet Data Exchange (IDX) service provided by Sandicor®. Displayed property listings may be held by a brokerage firm other than the broker and/or agent responsible for this display. The information and any photographs and video tours and the compilation from which they are derived is protected by copyright. Compilation © 2026 Sandicor®, Inc.
Copyright © 2017. All Rights Reserved